

South Cerney · GL7
Thames Close
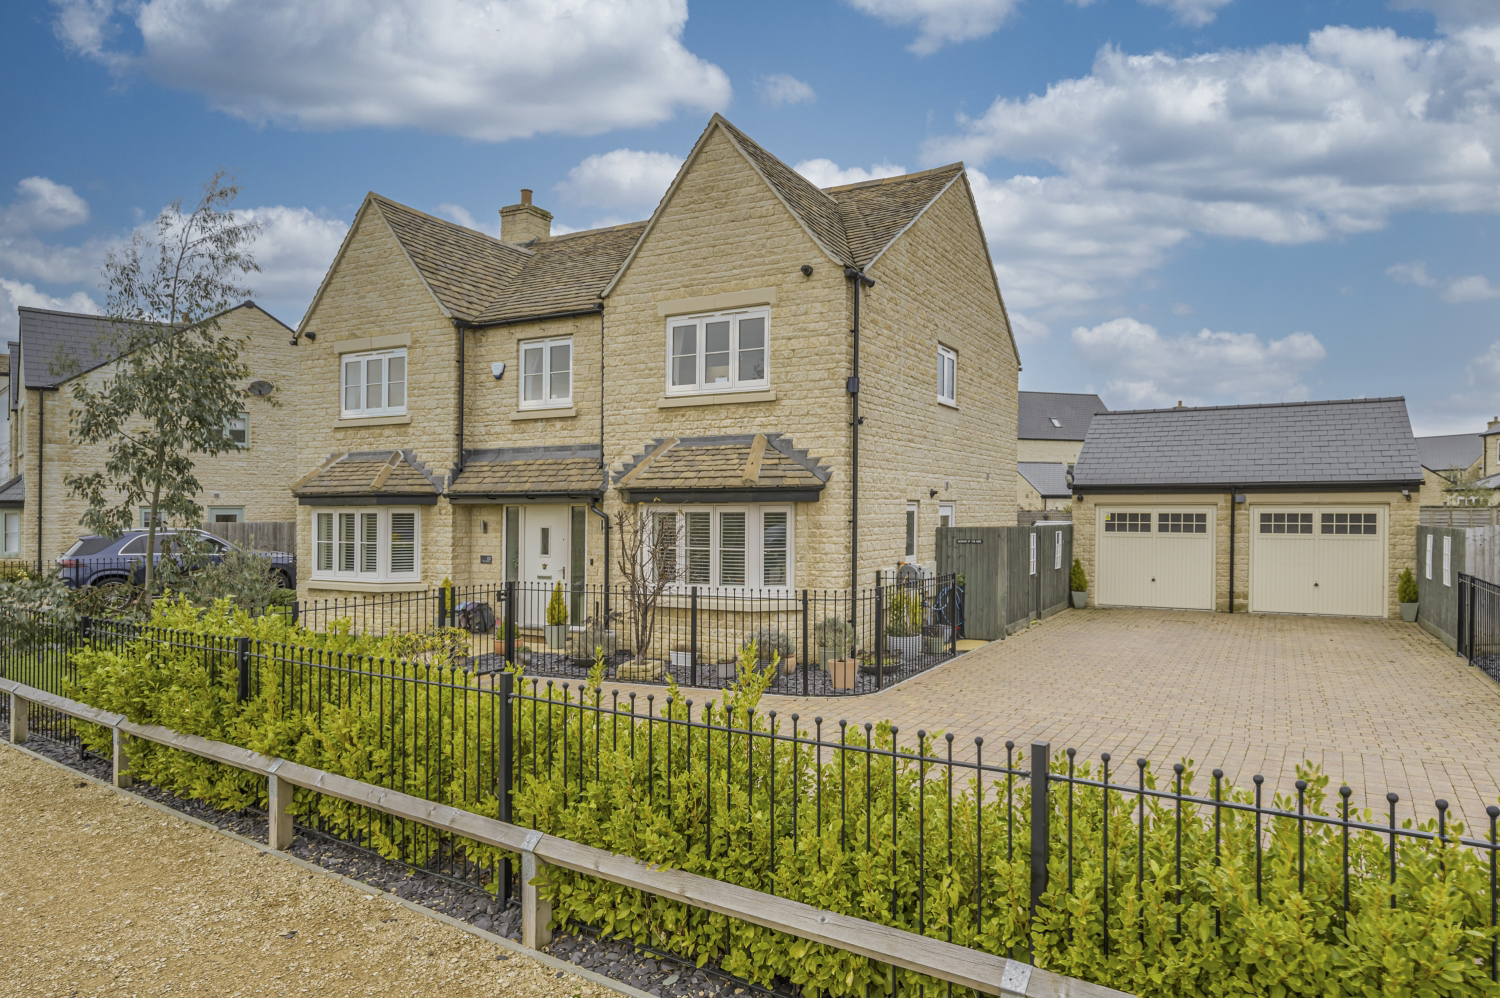
A distinctive 5 bedroom detached family home on the largest plot of this sought-after development, overlooking sheep-grazed fields on the edge of the village
The home, in the agent’s words
Read the full agent description
<u>Chy-An-Davas, 10 Thames Close, South Cerney</u>
A distinctive family home on the largest plot of this sought-after development, overlooking sheep-grazed fields on the edge of the village
The Cornish name Chy-An-Davas translates to House by the Sheep, and there could not be a more fitting title for a home that faces open fields where sheep occasionally wander and graze. The connection to its surroundings is immediate, gentle and authentic, and it sets the tone for a property that feels rooted in the landscape while offering something beautifully individual within it.
From the street, the setting is impressive. The frontage is unusually deep and wide, enclosed by smart black rail fencing and able to accommodate six cars comfortably. The detached double garage sits to one side, giving the house a balanced, elegant presence. Behind, the rear garden is larger than any other on the development, with terraces, outdoor cooking space, hot tub decking and an expanse of lawn designed for children, dogs and family life to unfold across it.
This is a home that has been styled with flair. The artistic owners have created interiors that feel far more bespoke than a typical modern build. Colour, texture, light and thoughtful detailing appear in every room, elevating the space while preserving a warm, relaxed atmosphere. Photographs show just how successful this approach has been: the house feels alive, characterful and inviting.
<u>Ground Floor</u>
The layout is superb for family living, and the orientation brings light through the home throughout the day.
You are welcomed by an impressive hallway that immediately hints at the space beyond. To the left, the sitting room stretches to over five and a half metres in length. The décor is calm yet confident, with a feature wall and timber slatted media backdrop giving the room a sophisticated identity. French doors lead directly onto the rear patio, making this a lovely social space for quieter evenings or hosting friends.
To the right of the hallway sits the study, a perfectly sized room for home working, reading or hobbies. The position at the front of the house provides a pleasant outlook while keeping work tucked away from the main living areas. Adjacent is a downstairs WC and the utility room, ideally placed next to the kitchen.
Across the back of the house is the open-plan kitchen, dining and family space, the area where day-to-day life naturally gathers. Measuring over six and a half metres in length, the room is impressively bright, thanks to windows on two sides and its connection to the garden room. The kitchen features contemporary dark cabinetry complemented by white marbled quartz worktops and wood effect ceramic floor tiling. A breakfast bar forms a social link between kitchen and dining, making it just as suitable for morning coffee as family suppers.
The dining end of the room is flooded with natural light and comfortably holds a large table. Bookshelves, artwork and soft furnishings give the space a homely feel rarely found in newer homes.
To the front left of the house is a dedicated playroom. This room is a huge advantage for families, allowing toys, games and noise to be neatly contained while still keeping children close to the main living areas.
<u>First Floor</u>
The staircase leads to a bright landing, wide enough to display family photographs and artwork without feeling enclosed. The use of soft colours and half-height panelling gives the landing a welcoming, cottage-style warmth.
The principal bedroom sits to the front and enjoys views across the fields. Its calming décor, with soft green panelling behind the bed, sets a restful tone. The room includes a dressing area and a beautifully finished ensuite with modern tiling and fittings.
There are four further bedrooms on this floor, all of excellent proportions. Two are generous doubles (one with an ensuite shower rom), one slightly smaller double, and one a larger single or ideal home office. Every room has been styled with personality, colour and comfort, as shown in the supplied photographs. A contemporary family bathroom serves these rooms, completing a floor that works exceptionally well for growing families or visiting relatives.
<u>Gardens and Outdoor Living</u>
The rear garden is one of the defining features of Chy-An-Davas.
It is exceptionally large for a modern home and has been thoughtfully landscaped into areas that suit the ebb and flow of both quiet evenings and busy weekends. A broad patio spans the width of the property, with space for outdoor dining and furniture. The back of the garden catches the sun all day through to sunset and is the perfect spot for the hot tub deck and outdoor kitchen to cook up a feast in the evening sun.
This is a garden that children can genuinely run in, where dogs can exercise, where footballs can fly and where summer gatherings can spill across the space without ever feeling crowded.
A side door leads from the garden into the detached double garage, ideal for storage, workshop space or future conversion potential, subject to any planning requirements.
<u>The Setting: South Cerney</u>
South Cerney is one of the most desirable villages in the southern Cotswolds. Known for its strong community, welcoming pubs, local shops and quick access to Cirencester and Cheltenham, it offers the perfect balance of village charm and modern convenience.
The lakes surrounding the village provide endless opportunities for paddleboarding, walking, cycling and watersports. This area appeals to families, commuters, second-home owners and nature lovers alike.
Schools are a major attraction. The village's primary, Ann Edwards Church of England Primary School, is highly regarded. Cirencester offers excellent secondary options, including Deer Park and Kingshill. Grammar schools can be found at Stroud High, Marlin College, Pates and Ribston Hall, to name but a few. For independent education, Westonbirt School, Rendcomb College, Hatherop Castle, Beaudesert Park and several Cheltenham schools are all within easy reach. All of the aforementioned options are serviced by buses from the village.
Transport links are excellent. Kemble Station, around 12 minutes away, provides direct trains to London Paddington in just over an hour. The A419 and M4 offer convenient routes toward Swindon, Bristol and the Midlands.
<u>A Rare Opportunity</u>
Chy-An-Davas offers something distinctly special: the largest plot on the development, interiors styled with genuine flair, a garden suited to real family life, a position facing open countryside and the comforts of a modern, efficient home.
It is a house with presence, character and heart.
A house designed for living well.
A house ready for its next chapter.
A feel for the area
Connected for everyday life
100%of homes in the postcode can access 100+ Mbps broadband.
Available speed bands
- 30+ Mbps
- 100%
- 100+ Mbps
- 100%
- 300+ Mbps
- 100%
- 1,000+ Mbps
- 100%
Getting about
3.9 milesto Kemble Rail Station
Approximate straight-line distance · DfT NaPTAN · 13 Sept 2026Background air quality
- Fine particles · PM₂.₅
- 6.4 µg/m³ · Above the WHO guideline · well within the UK legal limit
- Nitrogen dioxide · NO₂
- 5.9 µg/m³ · Meets the WHO guideline
Annual background levels. For scale: the WHO 2021 guideline is 5 µg/m³ for PM₂.₅ and 10 for NO₂; the UK legal limit is 20 and 40. Lower is better; this is a 1 km model, not a reading at the door.
Defra · 2024 annual model · 1 km areaLocal information is approximate. Distances are straight-line estimates from the available location. Broadband describes postcode coverage, not the speed or service available at this home; check the address with a provider. Air quality is a modelled annual background estimate.
Checking nearby places…
Picture your everyday
Start with the agent's details and explore the area guide to get a feel for daily life here.
Other homes nearby
Homes in GL7 postcode area →About these property details
The information provided in this listing is for general information purposes only and does not constitute property particulars. We make no warranties or guarantees, express or implied, regarding the accuracy, completeness, or availability of the information.
Property details are provided by the listing agent, developer, or other third parties, and we have no control over the content provided. Prospective buyers or tenants should make their own enquiries and verify all information directly with the agent or relevant party.
Information relating to Energy Performance Certificates, Home Reports, or other statutory documents should be obtained directly from the selling agent or developer where applicable.