
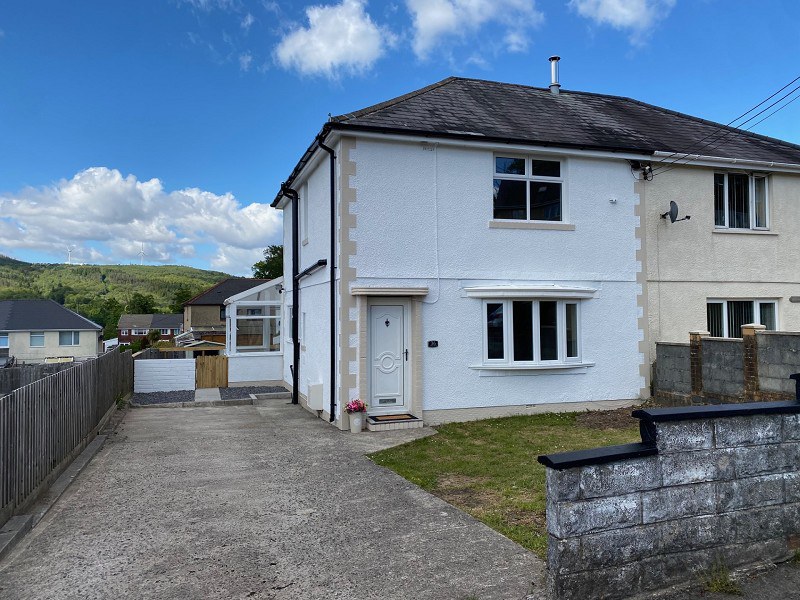
Neath, Neath Port Talbot. · SA11
Empire Avenue, Cwmgwrach
Originally listed at £235,000
Don't Miss This Opportunity!
Offered for sale in the charming village of Cwmgwrach, nestled within the scenic Neath Valley, is this immaculately presented, fully renovated semi-detached property. Call us today to schedule you viewing appointment......
The home, in the agent’s words
- SEMI DETACHED PROPERTY
- RENOVATED THROUGHOUT
- IMMACULATELY PRESENTED
- 3 BEDROOMS
- LOUNGE
- KITCHEN WITH OPEN ASPECT TO CONSERVATORY
- GROUND FLOOR BATHROOM
- AMPLE OFF ROAD PARKING TO THE FRONT
- NO CHAIN
Read the full agent description
Situated in the heart of the picturesque Cwmgwrach, Neath Valley, this immaculately presented semi-detached property has been beautifully renovated throughout to the highest standard. Boasting three generous bedrooms, including a main with a stylish ensuite shower room, the home is ideal for families or those seeking a turnkey property in a desirable location.
Enjoy the luxury of ample off-road parking and a private, low-maintenance rear garden�perfect for relaxing or entertaining�while taking in the extensive and truly breathtaking views across the surrounding mountainside. A rare blend of rural tranquillity and modern living, the property offers peace and privacy without sacrificing accessibility.
Cwmgwrach is perfectly situated for those who love the great outdoors, with direct access to scenic walking and cycling trails in the Neath Valley, nearby Waterfall Country, and the splendour of the Brecon Beacons National Park just a short drive away. Local amenities can be found in the welcoming village community, and excellent transport links provide convenient access to Neath, Swansea, and further afield.
Don�t miss the opportunity to experience this exceptional property first-hand�arrange your viewing today.
Hallway (3' 05" x 3' 02" or 1.04m x 0.97m)
Entrance to hallway, enclosed wall mounted electric meter, laminated flooring, radiator. Door to.
Lounge (15' 05" x 12' 04" or 4.70m x 3.76m)
Bow window to the front, under stairs storage cupboard, laminated flooring, radiator. Oak half glazed double doors leading to.
Kitchen (16' 06" x 8' 08" or 5.03m x 2.64m)
Window to the side. A range of newly fitted wall & base fitted units, with electric hob, extractor fan above & oven. Laminated flooring, spotlights to the ceiling. Enclosed wall mounted gas central heating boiler. Opening to.
Conservatory (12' 11" x 12' 08" or 3.94m x 3.86m)
Laminated flooring. French doors opening on to the paved seating area, radiator.
Family Bathroom (10' 03" x 7' 02" or 3.12m x 2.18m)
Frosted window to the rear, panelled bath, vanity hand basin, WC, shower cubicle, laminated flooring, radiator.
First Floor Accomodation (8' 04" x 2' 11" or 2.54m x 0.89m)
Landing area, stained glass window to the front, attic entrance. Doors leading to.
Bedroom 1 (14' 07" x 13' 04" x 9' 7" or 4.45m x 4.06m x 2.92m)
Window to the front, radiator.
En Suite Shower (5' 02" x 3' 06" or 1.57m x 1.07m)
Shower cubicle & WC, laminated flooring. Partial panelled walls.
Bedroom 2 (12' 07" x 8' 01" or 3.84m x 2.46m)
Window to the rear, radiator.
Bedroom 3 (10' 07" x 9' 01" or 3.23m x 2.77m)
Window to the rear, radiator.
External
Lawn frontage with ample off road parking to the side. Gated access to the rear garden.
Enclosed low maintenance rear garden benefiting from paved seating area, with lawn & outbuilding. Beautiful location to sit & admire the extensive mountainside views.
Council Tax Band : B
A feel for the area
Connected for everyday life
0%of homes in the postcode can access 100+ Mbps broadband.
Available speed bands
- 30+ Mbps
- 100%
- 100+ Mbps
- 0%
- 300+ Mbps
- 0%
- 1,000+ Mbps
- 0%
Getting about
6.2 milesto Treherbert Rail Station
Approximate straight-line distance · DfT NaPTAN · 13 Sept 2026Background air quality
- Fine particles · PM₂.₅
- 4.6 µg/m³ · Meets the WHO guideline
- Nitrogen dioxide · NO₂
- 3.7 µg/m³ · Meets the WHO guideline
Annual background levels. For scale: the WHO 2021 guideline is 5 µg/m³ for PM₂.₅ and 10 for NO₂; the UK legal limit is 20 and 40. Lower is better; this is a 1 km model, not a reading at the door.
Defra · 2024 annual model · 1 km areaLocal information is approximate. Distances are straight-line estimates from the available location. Broadband describes postcode coverage, not the speed or service available at this home; check the address with a provider. Air quality is a modelled annual background estimate.
Checking nearby places…
Picture your everyday
Start with the agent's details and explore the area guide to get a feel for daily life here.
Other homes nearby
Homes in SA11 postcode area →About these property details
The information provided in this listing is for general information purposes only and does not constitute property particulars. We make no warranties or guarantees, express or implied, regarding the accuracy, completeness, or availability of the information.
Property details are provided by the listing agent, developer, or other third parties, and we have no control over the content provided. Prospective buyers or tenants should make their own enquiries and verify all information directly with the agent or relevant party.
Information relating to Energy Performance Certificates, Home Reports, or other statutory documents should be obtained directly from the selling agent or developer where applicable.