

Bideford, Devon · EX39
Abbotsham Road
Guide Price · Originally listed at £330,000
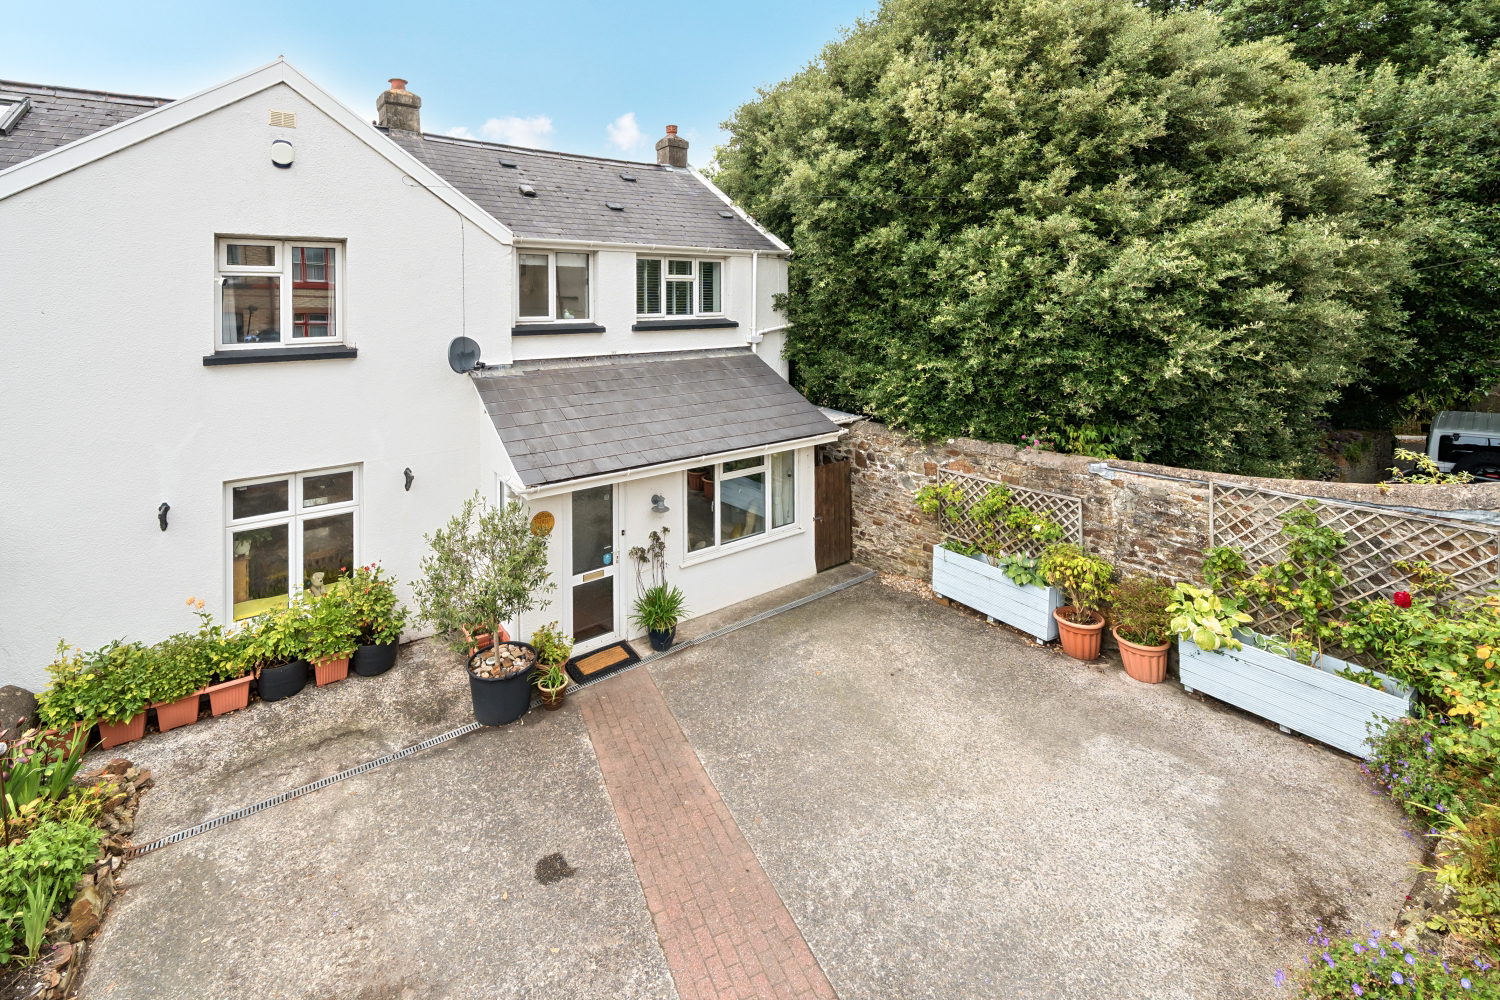
Enfield is a beautifully extended four-bedroom semi-detached home with driveway parking, spacious living areas, modern finishes and a private Courtyard Garden. All just a short walk from Bideford’s High Street and local amenities.
The home, in the agent’s words
- Driveway parking for 2-3 vehicles
- Close to Local Amenities
- Short walk to Bideford High Street, Medical Centre and Hospital
- Sought-after location
- Ideal Family Home
- Integrated Kitchen Appliances
- New Gas Combi Boiler
- Close to Well-Regarded Schools
- Courtyard Garden
- Call Now to Arrange Your Viewing!
Read the full agent description
Enfield House is a beautifully extended four-bedroom semi-detached property offering ample space for family living. This home has been enhanced with a thoughtfully added bedroom above the outhouse utility room, creating a versatile and spacious layout.
As you approach, the property benefits from a driveway providing parking for 2 to 3 vehicles., with mature shrubs adding to the welcoming curb appeal. Upon entering, you’ll be greeted by a porch leading into the main house. To your right is a generous living room, perfect for relaxation and entertaining, whilst on the left the kitchen offers a bright, social space. The wraparound kitchen provides plentiful undercounter storage, worktop space and integrated appliances. The dining area comfortably accommodates a table for four, with additional space for furniture, making it ideal for family meals and gatherings. Access to the rear garden is conveniently located here.
Upstairs, overlooking the front of the property, the master bedroom is a spacious double with a built-in wardrobe, ample room for freestanding furniture, and a walk-in wardrobe ready for conversion into an en-suite.
Above the extension is a fantastic second double bedroom, with Velux windows offering plenty of natural light and views of the rear courtyard garden. This room also includes an area for a desk and a built-in wardrobe.
Bedroom three, another versatile room, is a good-sized single or children’s room, with built in wardrobe and views to the front.
Bedroom four, currently used as an office, could easily be transformed into a children’s bedroom or nursery and benefits from a built-in wardrobe. As well as the ample space each bedroom, there is also are large boarded-out loft with a ladder creating additional storage for the families needs!
The modern family bathroom features a three-piece suite with an overhead shower, finished to a high standard.
Outside, the private courtyard rear garden is a peaceful retreat, with a patio area perfect for garden furniture, surrounded by mature shrubs and flowers. An additional outhouse provides a useful utility area, complete with a WC, worktop space, under-counter storage and plumbing for a washing machine and tumble dryer. The new combi boiler is also located in this area.
Ideally located, this property is just a short walk from Bideford’s High Street and Bideford Quay, offering easy access to local shops, transport links, medical centre, Hospital and schools. A fantastic family home, ready for you to move straight in!
Call now to arrange your viewing!
Local shop – 0.2miles // Local School – 0.3 miles B- 0.1 mile// Bideford College // Local Pub // Parking – Driveway parking for 2-3 vehicles // Tenure – Freehold//
A feel for the area
Connected for everyday life
79%of homes in the postcode can access 100+ Mbps broadband.
Available speed bands
- 30+ Mbps
- 100%
- 100+ Mbps
- 79%
- 300+ Mbps
- 79%
- 1,000+ Mbps
- 79%
Getting about
7.5 milesto Barnstaple Rail Station
Approximate straight-line distance · DfT NaPTAN · 13 Sept 2026Background air quality
- Fine particles · PM₂.₅
- 4.8 µg/m³ · Meets the WHO guideline
- Nitrogen dioxide · NO₂
- 3.9 µg/m³ · Meets the WHO guideline
Annual background levels. For scale: the WHO 2021 guideline is 5 µg/m³ for PM₂.₅ and 10 for NO₂; the UK legal limit is 20 and 40. Lower is better; this is a 1 km model, not a reading at the door.
Defra · 2024 annual model · 1 km areaLocal information is approximate. Distances are straight-line estimates from the available location. Broadband describes postcode coverage, not the speed or service available at this home; check the address with a provider. Air quality is a modelled annual background estimate.
Checking nearby places…
Picture your everyday
Start with the agent's details and explore the area guide to get a feel for daily life here.
Other homes nearby
Homes in EX39 postcode area →About these property details
The information provided in this listing is for general information purposes only and does not constitute property particulars. We make no warranties or guarantees, express or implied, regarding the accuracy, completeness, or availability of the information.
Property details are provided by the listing agent, developer, or other third parties, and we have no control over the content provided. Prospective buyers or tenants should make their own enquiries and verify all information directly with the agent or relevant party.
Information relating to Energy Performance Certificates, Home Reports, or other statutory documents should be obtained directly from the selling agent or developer where applicable.