

London · N3
Crescent Road
Originally listed at £2,250
Set within a well-maintained purpose-built development, this beautifully proportioned first-floor apartment offers an impressive blend of space, comfort and convenience in one of Finchley Central's most desirable residential location.
Extending to approximately 792 sq ft, the property has been thoughtfully arranged to provide generous living accommodation, two genuine double bedrooms and two bathrooms.
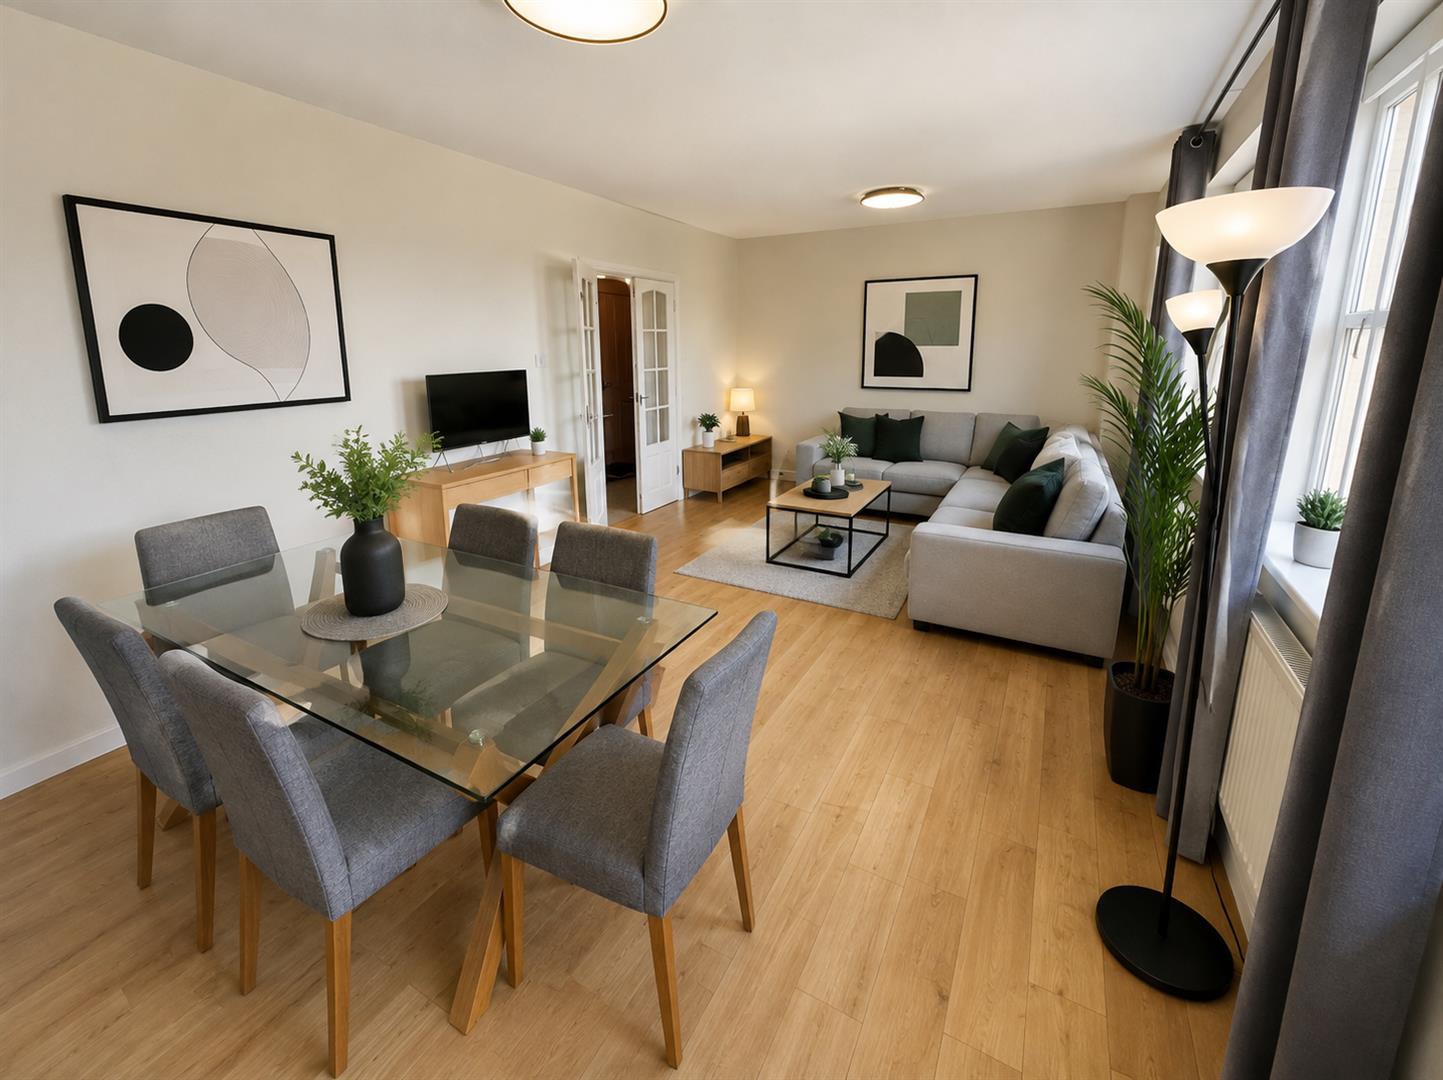
At the heart of the home is a superb open-plan kitchen and reception room, measuring approximately 28'4" x 12'. The room offers excellent space for both relaxing and entertaining, enhanced by solid wood flooring and an abundance of natural light.
The fitted kitchen is equipped with a gas hob, electric oven, microwave, dishwasher and washer-dryer, providing everything required for modern everyday living.
The principal bedroom is particularly impressive, measuring approximately 15' x 12'3", and includes fitted wardrobes, a private en-suite shower room and direc…
Listed by David Harris & Co Sales and Lettings · David Harris & CoThe home, in the agent’s words
- . Distinguished two-bedroom apartment in a sought-after Finchley Central development.
- . Approximately 792 sq ft of well-balanced accommodation.
- . Two generous double bedrooms with fitted wardrobes.
- . Principal bedroom with private en-suite shower room.
- . Two stylish bathrooms.
- . Exceptional 28-foot open-plan kitchen and reception room.
- . Private rear-facing balcony accessible from both bedrooms.
- . Peaceful views across the communal gardens.
- . Gas central heating, double glazing and secure entry phone access.
- . Moments from Finchley Central Station, Ballards Lane and local amenities.
Read the full agent description
Set within a well-maintained purpose-built development, this beautifully proportioned first-floor apartment offers an impressive blend of space, comfort and convenience in one of Finchley Central's most desirable residential location.
Extending to approximately 792 sq ft, the property has been thoughtfully arranged to provide generous living accommodation, two genuine double bedrooms and two bathrooms.
At the heart of the home is a superb open-plan kitchen and reception room, measuring approximately 28'4" x 12'. The room offers excellent space for both relaxing and entertaining, enhanced by solid wood flooring and an abundance of natural light.
The fitted kitchen is equipped with a gas hob, electric oven, microwave, dishwasher and washer-dryer, providing everything required for modern everyday living.
The principal bedroom is particularly impressive, measuring approximately 15' x 12'3", and includes fitted wardrobes, a private en-suite shower room and direct access to the balcony. The second bedroom is also a well-sized double, measuring approximately 12'3" x 12'3", with fitted storage and access to the adjoining balcony. The balcony enjoys a peaceful rear-facing outlook over the communal gardens, creating a pleasant sense of privacy away from the road.
A spacious entrance hallway provides additional storage, while the property further benefits from double glazing, gas central heating and a secure entry phone system.
Residents also enjoy access to attractive communal gardens, while permit parking is available on the surrounding residential roads, subject to the relevant local authority conditions.
The location is exceptionally convenient. Finchley Central Underground Station, a four minutes' walk away, providing direct Northern line connections into central London. Ballards Lane is also close by, offering a wide selection of caf�s, restaurants, supermarkets, independent shops and everyday amenities.
This is a refined and generously sized apartment.
A feel for the area
Connected for everyday life
100%of homes in the postcode can access 100+ Mbps broadband.
Available speed bands
- 30+ Mbps
- 100%
- 100+ Mbps
- 100%
- 300+ Mbps
- 100%
- 1,000+ Mbps
- 0%
Getting about
2.4 milesto Mill Hill Broadway Rail Station
Approximate straight-line distance · DfT NaPTAN · 13 Sept 2026Background air quality
- Fine particles · PM₂.₅
- 8.6 µg/m³ · Above the WHO guideline · well within the UK legal limit
- Nitrogen dioxide · NO₂
- 15.7 µg/m³ · Above the WHO guideline · well within the UK legal limit
Annual background levels. For scale: the WHO 2021 guideline is 5 µg/m³ for PM₂.₅ and 10 for NO₂; the UK legal limit is 20 and 40. Lower is better; this is a 1 km model, not a reading at the door.
Defra · 2024 annual model · 1 km areaLocal information is approximate. Distances are straight-line estimates from the available location. Broadband describes postcode coverage, not the speed or service available at this home; check the address with a provider. Air quality is a modelled annual background estimate.
Picture your everyday
Start with the agent's details and explore the area guide to get a feel for daily life here.
Other homes nearby
Homes in N3 postcode area →About these property details
The information provided in this listing is for general information purposes only and does not constitute property particulars. We make no warranties or guarantees, express or implied, regarding the accuracy, completeness, or availability of the information.
Property details are provided by the listing agent, developer, or other third parties, and we have no control over the content provided. Prospective buyers or tenants should make their own enquiries and verify all information directly with the agent or relevant party.
Information relating to Energy Performance Certificates, Home Reports, or other statutory documents should be obtained directly from the selling agent or developer where applicable.