
Brown Lees · ST8
Newpool Terrace
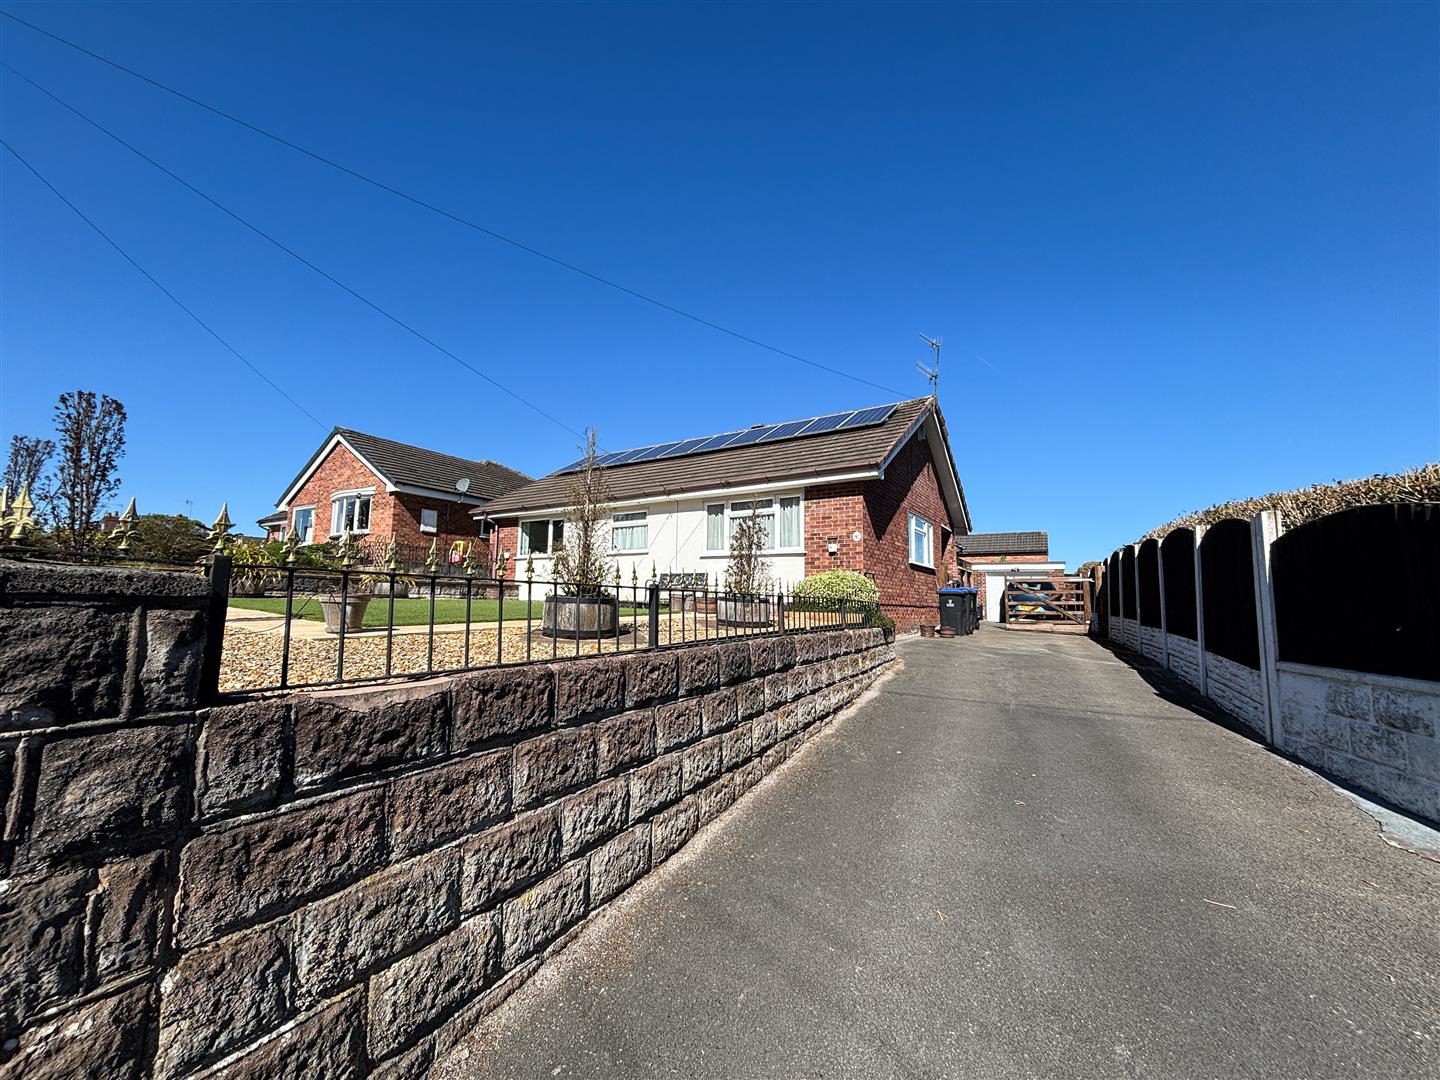
**REDUCED BY �10,000** Occupying a prime position in the ever popular residential setting of Brown Lees, this individual and impressively spacious four bedroom detached bungalow delivers a highly adaptable layout designed to support a wide range of lifestyle requirements. With thoughtful accessibility features already in place, it's especially suitable for those with limited mobility, yet its four-bedroom footprint makes it equally compelling as a practical and versatile family home.
The home, in the agent’s words
- Four Bedroom Detached Bungalow
- The Internal Layout Is Exceptionally Flexible
- Separate Cloaks
- Fully Adapted Wet Room
- Spacious Reception Room
- Well Equipped Kitchen With Solid Wood Worktops
- Rear Garden Has Artificial Lawn With Attractive Borders for Low Maintenance
- Detached Garage And Off Road Parking
- Viewing Is Advised To Appreciate the Space & Versatilely Of This Rare To Find Property
Read the full agent description
**REDUCED BY �10,000** Occupying a prime position in the ever popular residential setting of Brown Lees, this individual and impressively spacious four bedroom detached bungalow delivers a highly adaptable layout designed to support a wide range of lifestyle requirements. With thoughtful accessibility features already in place, it's especially suitable for those with limited mobility, yet its four-bedroom footprint makes it equally compelling as a practical and versatile family home.
Set behind generous front gardens laid to low-maintenance artificial lawn, the property benefits from excellent curb appeal and a lengthy side driveway leading to a detached garage. The garage further incorporates a separately accessed rear utility, adding strong day-to-day functionality.
The property is accessible by a ramp for those with limited mobility leading to a covered porch. Inside, a notably spacious hallway welcomes you in, complete with a separate cloaks and a modern, fully adapted wet room. The internal layout is exceptionally flexible, offering four well-proportioned bedrooms that can transition into office space, hobby rooms or additional living zones to meet evolving household needs.
The lounge provides a spacious reception room and whilst the kitchen which is well equipped & has solid wood worktops connects seamlessly to a separate but open dining room. The adjoining dining room enhances the home's usability, ideal for hosting, multi-use living or creating a dedicated family space. To the rear, a bright conservatory adds year-round versatility with direct garden views.
The rear garden mirrors the ease of the front, laid to artificial lawn with attractive established borders for minimal maintenance and maximum impact yet it looks visually appealing as well as enjoying a good degree of privacy.
Additional features include solar panels for improved energy efficiency and a range of mobility-friendly adaptations such as ramps and wet room, ensuring the home is not only accessible but future proof.
Viewing is advised to appreciate the space & versatility of this rare to find property.
Brown Lees sits within easy reach of the scenic Biddulph Valley Walkway, offering excellent opportunities for walking, cycling and outdoor recreation. Everyday essentials are also close at hand, including a local post office with combined convenience store and a nearby pub, all contributing to a well-connected, community-focused setting.
Covered Entrance - Porch Having ramp access.
Entrance Hall - Having a UPVC double glazed front entrance door with obscured glazed panelling and matching side panel. Radiator, coving to ceiling. Store cupboard having shelving
Cloaks - Having low level WC with wall mounted wash hand basin. Controls for solar panels.
Kitchen - 4.95m x 3.51m (16'2" x 11'6") - Having a range of wall mounted cupboard and base units with oak worksurface over incorporating a single drainer sink unit with mixer tap over. Range of integral appliances including five ringing gas hob with stainless steel chimney style extractor fan over, separate double combination oven and grill. Space for an American style fridge freezer, plumbing for dishwasher and washing machine. Recessed LED lighting to ceiling, UPVC double glazed window to the front aspect, coving to ceiling, radiator, UPVC double glazed side entrance door. Opening through into the dining room.
Dining Room - 4.03m x 2.36m (13'2" x 7'8") - Upvc double glazed window to the front aspect, coving to ceiling, radiator.
Lounge - 5.63m x 3.94m (18'5" x 12'11") - Having dual aspect Upvc double glazed windows. Radiator, coving to ceiling. Feature ornate fireplace having a marble inset and hearth with gas coal effect fire.
Wet Room - 3.34m x 2.34m (10'11" x 7'8") - Having a walk-in thermostatically controlled shower, grab rails and shower seat. Wash hand basin set in vanity storage unit with drawers and cupboards below, WC with concealed cistern & countertop over. Radiator, dual aspect UPVC glazed obscured windows, part tiled walls, extractor fan and recessed LED lighting.
Bedroom One - 3.91m x 2.67 (12'9" x 8'9") - Having a Upvc double glaze window to the rear aspect, radiator, coving to ceiling. Built in wardrobes with overhead storage and matching bedside tables and corner display shelving. Additional fitted wardrobe.
Bedroom Two - 3.16m x 3.02m (10'4" x 9'10") - Currently utilised as a lounge having a Upvc double glazed conservatory leading off. Coving to ceiling, radiator, feature gas fire set in a polished stone surround. Sliding doors giving access to conservatory.
Conservatory - 3.49m x 3.39m (11'5" x 11'1") - Of Upvc construction with polycarbonate pitched roof having windows to the rear & sides overlooking the gardens. Tiled floor, radiator, Upvc double glazed patio doors giving access onto the raised timber deck patio.
Bedroom Three - 2.78m x 2.82 (9'1" x 9'3") - Having a UPVC double glazed window to the side aspect, radiator.
Bedroom Four - 2.39m x 3.17m reducing to 2.23m (7'10" x 10'4" red - Having a Upvc double glazed window to the side aspect. Radiator.
Externally - Detached garage having an adjoining separatly accessed utility room to the rear.
Detached garage having metal up and over door, Upvc double glaze window and side entrance door, electric light and power.
Utility room having external access 3.08 m x 1.62 m. Having fitted worksurface with space for tumble dryer and fridge freezer, tumble dryer vent. UPVC double glaze side entrance door.
Fully enclosed rear garden enjoying a good degree of privacy having a low maintenance artificial lawn with feature timber framed borders having an assortment of plants and shrubs that display throughout the seasons. Enjoying a good degree of privacy. Further adjoining paved patio and timber deck patio giving access down to the garage.
To the side aspect there is a driveway providing off-road parking also giving access to the garage. Impressive sized front garden also laid to artificial lawn.
A feel for the area
Connected for everyday life
100%of homes in the postcode can access 100+ Mbps broadband.
Available speed bands
- 30+ Mbps
- 100%
- 100+ Mbps
- 100%
- 300+ Mbps
- 100%
- 1,000+ Mbps
- 100%
Getting about
2.7 milesto Kidsgrove Rail Station
Approximate straight-line distance · DfT NaPTAN · 13 Sept 2026Background air quality
- Fine particles · PM₂.₅
- 6.5 µg/m³ · Above the WHO guideline · well within the UK legal limit
- Nitrogen dioxide · NO₂
- 6.8 µg/m³ · Meets the WHO guideline
Annual background levels. For scale: the WHO 2021 guideline is 5 µg/m³ for PM₂.₅ and 10 for NO₂; the UK legal limit is 20 and 40. Lower is better; this is a 1 km model, not a reading at the door.
Defra · 2024 annual model · 1 km areaLocal information is approximate. Distances are straight-line estimates from the available location. Broadband describes postcode coverage, not the speed or service available at this home; check the address with a provider. Air quality is a modelled annual background estimate.
Checking nearby places…
Picture your everyday
Start with the agent's details and explore the area guide to get a feel for daily life here.
Other homes nearby
Homes in ST8 postcode area →About these property details
The information provided in this listing is for general information purposes only and does not constitute property particulars. We make no warranties or guarantees, express or implied, regarding the accuracy, completeness, or availability of the information.
Property details are provided by the listing agent, developer, or other third parties, and we have no control over the content provided. Prospective buyers or tenants should make their own enquiries and verify all information directly with the agent or relevant party.
Information relating to Energy Performance Certificates, Home Reports, or other statutory documents should be obtained directly from the selling agent or developer where applicable.