

Stafford · ST18
Milwich
In Excess of
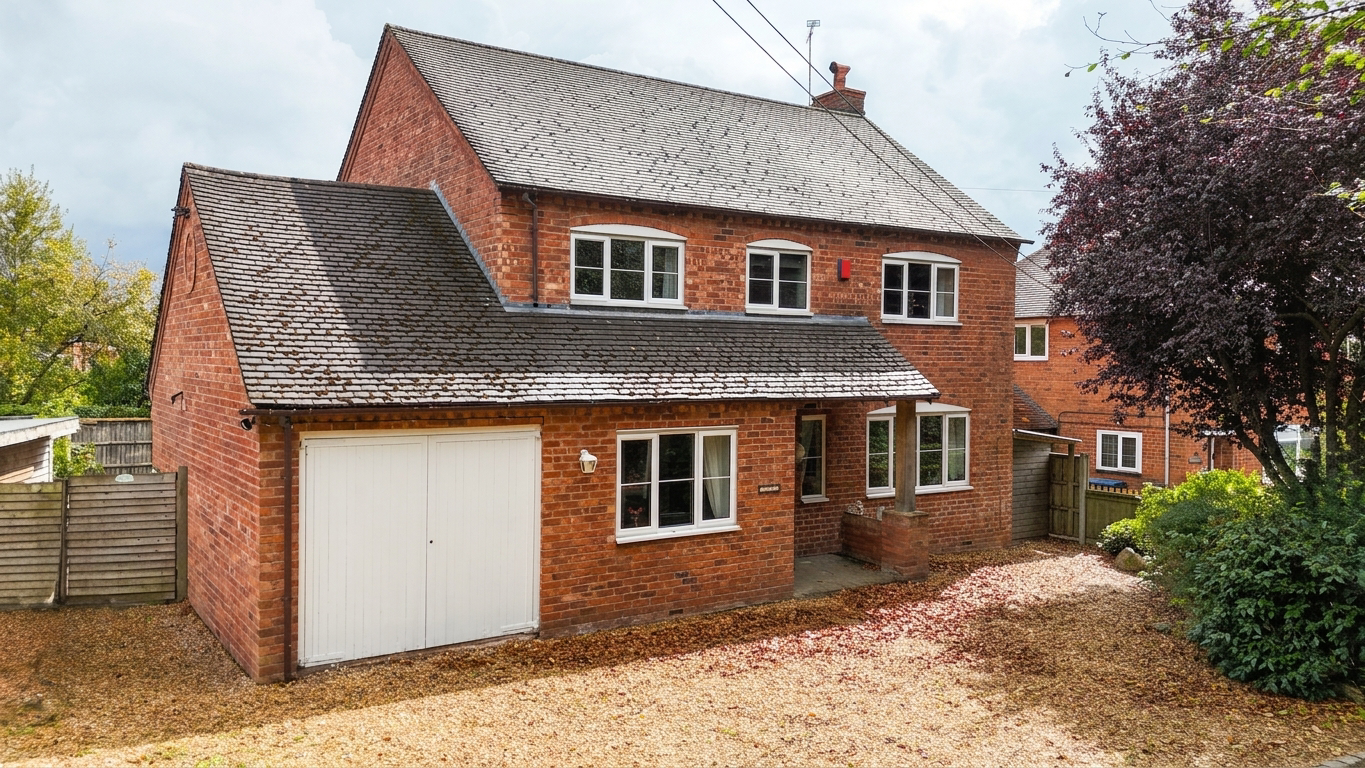
Charming four-bed farmhouse style home in Milwich with spacious living, modern kitchen, south-east garden, garage, and parking. Peaceful village setting with great transport links and countryside walks.
The home, in the agent’s words
- Stunning village location in the sought-after Milwich, offering scenic countryside, attractive walks nearby and nearby towns with amenities and commuting links.
- Sizeable 0.11-acre plot with a stunning South-East facing rear garden with patio seating spaces, lush grass lawns, mature borders and a low-maintenance gravel driveway with parking and a garage.
- Versatile living spaces including an expansive living room with a clearview multi-fuel burner, a dining room, kitchen/diner, utility and a loft store above the utility.
- Four generously sized bedrooms including a master bedroom with and an en suite shower room, three further double bedrooms and a family bathroom with a double-ended bath and shower.
- This home also boasts second floor loft spaces comprising of two large store rooms with skylights, eaves storages and a shower room.
Read the full agent description
Warning: entering this home may cause an uncontrollable urge to smile. With its gorgeous farmhouse-style charm, wonderfully versatile interiors and extended spaces made for living life to the fullest, this is a home that knows how to make an entrance — and keep the good vibes going. Add a much-loved village location into the mix and you’ve got a little slice of happy, where every day feels that bit brighter.
Step inside to discover a warm and welcoming living room, complete with bright dual-aspect windows, glazed French doors and a brick inglenook fire surround with a clearview multifuel burner that invites you to sit and relax. The dining room across the hall is perfect for entertaining friends and family, while the kitchen/diner boasts neutral shaker-style cabinetry, room for appliances, a dining area with French doors to the garden which is perfect for alfresco dining, plus an adjoining utility room with an upper-floor loft store space.
Being built by the current owners, this home has been perfectly designed for busy family life with a generously sized master bedroom with an en suite shower room, plus four further double bedrooms and a family bathroom with a double-ended bath and a separate walk-in shower. This home features upstairs loft spaces comprising two storerooms with skylights, eaves storage and a shower room.
Situated in the highly sought-after village of Milwich, here you have a sizeable 0.11-acre plot with a low-maintenance frontage offering a large gravelled driveway with ample off-road parking and access into a single garage. To the rear, a South-East facing rear garden with patio seating spaces, lush grass lawns, mature borders, and plenty of space to entertain both friends and family no matter the occasion.
Location
Life in Milwich offers the perfect balance of rural charm and convenient access to nearby amenities, making it ideal for those seeking a peaceful countryside setting without feeling remote. This small and well regarded village enjoys a quiet, scenic atmosphere while remaining well connected to surrounding towns and transport links.
Milwich has the award-winning, family-run Green Man pub. Milwich Post Office, which is approximately 1.1 miles from the property. Green Lea First School is also approximately 0.8 miles away, plus local school transport with children collected from Milwich Village Hall for transport to local schools.
The area is characterised by open countryside, quiet lanes, and attractive rural walks, ideal for walkers, cyclists, and dog owners alike. While Milwich itself retains a calm village feel, nearby villages and towns provide a range of local shops, pubs, cafés, schools, and everyday services, ensuring all essential amenities are close at hand.
For commuters, Stafford town centre is just a short drive away, offering a wider selection of shopping, leisure, and dining options. Stafford railway station provides direct services to London, Birmingham, Manchester, and Liverpool, while excellent road links include easy access to the M6 motorway (Junctions 13 and 14), connecting the village to the Midlands and beyond.
A feel for the area
Connected for everyday life
100%of homes in the postcode can access 100+ Mbps broadband.
Available speed bands
- 30+ Mbps
- 100%
- 100+ Mbps
- 100%
- 300+ Mbps
- 100%
- 1,000+ Mbps
- 100%
Getting about
4.9 milesto Stone Rail Station
Approximate straight-line distance · DfT NaPTAN · 13 Sept 2026Background air quality
- Fine particles · PM₂.₅
- 6.0 µg/m³ · Above the WHO guideline · well within the UK legal limit
- Nitrogen dioxide · NO₂
- 4.5 µg/m³ · Meets the WHO guideline
Annual background levels. For scale: the WHO 2021 guideline is 5 µg/m³ for PM₂.₅ and 10 for NO₂; the UK legal limit is 20 and 40. Lower is better; this is a 1 km model, not a reading at the door.
Defra · 2024 annual model · 1 km areaLocal information is approximate. Distances are straight-line estimates from the available location. Broadband describes postcode coverage, not the speed or service available at this home; check the address with a provider. Air quality is a modelled annual background estimate.
Checking nearby places…
Picture your everyday
Start with the agent's details and explore the area guide to get a feel for daily life here.
Other homes nearby
Homes in ST18 postcode area →About these property details
The information provided in this listing is for general information purposes only and does not constitute property particulars. We make no warranties or guarantees, express or implied, regarding the accuracy, completeness, or availability of the information.
Property details are provided by the listing agent, developer, or other third parties, and we have no control over the content provided. Prospective buyers or tenants should make their own enquiries and verify all information directly with the agent or relevant party.
Information relating to Energy Performance Certificates, Home Reports, or other statutory documents should be obtained directly from the selling agent or developer where applicable.