

Bexleyheath, Kent · DA7
Cumberland Drive
Offers In Excess Of
A beautifully presented 1930s ‘C Type’ Feakes & Richards home with striking curb appeal, extended living space, and a prime position on one of The Pantiles’ most sought-after roads. - Set behind a generous block-paved driveway and overlooking a charming green, this exceptional family home on Cumberland Drive immediately captivates with its elegant façade and continues to impress throughout.
The home, in the agent’s words
- Beautifully Presented 'C-Type' Feakes & Richards Home
- Extended To Side & Rear
- Two Lovely Reception Rooms
- Stunning KItchen Family Room With Fill Width Bi-Fold Doors
- High Gloss Kitchen With Contrasting Marble Worktops & AEG Appliances
- Handy Utility/Laundry Room
- Gorgeous Ground Floor Shower Room & Gleaming First Floor Bathroom
- Large Block Paved Driveway with Telescopic Security Bollards
- Perfect South West Facing Garden
- Further Extension Potential (STPP)
Read the full agent description
A beautifully presented 1930s ‘C Type’ Feakes & Richards home with striking curb appeal, extended living space, and a prime position on one of The Pantiles’ most sought-after roads.
Set behind a generous block-paved driveway and overlooking a charming green, this exceptional family home on Cumberland Drive immediately captivates with its elegant façade and continues to impress throughout.
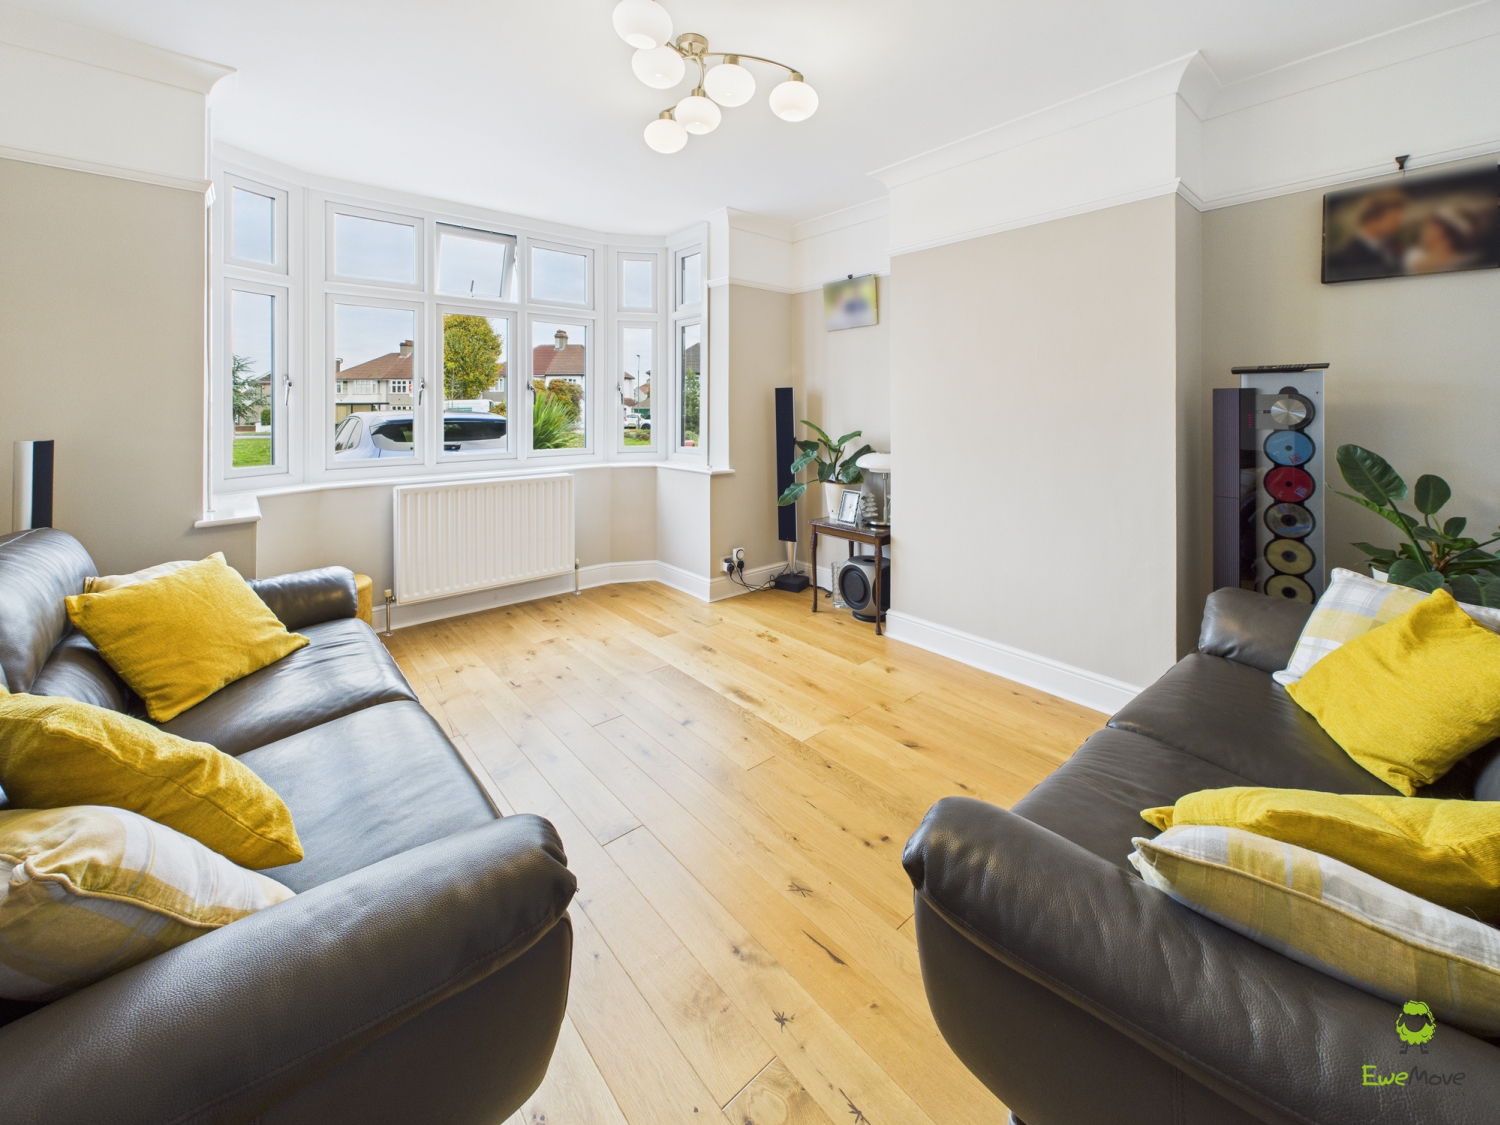
Step inside and you’re welcomed by a spacious and inviting entrance hall—a hallmark of the traditional C-Type layout. To the front, a bright and stylish lounge with large bay window offers the perfect place to relax, while the separate dining room flows seamlessly into an extended kitchen/family room that truly is the heart of the home.
This stunning space has been thoughtfully designed to bring the outside in, featuring full-width bifold doors, Velux-style roof windows, and a feature tiled media wall—ideal for entertaining or unwinding with the family. The contemporary kitchen is finished in sleek high-gloss white units with striking marble-effect worktops and integrated appliances, including an AEG oven, induction hob, stainless steel microwave, and American-style fridge freezer.
Luxury tiling runs from the entrance right through to the rear and side extensions, while the original reception rooms are enhanced with beautiful engineered wood flooring, blending character with modern flair.
The ground floor also boasts a generous fourth bedroom, a stylish shower room, and a separate utility room—an essential for busy family life.
Upstairs, a wide landing leads to three well-proportioned bedrooms, a contemporary family bathroom, and separate WC. Every space has been finished to a high standard, ready for the next family to move straight in.
Outside, the south-west facing rear garden is a private suntrap, featuring a large patio, manicured lawn, decking area, and a powered shed. Telescopic security bollards add peace of mind to the ample front driveway.
Location-wise, you couldn’t be better placed. Just moments from the local shops at The Pantiles and a short walk to Pickford Lane’s bustling parade, the home also enjoys excellent transport links. The SL3 bus offers fast access to Abbey Wood and the Elizabeth Line, while Bexleyheath Station (Zone 5) is nearby for frequent services into central London.
Highly regarded primary and secondary schools are within easy reach, making this a superb choice for both commuters and families.
Early viewing is highly recommended—homes of this quality, character and location rarely stay on the market for long.
A feel for the area
Connected for everyday life
100%of homes in the postcode can access 100+ Mbps broadband.
Available speed bands
- 30+ Mbps
- 100%
- 100+ Mbps
- 100%
- 300+ Mbps
- 100%
- 1,000+ Mbps
- 100%
Getting about
0.6 milesto Bexleyheath Rail Station
Approximate straight-line distance · DfT NaPTAN · 13 Sept 2026Background air quality
- Fine particles · PM₂.₅
- 8.6 µg/m³ · Above the WHO guideline · well within the UK legal limit
- Nitrogen dioxide · NO₂
- 14.3 µg/m³ · Above the WHO guideline · well within the UK legal limit
Annual background levels. For scale: the WHO 2021 guideline is 5 µg/m³ for PM₂.₅ and 10 for NO₂; the UK legal limit is 20 and 40. Lower is better; this is a 1 km model, not a reading at the door.
Defra · 2024 annual model · 1 km areaLocal information is approximate. Distances are straight-line estimates from the available location. Broadband describes postcode coverage, not the speed or service available at this home; check the address with a provider. Air quality is a modelled annual background estimate.
Checking nearby places…
Picture your everyday
Start with the agent's details and explore the area guide to get a feel for daily life here.
Other homes nearby
Homes in DA7 postcode area →About these property details
The information provided in this listing is for general information purposes only and does not constitute property particulars. We make no warranties or guarantees, express or implied, regarding the accuracy, completeness, or availability of the information.
Property details are provided by the listing agent, developer, or other third parties, and we have no control over the content provided. Prospective buyers or tenants should make their own enquiries and verify all information directly with the agent or relevant party.
Information relating to Energy Performance Certificates, Home Reports, or other statutory documents should be obtained directly from the selling agent or developer where applicable.