

Ely, Cardiff · CF5
Cowbridge Road West
Guide Price
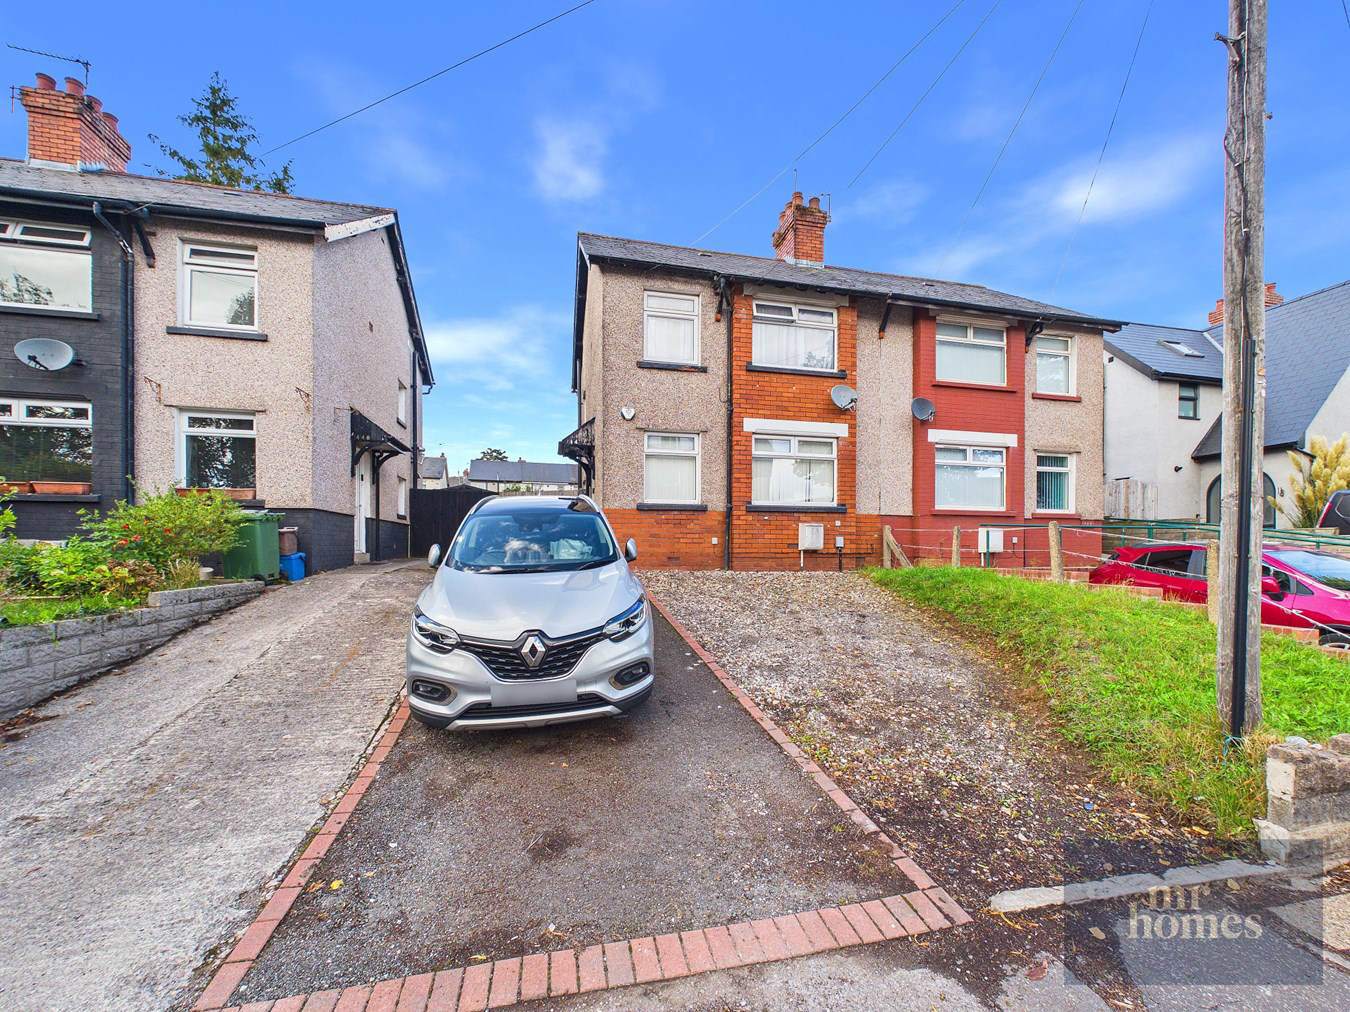
** Guide Price £220,000 to £230,000 ** IDEAL FOR 1st TIME BUYERS - This 3-Bedroom Semi-Detached Family Home on Cowbridge Road West, Offers Spacious and Well-Presented Living with Excellent Transport Links and Close Proximity to Schools, Shops, Parks, and Amenities. Featuring a Large Detached Garage with a Pitched Roof and Electrically Powered Up 'n' Over Door, this Property also Benefits from a Private Driveway Capable of Accommodating Multiple Vehicles. Inside, the Spacious Living Room and Kitchen/Diner Provide Ideal Spaces for Family Life, Complemented by Two Handy Storage Cupboards in the Kitchen, One of which Retains Plumbing from a Former Downstairs W.c. The Home Boasts a Modern 3-Piece White Bathroom Suite, Double-Glazed uPVC Windows, and Gas Central Heating with a Combi Boiler for Year-Round Comfort. Completing the Package is a Very Large, Fully Enclosed Rear Garden, Perfect for Outdoor Activities and Entertaining. With Freehold Tenure, this...
The home, in the agent’s words
- A WELL PRESENTED 3-BED SEMI-DETACHED FAMILY HOME
- LARGE DETACHED GARAGE with PITCHED ROOF - 17' 8" x 10' 7" (5.38m x 3.23m)
- ELECTRICALLY POWERED UP 'N' OVER DOOR TO GARAGE
- SPACIOUS LIVING ROOM
- KITCHEN/DINER
- 2x STORAGE CUPBOARDS TO KITCHEN (1 WAS PREVIOUSLY A DOWNSTAIRS W.C - PLUMBING STILL PRESENT)
- 3-PIECE WHITE MATCHING FAMILY BATHROOM SUITE
- PRIVATE DRIVEWAY (HOLDS MULTIPLE VEHICLES)
- uPVC D/G WINDOWS & GAS C/H with COMBI-BOILER
- CLOSE TO SCHOOLS, SHOPS, AMENITIES & PARKS
Read the full agent description
** Guide Price £220,000 to £230,000 ** IDEAL FOR 1st TIME BUYERS - This 3-Bedroom Semi-Detached Family Home on Cowbridge Road West, Offers Spacious and Well-Presented Living with Excellent Transport Links and Close Proximity to Schools, Shops, Parks, and Amenities. Featuring a Large Detached Garage with a Pitched Roof and Electrically Powered Up 'n' Over Door, this Property also Benefits from a Private Driveway Capable of Accommodating Multiple Vehicles. Inside, the Spacious Living Room and Kitchen/Diner Provide Ideal Spaces for Family Life, Complemented by Two Handy Storage Cupboards in the Kitchen, One of which Retains Plumbing from a Former Downstairs W.c. The Home Boasts a Modern 3-Piece White Bathroom Suite, Double-Glazed uPVC Windows, and Gas Central Heating with a Combi Boiler for Year-Round Comfort. Completing the Package is a Very Large, Fully Enclosed Rear Garden, Perfect for Outdoor Activities and Entertaining. With Freehold Tenure, this Property Presents a Fantastic Opportunity for those Seeking a Comfortable and Convenient Family Home in a Thriving Community. EARLY VIEWING IS HIGHLY RECOMMENDED - FREE MORTGAGE ADVICE AVAILABLE - PLEASE CALL 02920 204 555 - WWW.MR-HOMES.CO.UK
Entrance Hallway
3' 8" x 3' 0" (1.12m x 0.91m)
Enter via uPVC Door, Laminate flooring, Radiator. Door to Living Room & Staircase to 1st Floor Landing.
Living Room
16' 7" x 12' 8" (5.05m x 3.86m)
Laminate flooring, 2x uPVC D/g windows to front, Radiator, Feature fireplace, Base Cupboard housing Electricity meter & RCD consumer unit. Door to the Kitchen/Diner.
Kitchen/ Diner
13' 5" x 9' 2" (4.09m x 2.79m)
Tiled flooring, Matching wall & base units with tiled splashbacks, Stainless steel sink, quarter bowl & drainer with mixer tap, uPVC D/g window to rear, 4x ring gas hob with extractor hood over, Electric oven, Plumbed for washing machine & Space for Tall fridge-freezer, Radiator. uPVC Half-Glazed & Obscured D/g Door to Rear Garden.
Door to Large Storage Cupboard and Door to 2nd Storage Cupboard (Previously the Downstairs W.c - Plumbing still present).
Storage (PREVIOUSLY THE DOWNSTAIRS W.C - PLUMBING STILL PRESENT)
5' 7" x 2' 9" (1.70m x 0.84m) uPVC Obscured D/g window to rear.
Storage/Pantry Cupboard
5' 9" x 2' 7" (1.75m x 0.79m)
uPVC D/g window to side, Fixed shelving, Houses the Combi-Boiler.
1st Floor Landing
7' 6" x 4' 2" (2.29m x 1.27m)
Fitted carpet to Staircase & Landing, uPVC D/g window to side, Hatch to insulated loft. Doors to, Bedrooms 1, 2, 3 & the Family Bathroom.
Bedroom One
13' 4" x 10' 0" (4.06m x 3.05m)
Fitted Carpet, uPVC D/g window to the front, Original cast Iron feature fireplace, Radiator.
Bedroom Two
9' 5" x 9' 3" (2.87m x 2.82m)
Fitted Carpet, uPVC D/g window to rear, Original Cast Iron feature fireplace, Radiator.
Bedroom Three
9' 7" x 6' 4" (2.92m x 1.93m)
Fitted Carpet, uPVC D/g window to front, Radiator.
Family Bathroom Suite
6' 11" x 4' 7" (2.11m x 1.40m)
Vinyl flooring, Panel bath with Hot 'n' Cold taps over, Thermostatic Mixer Shower over Bath with Dual Rainfall & Handheld shower heads, Pedestal hand wash basin, Close-Coupled W.c, Chrome ladder/towel radiator, uPVC obscured D/g window to front.
Front Garden
Half of the front garden laid to Lawn, as the driveway has been widened, Secure gate to Side (which can be opened up giving access to the Garage & Rear Garden)
Private Driveway (Holds Multiple Vehicles)
Rear Garden - Large & Enclosed. Mainly Laid to Lawn with a Large Decked Section to the Rear of the Garden.
Outside Tap & Sensor Security Light.
Detached Garage with a Pitched Roof
17' 8" x 10' 7" (5.38m x 3.23m)
Electrically Powered Up 'n' Over Door, Door to Side, PowerPoints & Lighting.
A feel for the area
Connected for everyday life
100%of homes in the postcode can access 100+ Mbps broadband.
Available speed bands
- 30+ Mbps
- 100%
- 100+ Mbps
- 100%
- 300+ Mbps
- 100%
- 1,000+ Mbps
- 100%
Getting about
1.4 milesto Waun-gron Park Rail Station
Approximate straight-line distance · DfT NaPTAN · 13 Sept 2026Background air quality
- Fine particles · PM₂.₅
- 5.5 µg/m³ · Above the WHO guideline · well within the UK legal limit
- Nitrogen dioxide · NO₂
- 10.4 µg/m³ · Above the WHO guideline · well within the UK legal limit
Annual background levels. For scale: the WHO 2021 guideline is 5 µg/m³ for PM₂.₅ and 10 for NO₂; the UK legal limit is 20 and 40. Lower is better; this is a 1 km model, not a reading at the door.
Defra · 2024 annual model · 1 km areaLocal information is approximate. Distances are straight-line estimates from the available location. Broadband describes postcode coverage, not the speed or service available at this home; check the address with a provider. Air quality is a modelled annual background estimate.
Picture your everyday
Start with the agent's details and explore the area guide to get a feel for daily life here.
Other homes nearby
Homes in Cardiff →About these property details
The information provided in this listing is for general information purposes only and does not constitute property particulars. We make no warranties or guarantees, express or implied, regarding the accuracy, completeness, or availability of the information.
Property details are provided by the listing agent, developer, or other third parties, and we have no control over the content provided. Prospective buyers or tenants should make their own enquiries and verify all information directly with the agent or relevant party.
Information relating to Energy Performance Certificates, Home Reports, or other statutory documents should be obtained directly from the selling agent or developer where applicable.