
YouTube is paused. Loading it lets YouTube receive your IP address and browser information and use its own cookies to play the property video.
This one-time choice is not remembered. You can keep browsing without loading it.
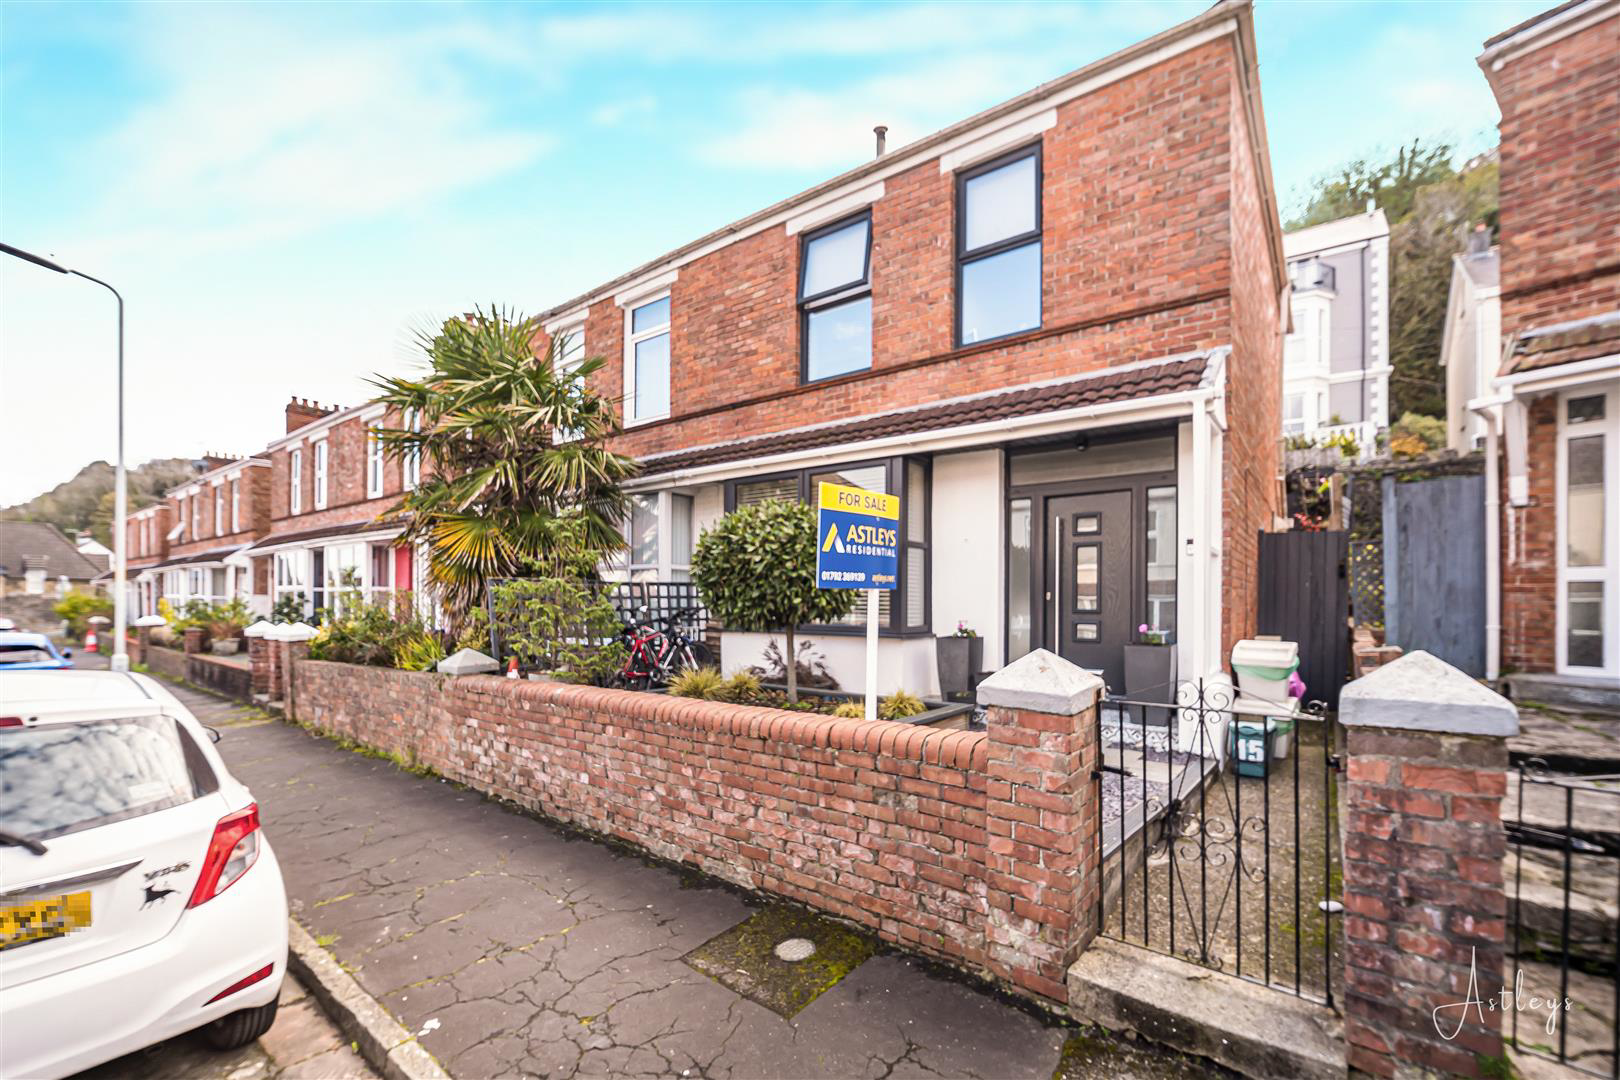

Mumbles, Swansea · SA3
Park Avenue
Drawing in the fresh sea-kissed air from the gently curving coastline, this fine three-bedroom home lies within one of South Wales's most cherished villages. A stroll takes you to the elegant sweep of the promenade, where tide and light are ever in motion, while behind there are leafy lanes and parks, welcoming caf�s and independent shops. The local schools enjoy strong reputations, and the transport links to the city and beyond are impressively convenient.
Entering the property, you are greeted by a thoughtfully proportioned hallway that sets the tone for the remainder of the accommodation. To the front a refined lounge draws in natural light, and to the rear the kitchen opens subtly to the garden, creating a harmonious flow for everyday living. Upstairs the first floor offers three well-appointed bedrooms along with a bathroom. Notably, the third bedroom and the charming attic room, accessed via a pull-down ladder, afford glimpses of the sea - a quiet reminder of the coastal…
The home, in the agent’s words
- DESIRABLE COASTAL SETTING WITHIN THE HEART OF MUMBLES VILLAGE
- CLOSE TO BEACHES, PROMENADE, CAF�S AND LOCAL SHOPS
- EASY ACCESS TO HIGHLY REGARDED SCHOOLS AND TRANSPORT LINKS
- ELEGANT LOUNGE AND WELL-PLANNED KITCHEN WITH GARDEN ACCESS
- THREE FIRST-FLOOR BEDROOMS AND A FAMILY BATHROOM
- ATTIC ROOM OFFERING VERSATILE USE AND SEA GLIMPSES TO THE FRONT
- THIRD BEDROOM ALSO ENJOYS SEA GLIMPSES OF THE BAY
- REAR GARDEN WITH POWERED STORAGE AREA AND RAISED DECKED SEATING SPACE
- IDEAL FOR PERMANENT COASTAL LIVING OR A REFINED HOLIDAY RETREAT
- EER RATING - D
Read the full agent description
Drawing in the fresh sea-kissed air from the gently curving coastline, this fine three-bedroom home lies within one of South Wales's most cherished villages. A stroll takes you to the elegant sweep of the promenade, where tide and light are ever in motion, while behind there are leafy lanes and parks, welcoming caf�s and independent shops. The local schools enjoy strong reputations, and the transport links to the city and beyond are impressively convenient.
Entering the property, you are greeted by a thoughtfully proportioned hallway that sets the tone for the remainder of the accommodation. To the front a refined lounge draws in natural light, and to the rear the kitchen opens subtly to the garden, creating a harmonious flow for everyday living. Upstairs the first floor offers three well-appointed bedrooms along with a bathroom. Notably, the third bedroom and the charming attic room, accessed via a pull-down ladder, afford glimpses of the sea - a quiet reminder of the coastal position.
Outside, the rear garden is configured for ease and enjoyment. A covered storage area with power provisioning sits at the base, with steps rising to a raised decked seating platform enclosed by fencing. This is a space designed for al-fresco dining or relaxed gathering in the late afternoon light.
This home offers a lifestyle that combines the vitality of village life with the gentle tranquillity of seaside living. It is ideally suited to someone wishing to make this thriving village their everyday home, or indeed, to acquire a distinguished holiday residence in this delightful part of the coast.
Entrance - Via a composite door with frosted double glazed side panel into the hallway.
Hallway - With stairs to the first floor. Radiator. Door to the lounge. Sliding door to the kitchen breakfast room. Doors to understairs storage.
Lounge - 3.636 x 3.317 (11'11" x 10'10" ) - You have a triple glazed bay window to the front. Radiator. Feature fireplace housing a wood burner set on slate hearth. Spotlights.
Kitchen - 3.665 x 5.188 (12'0" x 17'0" ) - You have a set of triple glazed PVC doors to the rear garden. Set of triple glazed windows to the rear. Radiator. Spotlights. Beautifully appointed Sigma kitchen fitted with running marble work surface incorporating a stainless steel sink with mixer tap over. You have an integral Neff four ring induction hob with extractor hood over. Integral washing machine. Integral dishwasher. Integral fridge/freezer. Integral oven and grill. Integral microwave.
First Floor -
Landing - You have a door to the bathroom. Doors to bedrooms and access to the attic via a pull-down ladder.
Attic - 3.628 x 5.000 (11'10" x 16'4" ) - You have a set of four Velux roof windows to the front offering breath-taking sea views of Swansea Bay and beyond. Doors to eaves storage.
Bathroom - 2.227 x 2.066 (7'3" x 6'9" ) - You have a frosted double glazed window to the rear. A well appointed suite comprising; a large walk-in shower with oversized shower head above. WC. Wash hand basin. Tiled floor. Tiled walls. Radiator. Spotlights.
Bedroom One - 3.083 x 3.693 (10'1" x 12'1" ) - You have a double glazed window to the front. Radiator. Doors to built-in wardrobes. Spotlights.
Bedroom Two - 3.373 x 3.715 (11'0" x 12'2" ) - You have a double glazed window to the rear. Radiator. Door to built-in storage cupboard.
Bedroom Three - 3.794 x 2.238 (12'5" x 7'4" ) - You have a double glazed window to the front offering sea glimpses. Radiator.
External -
Front - You have a low maintenance gravel garden with side access to the rear.
Aerial Aspect -
Rear - You have a storage area with power and steps leading up to a raised deck seating area with room for tables and chairs bordered by fencing.
Services - Mains electric. Mains sewerage. Mains water. Mains Gas. Broadband type - ultrafast fibre. Mobile phone coverage available with EE, Three, Vodafone & O2.
Council Tax Band - Council Tax Band - E
Tenure - Freehold.
A feel for the area
Connected for everyday life
100%of homes in the postcode can access 100+ Mbps broadband.
Available speed bands
- 30+ Mbps
- 100%
- 100+ Mbps
- 100%
- 300+ Mbps
- 100%
- 1,000+ Mbps
- 100%
Getting about
4.3 milesto Swansea Rail Station
Approximate straight-line distance · DfT NaPTAN · 13 Sept 2026Background air quality
- Fine particles · PM₂.₅
- 4.4 µg/m³ · Meets the WHO guideline
- Nitrogen dioxide · NO₂
- 4.1 µg/m³ · Meets the WHO guideline
Annual background levels. For scale: the WHO 2021 guideline is 5 µg/m³ for PM₂.₅ and 10 for NO₂; the UK legal limit is 20 and 40. Lower is better; this is a 1 km model, not a reading at the door.
Defra · 2024 annual model · 1 km areaLocal information is approximate. Distances are straight-line estimates from the available location. Broadband describes postcode coverage, not the speed or service available at this home; check the address with a provider. Air quality is a modelled annual background estimate.
Checking nearby places…
Picture your everyday
Start with the agent's details and explore the area guide to get a feel for daily life here.
Other homes nearby
Homes in Swansea →About these property details
The information provided in this listing is for general information purposes only and does not constitute property particulars. We make no warranties or guarantees, express or implied, regarding the accuracy, completeness, or availability of the information.
Property details are provided by the listing agent, developer, or other third parties, and we have no control over the content provided. Prospective buyers or tenants should make their own enquiries and verify all information directly with the agent or relevant party.
Information relating to Energy Performance Certificates, Home Reports, or other statutory documents should be obtained directly from the selling agent or developer where applicable.