

Neenton Bridgnorth WV16 6UP · WV16
Rea Bridge House Building Plot
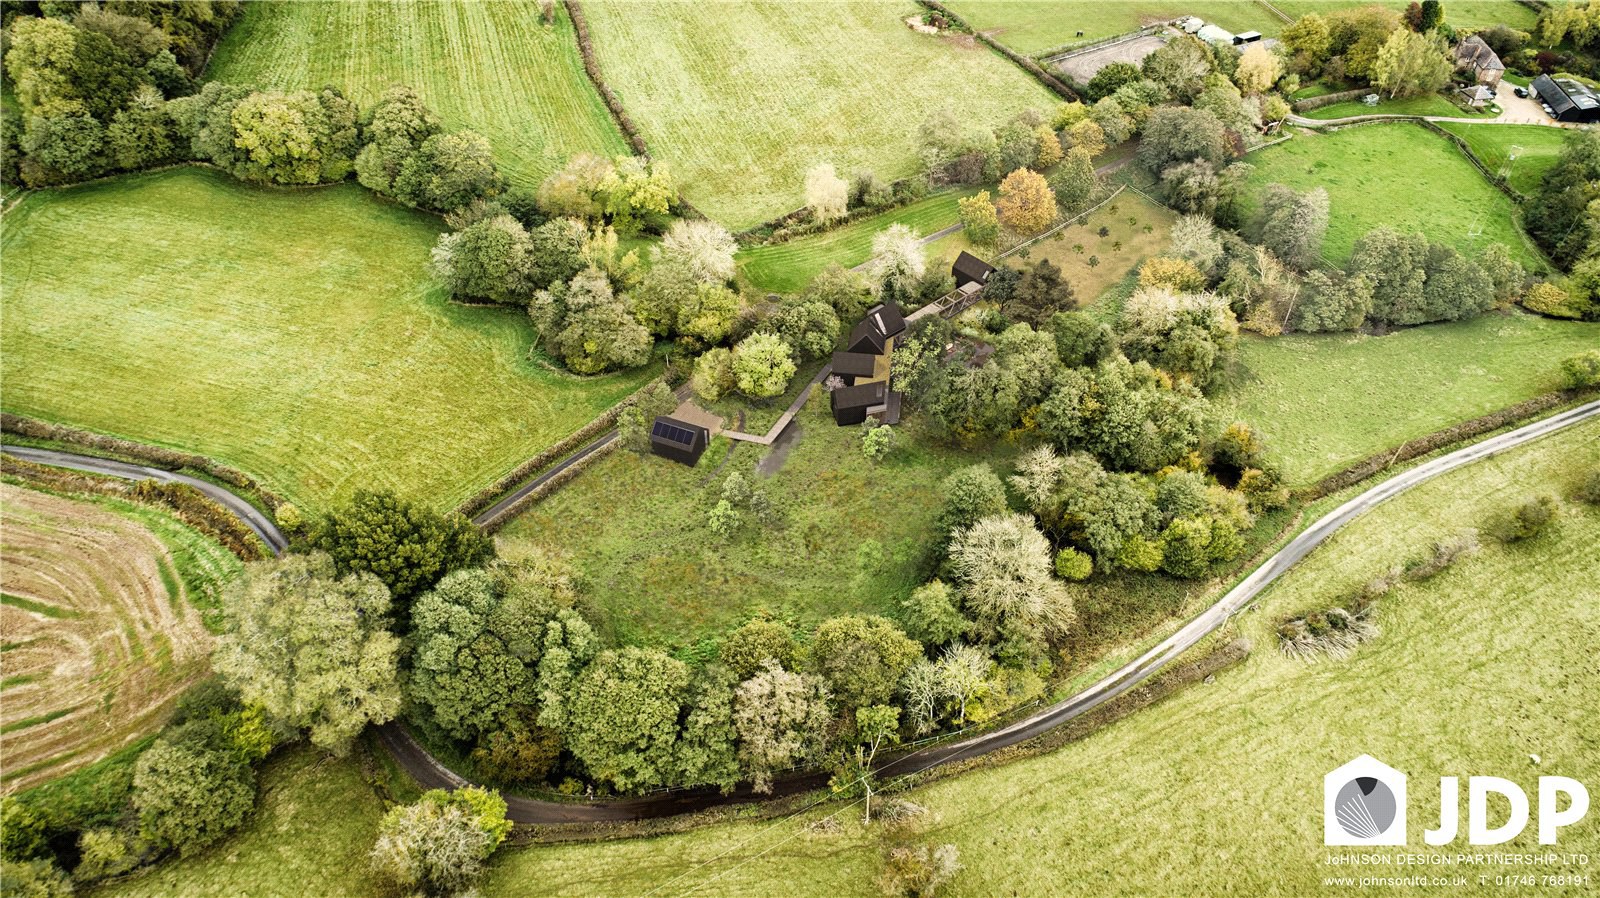
87-acre building plot presents a once-in-a-lifetime opportunity to create a home of extraordinary architectural significance. With full planning permission granted by Shropshire Council in July 2022 under reference 19/04823/FUL, this is a project that has already travelled an extensive and meticulous journey — a journey that now awaits its next custodian.
Listed by Land and New Homes Department · Nock DeightonThe home, in the agent’s words
Read the full agent description
Nestled just outside the peaceful hamlet of Neenton, near Bridgnorth, this exceptional 1.87-acre building plot presents a once-in-a-lifetime opportunity to create a home of extraordinary architectural significance. With full planning permission granted by Shropshire Council in July 2022 under reference 19/04823/FUL, this is a project that has already travelled an extensive and meticulous journey — a journey that now awaits its next custodian. A material start has been made on site to safeguard the consent, and the S106 liability has been fully settled, ensuring a seamless continuation for the incoming buyer. The concept approved for the site is nothing short of remarkable. Designed to sit in harmony with its rural surroundings, the proposed dwelling offers a truly unique layout with accommodation arranged on either side of the gently flowing Rea Brook, connected via striking architectural bridges. This is a design that celebrates both landscape and craftsmanship — the type of home that could only have come forward under the highly selective former Paragraph 79 \(now Paragraph 80\) of the National Planning Policy Framework. The cost, expertise, and persistence required to secure such consent should not be underestimated; this is a plot that has been shaped by years of professional dedication and a clear architectural vision. To support a smooth transition, the architects who have guided the scheme to this stage remain available to meet with seriously interested parties. Their involvement offers a rare advantage: the continuity of thought, detail, and design intent needed to carry forward a project of this calibre with confidence and clarity. Opportunities of this nature are exceptionally rare. This is not simply a building plot — it is the foundation for a truly individual architectural home, set within an idyllic Shropshire landscape and backed by an invaluable depth of preparatory work. For buyers seeking something genuinely special, this plot promises the potential to create a landmark residence unlike any other.
A feel for the area
Connected for everyday life
0%of homes in the postcode can access 100+ Mbps broadband.
Available speed bands
- 30+ Mbps
- 0%
- 100+ Mbps
- 0%
- 300+ Mbps
- 0%
- 1,000+ Mbps
- 0%
Getting about
11 milesto Church Stretton Rail Station
Approximate straight-line distance · DfT NaPTAN · 13 Sept 2026Background air quality
- Fine particles · PM₂.₅
- 5.0 µg/m³ · Above the WHO guideline · well within the UK legal limit
- Nitrogen dioxide · NO₂
- 2.5 µg/m³ · Meets the WHO guideline
Annual background levels. For scale: the WHO 2021 guideline is 5 µg/m³ for PM₂.₅ and 10 for NO₂; the UK legal limit is 20 and 40. Lower is better; this is a 1 km model, not a reading at the door.
Defra · 2024 annual model · 1 km areaLocal information is approximate. Distances are straight-line estimates from the available location. Broadband describes postcode coverage, not the speed or service available at this home; check the address with a provider. Air quality is a modelled annual background estimate.
Checking nearby places…
Picture your everyday
Start with the agent's details and explore the area guide to get a feel for daily life here.
Other homes nearby
Homes in WV16 postcode area →About these property details
The information provided in this listing is for general information purposes only and does not constitute property particulars. We make no warranties or guarantees, express or implied, regarding the accuracy, completeness, or availability of the information.
Property details are provided by the listing agent, developer, or other third parties, and we have no control over the content provided. Prospective buyers or tenants should make their own enquiries and verify all information directly with the agent or relevant party.
Information relating to Energy Performance Certificates, Home Reports, or other statutory documents should be obtained directly from the selling agent or developer where applicable.