
Witney, Oxfordshire · OX28
Tower Hill
Guide price
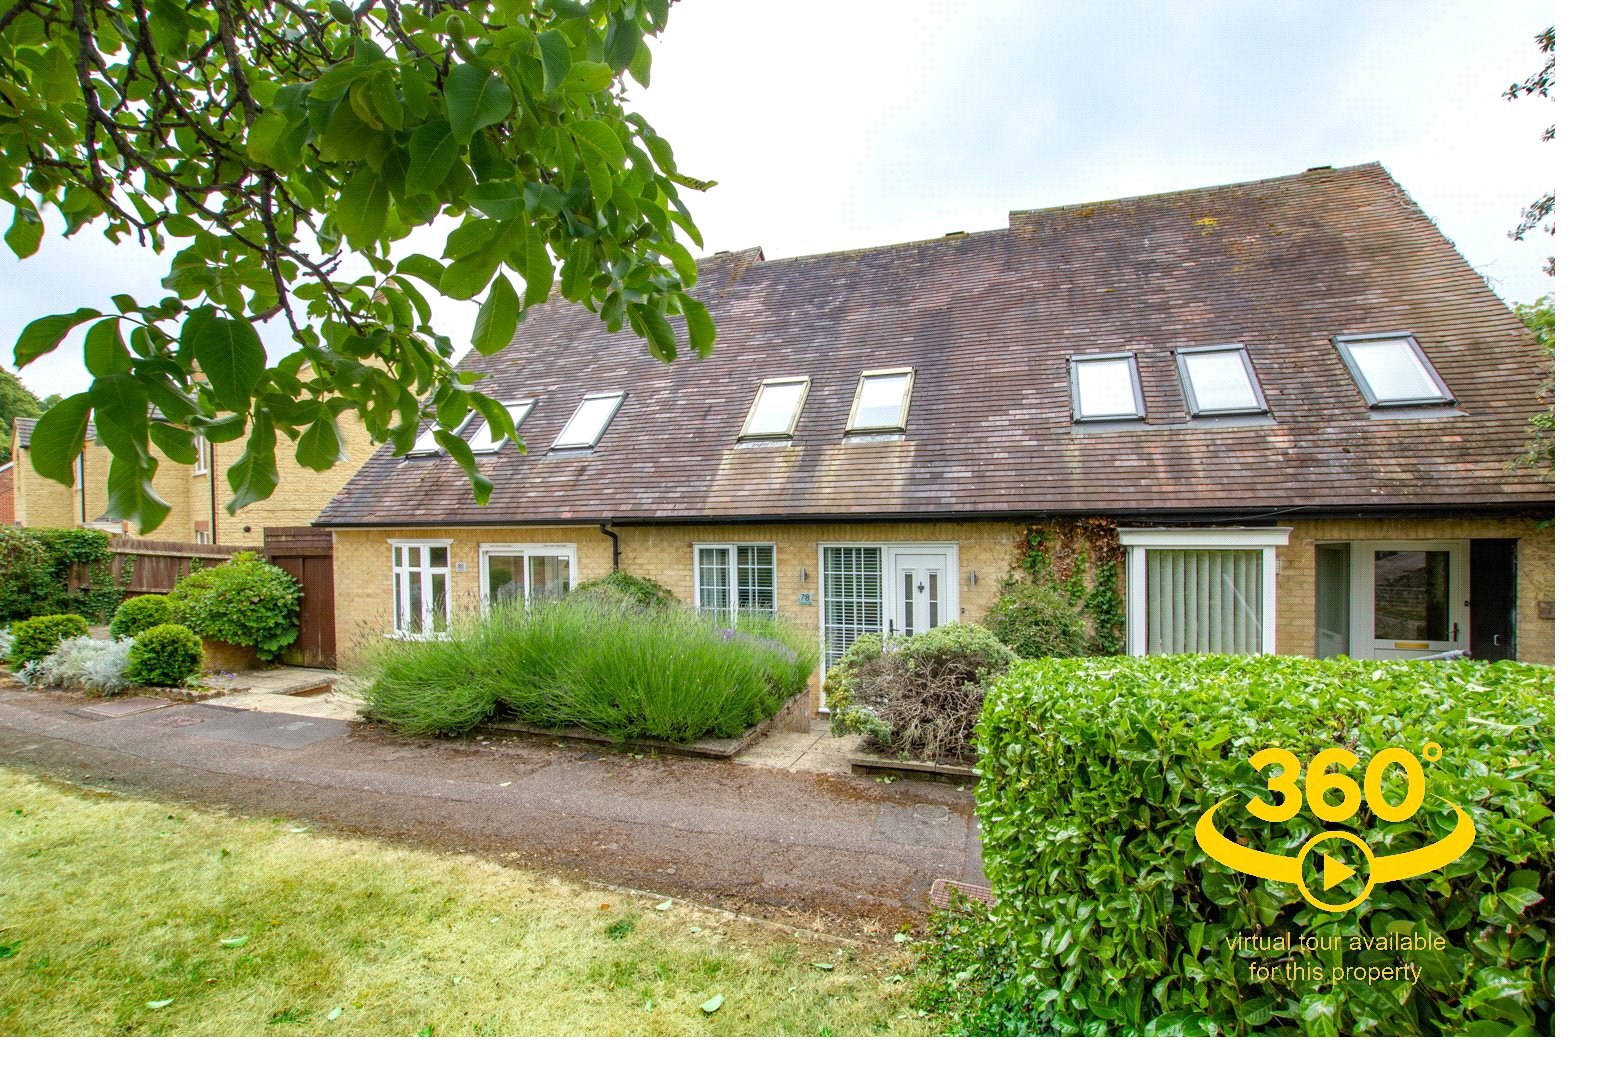
**NOW UNDER OFFER!** An exceptional home that offers stylish, well designed accommodation and impressive room sizes. It is set in a tranquil cul-de-sac near the town centre and has the benefit of a large garden with a southerly aspect.
The home, in the agent’s words
Read the full agent description
THE PROPERTY:
A rare combination of elegantly proportioned accommodation and tranquil sunny gardens and well considered architectural features make this exceptional home highly desirable.
The original plan created a pair of sizable reception rooms that flow into each other and these have now been complemented by a well-positioned downstairs cloakroom.
The dining kitchen spans the area of the property and opens to a paved terrace with a pergola and on into a surprisingly long and mature garden with a useful timber shed at the far end. the south-south-westerly aspect ensures that the garden and the rear of the property get the very best of any sunshine! The large sitting room windows balance the light at the front of the property and have a pleasant outlook across well-tended communal gardens.
Upstairs there are two generous double bedrooms both with commodious wardrobes and distinctive angled ceilings that add interest without compromising headroom.
The owners uses the middle of the three parking bays to the front and there is further unrestricted parking in the cul-de-sac.
The property benefits from sealed unit double glazing, gas fired central heating and immediate vacant possession.
We are advised by the seller that there is a maintenance charge (currently £20 a month) to pay for the excellent upkeep of the communal area of garden to the front of the house.
West Oxfordshire District Council (Tax Band C).
We are required by law to conduct anti-money laundering checks on all those selling or buying a property. Whilst we retain responsibility for ensuring checks and any ongoing monitoring are carried out correctly, the initial checks are carried out on our behalf by Lifetime Legal who will contact you once you have agreed to instruct us in your sale or have an offer accepted on a property you wish to buy. The cost of these checks is £75 (incl. VAT), which covers the cost of obtaining relevant data and any manual checks and monitoring which might be required. This fee will need to be paid by you in advance of us publishing your property (in the case of a vendor) or issuing a memorandum of sale (in the case of a buyer), directly to Lifetime Legal, and is non-refundable. We will receive some of the fee taken by Lifetime Legal to compensate for its role in the provision of these checks.
Please note the virtual tour and photographs were prepared sometime ahead of the property launch and the house no longer has the pergola shown.
A feel for the area
Connected for everyday life
100%of homes in the postcode can access 100+ Mbps broadband.
Available speed bands
- 30+ Mbps
- 100%
- 100+ Mbps
- 100%
- 300+ Mbps
- 100%
- 1,000+ Mbps
- 100%
Getting about
4.7 milesto Finstock Rail Station
Approximate straight-line distance · DfT NaPTAN · 13 Sept 2026Background air quality
- Fine particles · PM₂.₅
- 6.7 µg/m³ · Above the WHO guideline · well within the UK legal limit
- Nitrogen dioxide · NO₂
- 6.3 µg/m³ · Meets the WHO guideline
Annual background levels. For scale: the WHO 2021 guideline is 5 µg/m³ for PM₂.₅ and 10 for NO₂; the UK legal limit is 20 and 40. Lower is better; this is a 1 km model, not a reading at the door.
Defra · 2024 annual model · 1 km areaLocal information is approximate. Distances are straight-line estimates from the available location. Broadband describes postcode coverage, not the speed or service available at this home; check the address with a provider. Air quality is a modelled annual background estimate.
Checking nearby places…
Picture your everyday
Start with the agent's details and explore the area guide to get a feel for daily life here.
Other homes nearby
Homes in OX28 postcode area →About these property details
The information provided in this listing is for general information purposes only and does not constitute property particulars. We make no warranties or guarantees, express or implied, regarding the accuracy, completeness, or availability of the information.
Property details are provided by the listing agent, developer, or other third parties, and we have no control over the content provided. Prospective buyers or tenants should make their own enquiries and verify all information directly with the agent or relevant party.
Information relating to Energy Performance Certificates, Home Reports, or other statutory documents should be obtained directly from the selling agent or developer where applicable.