

Beaminster, Dorset · DT8
St. Mary Well Street
Guide price
A deceptively spacious Grade II listed period terraced cottage with extended and characterful accommodation. Three bedrooms, two reception rooms and a good sized garden. Conveniently situated close to the centre of Beaminster
THE PROPERTY
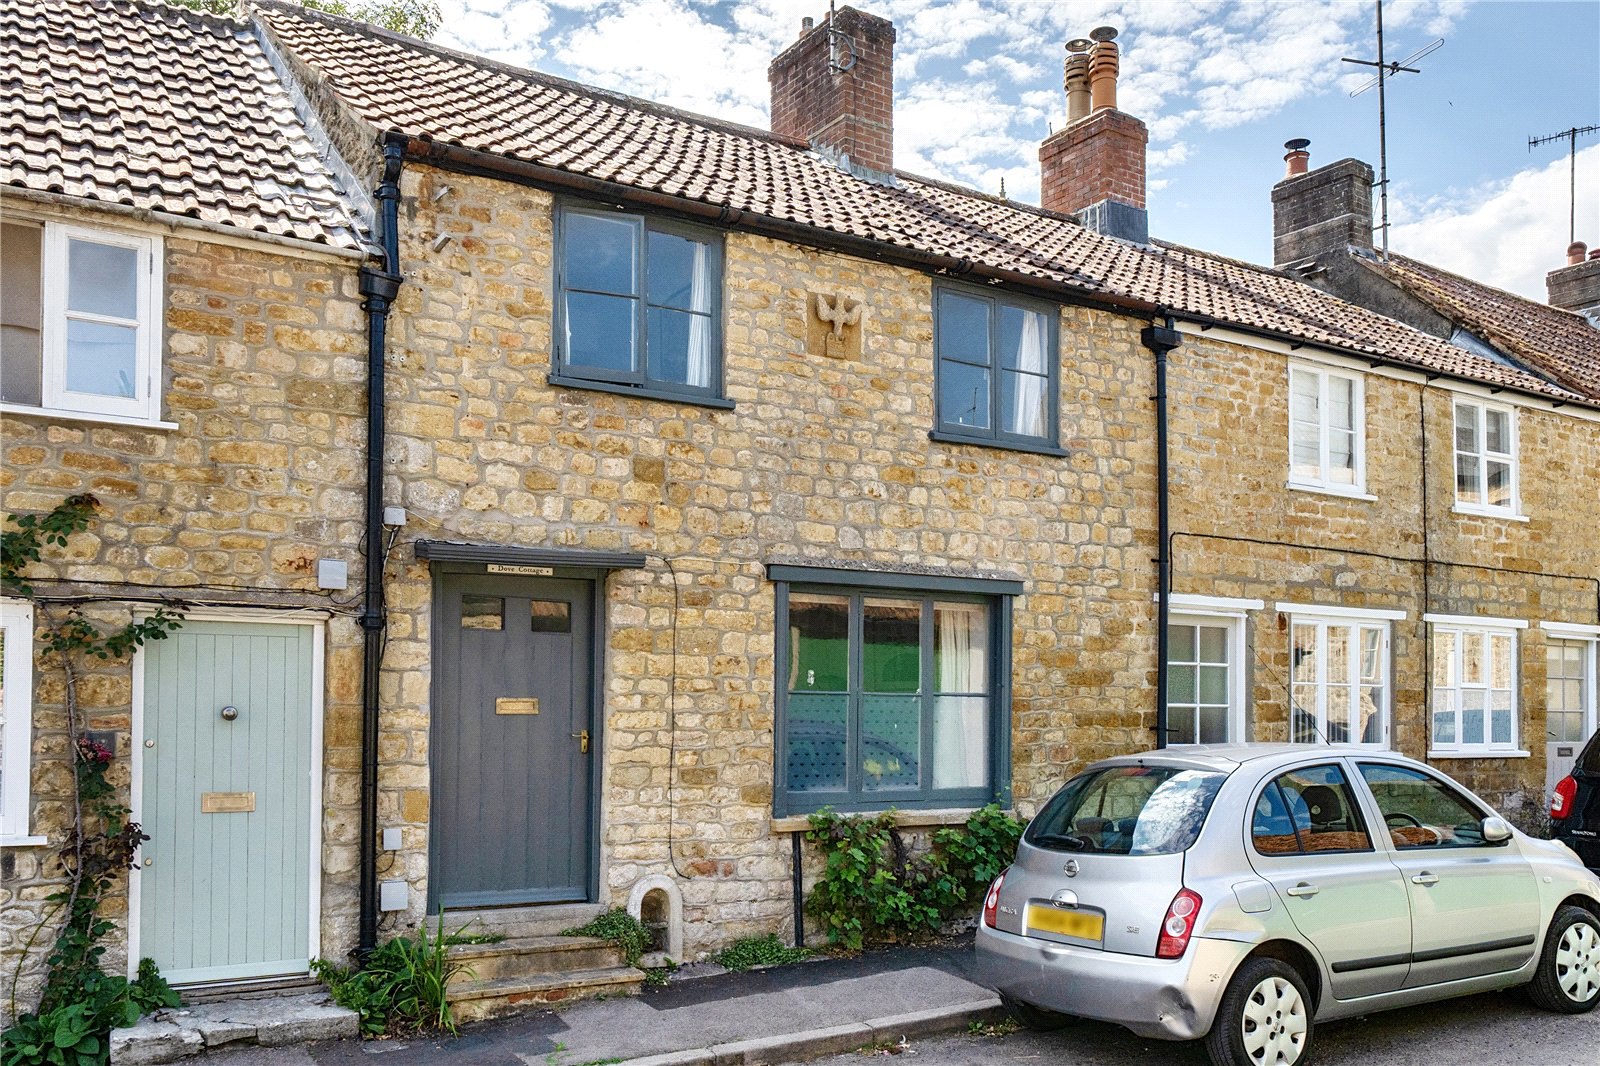
Dove Cottage is an attractive Grade II-listed terraced home, brimming with character and enhanced by a practical single-storey rear extension. Ideally situated close to the centre of Beaminster, the property offers convenient access to the Jurassic Coast and the beautiful Dorset and Somerset countryside.
External steps lead to the front door and an entrance porch, which opens directly into the spacious sitting room. This welcoming reception space features vintage wooden parquet flooring, a large front-facing window with a window seat, a stone fireplace with space for an electric fire, and useful under-stairs storage.
Double doors connect the sitting room to a generous dining room, providing ample space for family meals and entertaining. A furt…
The home, in the agent’s words
- Listed (I/II)
Read the full agent description
A deceptively spacious Grade II listed period terraced cottage with extended and characterful accommodation. Three bedrooms, two reception rooms and a good sized garden. Conveniently situated close to the centre of Beaminster
THE PROPERTY
Dove Cottage is an attractive Grade II-listed terraced home, brimming with character and enhanced by a practical single-storey rear extension. Ideally situated close to the centre of Beaminster, the property offers convenient access to the Jurassic Coast and the beautiful Dorset and Somerset countryside.
External steps lead to the front door and an entrance porch, which opens directly into the spacious sitting room. This welcoming reception space features vintage wooden parquet flooring, a large front-facing window with a window seat, a stone fireplace with space for an electric fire, and useful under-stairs storage.
Double doors connect the sitting room to a generous dining room, providing ample space for family meals and entertaining. A further set of double doors leads into the kitchen, which is fitted with oak wall and base units and wooden worktops, with limestone floors throughout the kitchen and dining room connecting the two spaces beautifully.
Beyond the dining room is a convenient downstairs cloakroom, a rear lobby with direct access to the garden, and a compact utility room with space and plumbing for appliances.
Upstairs, the property offers three double bedrooms, a family bathroom and an airing cupboard. The two principal bedrooms are positioned at the front and feature attractive exposed wooden floorboards, plenty of natural light and charming views across the surrounding cottages and town. The third double bedroom overlooks the rear garden towards St Mary's Church.
The family bathroom combines wooden panelling and tiled splashbacks and includes a bath with an overhead shower, washbasin, WC, heated towel rail and an attractive internal stained-glass window.
OUTSIDE
Outside, the rear garden is arranged over three levels and planted with an established variety of shrubs and plants. Steps from the back door lead to a gravelled courtyard and then to a level lawn. At the top of the garden is a good-sized timber outbuilding with a veranda, currently used for storage. The garden benefits from a wonderfully sunny aspect and a pleasing degree of privacy.
On-street parking is available at the front of the property along St Mary Well St.
LOCATION
Beaminster is justifiably one of the most sought-after towns in the area. This vibrant, attractive town has an excellent range of facilities including a butcher, baker, post office, chemist, convenience stores, greengrocers, two doctors' surgeries, veterinary surgery, independent gift and tea shops, restaurants, public houses, hotel and leisure facilities. There is a wide variety of clubs and societies to choose from and Beaminster Festival, an annual event, hosts local and national artists, writers and musicians. Nestled in the countryside surrounded by hills, woodland and rolling pasture, much of it designated an Area of Outstanding Natural Beauty, it is a short walk to nearby footpaths and a vast network of routes.
The Georgian town of Bridport and the coast at West Bay are within 20 minutes' drive and Crewkerne with a main line railway service to London Waterloo is approximately 7 miles, both with a further range of facilities and supermarkets, including Waitrose.
A feel for the area
Connected for everyday life
100%of homes in the postcode can access 100+ Mbps broadband.
Available speed bands
- 30+ Mbps
- 100%
- 100+ Mbps
- 100%
- 300+ Mbps
- 100%
- 1,000+ Mbps
- 100%
Getting about
4.8 milesto Crewkerne Rail Station
Approximate straight-line distance · DfT NaPTAN · 13 Sept 2026Background air quality
- Fine particles · PM₂.₅
- 5.3 µg/m³ · Above the WHO guideline · well within the UK legal limit
- Nitrogen dioxide · NO₂
- 3.8 µg/m³ · Meets the WHO guideline
Annual background levels. For scale: the WHO 2021 guideline is 5 µg/m³ for PM₂.₅ and 10 for NO₂; the UK legal limit is 20 and 40. Lower is better; this is a 1 km model, not a reading at the door.
Defra · 2024 annual model · 1 km areaLocal information is approximate. Distances are straight-line estimates from the available location. Broadband describes postcode coverage, not the speed or service available at this home; check the address with a provider. Air quality is a modelled annual background estimate.
Checking nearby places…
Picture your everyday
Start with the agent's details and explore the area guide to get a feel for daily life here.
Other homes nearby
Homes in DT8 postcode area →About these property details
The information provided in this listing is for general information purposes only and does not constitute property particulars. We make no warranties or guarantees, express or implied, regarding the accuracy, completeness, or availability of the information.
Property details are provided by the listing agent, developer, or other third parties, and we have no control over the content provided. Prospective buyers or tenants should make their own enquiries and verify all information directly with the agent or relevant party.
Information relating to Energy Performance Certificates, Home Reports, or other statutory documents should be obtained directly from the selling agent or developer where applicable.