

Leighton Buzzard · LU7
Dudley Street
Originally listed at £310,000
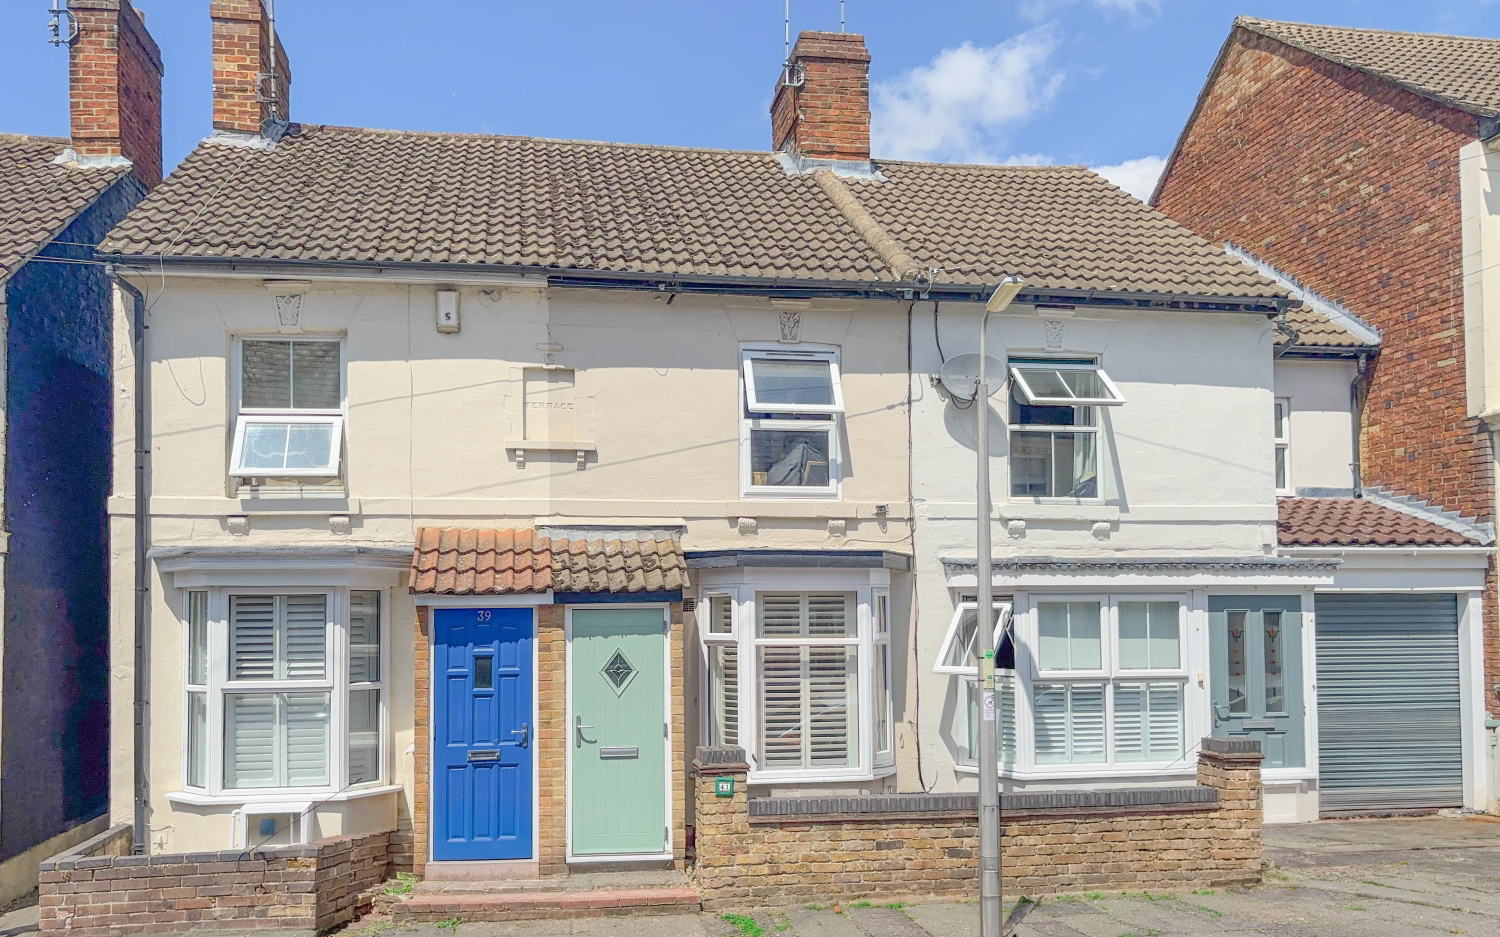
A beautifully presented two-bedroom home in a highly sought-after town centre location, offering spacious accommodation, character features and excellent commuter links. Ready to move straight into and enjoy from day one.
The home, in the agent’s words
- No Upper Chain
- Town Centre Location
- West Facing Garden
- Beautifully Presented Throughout
- Walking Distance to Train Station
- Open Plan Lounge & Dining Room
- Direct Trains to London Euston from 32 Minutes
- Two Double Bedrooms
- Excellent Access to Shops, Restaurants and Amenities
- Call 24/7 To Book A Viewing
Read the full agent description
Perfectly positioned right in the heart of Leighton Buzzard, this beautifully presented two-bedroom terraced home offers the best of town centre living. Whether it's dinner with friends, a drink at one of the local bars, or a leisurely weekend stroll into town, everything is quite literally on your doorstep.
For commuters, Leighton Buzzard train station is just a short walk away, with direct services to London Euston in as little as 32 minutes.
Step inside and you'll immediately appreciate the care and attention that's gone into creating this stylish and welcoming home. A handy entrance porch provides the perfect spot for coats and shoes before you enter the spacious open-plan lounge and dining room.
The lounge area is full of character, featuring a beautiful bay window that floods the room with natural light, contemporary recessed lighting, and an attractive feature fireplace, creating a cosy focal point. Wood-effect Karndean flooring flows seamlessly through to the dining area, where there's plenty of room for family meals and entertaining guests. Stairs rise from here to the first floor.
The kitchen has been tastefully done with charming sage green cabinetry, wooden worktops, and ample preparation space. A large window above the sink provides lots of natural light, making everyday tasks a little more enjoyable.
Beyond the kitchen is a useful utility area and inner hallway, providing access to both the rear garden and the family bathroom.
The bathroom is bright, fresh and beautifully finished, featuring a bath with a shower over, WC and wash basin. Fully tiled walls and a large rear-facing window enhance the feeling of space and light.
Upstairs, you'll find two generously sized double bedrooms, both beautifully presented in neutral tones and offering plenty of space for furniture and storage. Large windows ensure both rooms are bright and airy throughout the day.
Outside, the property benefits from a private rear garden, perfect for relaxing, entertaining, or enjoying a bit of outdoor space in the warmer months.
Living here means enjoying all the convenience that Leighton Buzzard town centre has to offer. Shops, cafes, restaurants, pubs and local amenities are all within easy walking distance, while excellent transport links make commuting simple and convenient.
Take a look at our detailed floorplan, explore the photographs, and then get in touch with EweMove Leighton Buzzard 24/7 to arrange your viewing.
Homes in locations like this are always popular, so don't miss your opportunity to see it for yourself.
This home includes:
Ground Floor
Lounge: 10'8" x 10'0" (3.26m x 3.05m)
Dining Room: 13'1" x 10'8" (4.00m x 3.26m)
Kitchen: 9'10" x 7'7" (3.00m x 2.32m)
Bathroom: 7'7" x 5'10" (2.32m x 1.79m)
First Floor
Bedroom 1: 13'0" x 10'8" (3.96m x 3.26m)
Bedroom 2: 10'8" x 10'2" (3.26m x 3.10m)
Outside
Rear Garden
Please note that all dimensions are approximate / maximums and should not be relied upon for the purposes of floor coverings.
Agents are required by law to conduct anti-money-laundering checks on all those buying a property. We outsource the initial checks to a government-approved provider who will contact you once you have had an offer accepted on a property you wish to buy. The cost of these checks is £50.00 per person, this is a non-refundable fee. These charges cover the cost of obtaining relevant data and any manual checks and monitoring which might be required. This fee will need to be paid by you in advance of the office issuing a memorandum of sale on the property you would like to buy.
A feel for the area
Connected for everyday life
100%of homes in the postcode can access 100+ Mbps broadband.
Available speed bands
- 30+ Mbps
- 100%
- 100+ Mbps
- 100%
- 300+ Mbps
- 100%
- 1,000+ Mbps
- 100%
Getting about
0.8 milesto Leighton Buzzard Rail Station
Approximate straight-line distance · DfT NaPTAN · 13 Sept 2026Background air quality
- Fine particles · PM₂.₅
- 7.4 µg/m³ · Above the WHO guideline · well within the UK legal limit
- Nitrogen dioxide · NO₂
- 9.6 µg/m³ · Meets the WHO guideline
Annual background levels. For scale: the WHO 2021 guideline is 5 µg/m³ for PM₂.₅ and 10 for NO₂; the UK legal limit is 20 and 40. Lower is better; this is a 1 km model, not a reading at the door.
Defra · 2024 annual model · 1 km areaLocal information is approximate. Distances are straight-line estimates from the available location. Broadband describes postcode coverage, not the speed or service available at this home; check the address with a provider. Air quality is a modelled annual background estimate.
Picture your everyday
Start with the agent's details and explore the area guide to get a feel for daily life here.
Other homes nearby
Homes in LU7 postcode area →About these property details
The information provided in this listing is for general information purposes only and does not constitute property particulars. We make no warranties or guarantees, express or implied, regarding the accuracy, completeness, or availability of the information.
Property details are provided by the listing agent, developer, or other third parties, and we have no control over the content provided. Prospective buyers or tenants should make their own enquiries and verify all information directly with the agent or relevant party.
Information relating to Energy Performance Certificates, Home Reports, or other statutory documents should be obtained directly from the selling agent or developer where applicable.