

Luton · LU3
Barton Road
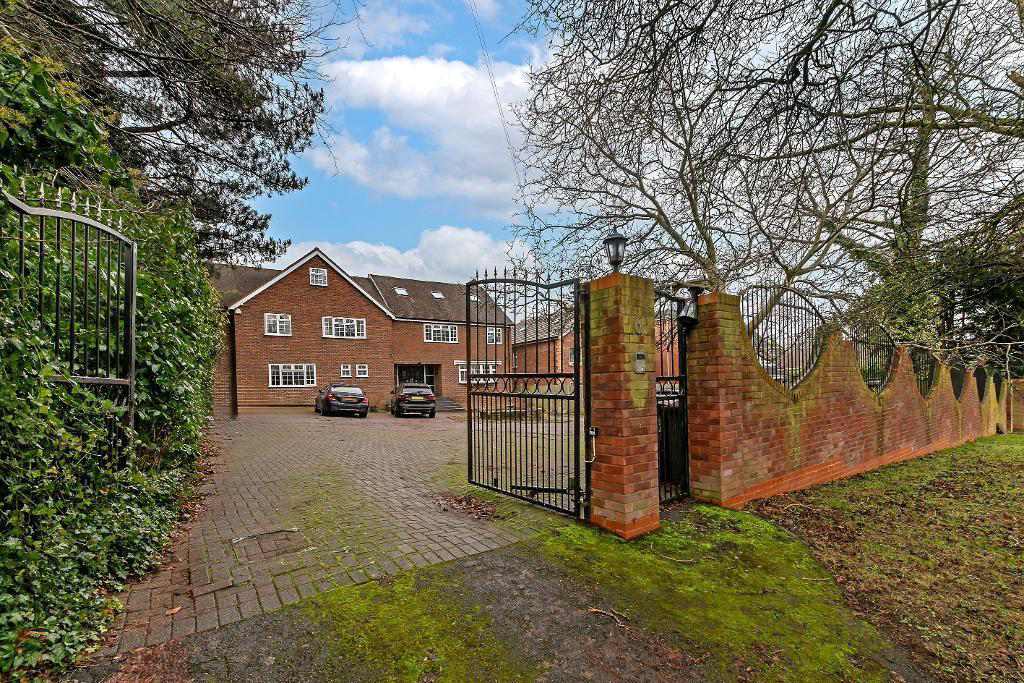
Description SUBSTANTIAL FAMILY HOME ON BARTON ROAD* Potential for care home or development opportunity, 8 bedrooms 4 receptions large plot Indigo Residential are delighted to present for sale this substantial and highly versatile eight-bedroom detached family home, superbly positioned along one of the most prestigious roads in North Luton. Occupying a prominent position on Barton Road, this impressive property offers an exceptional opportunity for a variety of purchasers.
The home, in the agent’s words
- Potential care home or for development
- Sought after location
- Carriage in and out driveway
- 8 Bedrooms , 4 receptions
Read the full agent description
Description
SUBSTANTIAL FAMILY HOME ON BARTON ROAD*
Potential for care home or development opportunity, 8 bedrooms 4 receptions large plot
Indigo Residential are delighted to present for sale this substantial and highly versatile eight-bedroom detached family home, superbly positioned along one of the most prestigious roads in North Luton.
Occupying a prominent position on Barton Road, this impressive property offers an exceptional opportunity for a variety of purchasers. Currently arranged as a large family residence, the home also presents significant potential for alternative uses, including conversion into a care home or reconfiguration into multiple residential units, subject to the necessary planning consents.
Barton Road is widely regarded as one of the area"s most desirable locations, offering convenient access to a comprehensive range of local amenities including shops, doctors" surgeries and supermarkets. The property is also well placed for excellent transport links, making it ideal for commuters. For families, the area is particularly appealing, with a selection of well-regarded schools and colleges within easy reach, including Bushmead Primary School and Icknield High School.
Internally, the property offers extensive and flexible accommodation across multiple levels, providing ample living space suitable for large or multi-generational families. The layout lends itself well to reconfiguration, allowing future owners to tailor the space to their specific needs, whether for residential living or potential commercial use (subject to planning).
Externally, the property sits on a generous plot, further enhancing its appeal and offering additional scope for extension or development, again subject to the relevant permissions.
This is a rare opportunity to acquire a substantial property in a prime location, offering both immediate accommodation and long-term potential. Properties of this scale and versatility are seldom available, particularly within such a sought-after residential setting.
The front of the property features a grand carriage driveway with ample parking for multiple vehicles, complementing the home's distinguished appearance.
Viewing is highly recommended to fully appreciate the size, flexibility and opportunity this unique home has to offer.
- map (opens in a new window)
Ground FloorEntrance Porch:Entrance Hall:Cloakroom One:
8' 11'' x 5' 10'' (2.72m x 1.78m)
Cloakroom Two:
5' 11'' x 2' 11'' (1.82m x 0.9m)
Lounge:
28' 5'' x 28' 10'' (8.68m x 8.81m)
Dining Room:
22' 7'' x 9' 11'' (6.9m x 3.03m)
Study:
14' 9'' x 11' 1'' (4.5m x 3.4m)
Family Room:Kitchen/Breakfast Room:
23' 6'' x 11' 11'' (7.17m x 3.65m)
Larder:
7' 7'' x 4' 5'' (2.32m x 1.35m)
Boiler Room:
7' 7'' x 4' 5'' (2.34m x 1.35m)
Conservatory:
16' 10'' x 12' 6'' (5.14m x 3.83m)
First FloorBedroom One:
20' 4'' x 15' 3'' (6.21m x 4.67m)
En-Suite One:
14' 7'' x 7' 6'' (4.47m x 2.31m)
Bedroom Two:
19' 8'' x 12' 9'' (6.01m x 3.91m)
En-Suite Two (Not completed):
15' 4'' x 7' 10'' (4.7m x 2.4m)
Bedroom Three:
13' 9'' x 11' 3'' (4.22m x 3.44m)
En-Suite 3:
11' 5'' x 4' 0'' (3.5m x 1.22m)
Bedroom Four:
14' 5'' x 12' 9'' (4.4m x 3.9m)
En-Suite Four:
14' 5'' x 12' 9'' (4.4m x 3.9m)
Bedroom Five:
12' 10'' x 12' 3'' (3.93m x 3.74m)
Bedroom Six:
13' 0'' x 11' 5'' (3.97m x 3.5m)
Bedroom Seven:
12' 9'' x 8' 10'' (3.9m x 2.7m)
Bathroom:
8' 9'' x 10' 11'' (2.68m x 3.33m)
Games Room:
34' 9'' x 20' 0'' (10.6m x 6.1m)
En-Suite Five:
9' 1'' x 6' 10'' (2.79m x 2.1m)
Second FloorBedroom 8:
19' 11'' x 18' 11'' (6.08m x 5.79m)
Dressing Area:
9' 4'' x 9' 2'' (2.87m x 2.8m)
ExteriorOutbuilding One:Outbuilding Two:Outbuilding Three:Rear And Side Gardens:Front Garden And Driveway:Additional Information
For more details please call us on 01582 847800 or send an email to graeme@indigo-res.co.uk.
A feel for the area
Connected for everyday life
100%of homes in the postcode can access 100+ Mbps broadband.
Available speed bands
- 30+ Mbps
- 100%
- 100+ Mbps
- 100%
- 300+ Mbps
- 100%
- 1,000+ Mbps
- 100%
Getting about
1.6 milesto Leagrave Rail Station
Approximate straight-line distance · DfT NaPTAN · 13 Sept 2026Background air quality
- Fine particles · PM₂.₅
- 7.3 µg/m³ · Above the WHO guideline · well within the UK legal limit
- Nitrogen dioxide · NO₂
- 9.6 µg/m³ · Meets the WHO guideline
Annual background levels. For scale: the WHO 2021 guideline is 5 µg/m³ for PM₂.₅ and 10 for NO₂; the UK legal limit is 20 and 40. Lower is better; this is a 1 km model, not a reading at the door.
Defra · 2024 annual model · 1 km areaLocal information is approximate. Distances are straight-line estimates from the available location. Broadband describes postcode coverage, not the speed or service available at this home; check the address with a provider. Air quality is a modelled annual background estimate.
Checking nearby places…
Picture your everyday
Start with the agent's details and explore the area guide to get a feel for daily life here.
Other homes nearby
Homes in LU3 postcode area →About these property details
The information provided in this listing is for general information purposes only and does not constitute property particulars. We make no warranties or guarantees, express or implied, regarding the accuracy, completeness, or availability of the information.
Property details are provided by the listing agent, developer, or other third parties, and we have no control over the content provided. Prospective buyers or tenants should make their own enquiries and verify all information directly with the agent or relevant party.
Information relating to Energy Performance Certificates, Home Reports, or other statutory documents should be obtained directly from the selling agent or developer where applicable.