

Westward Ho! · EX39
Kingsley Road
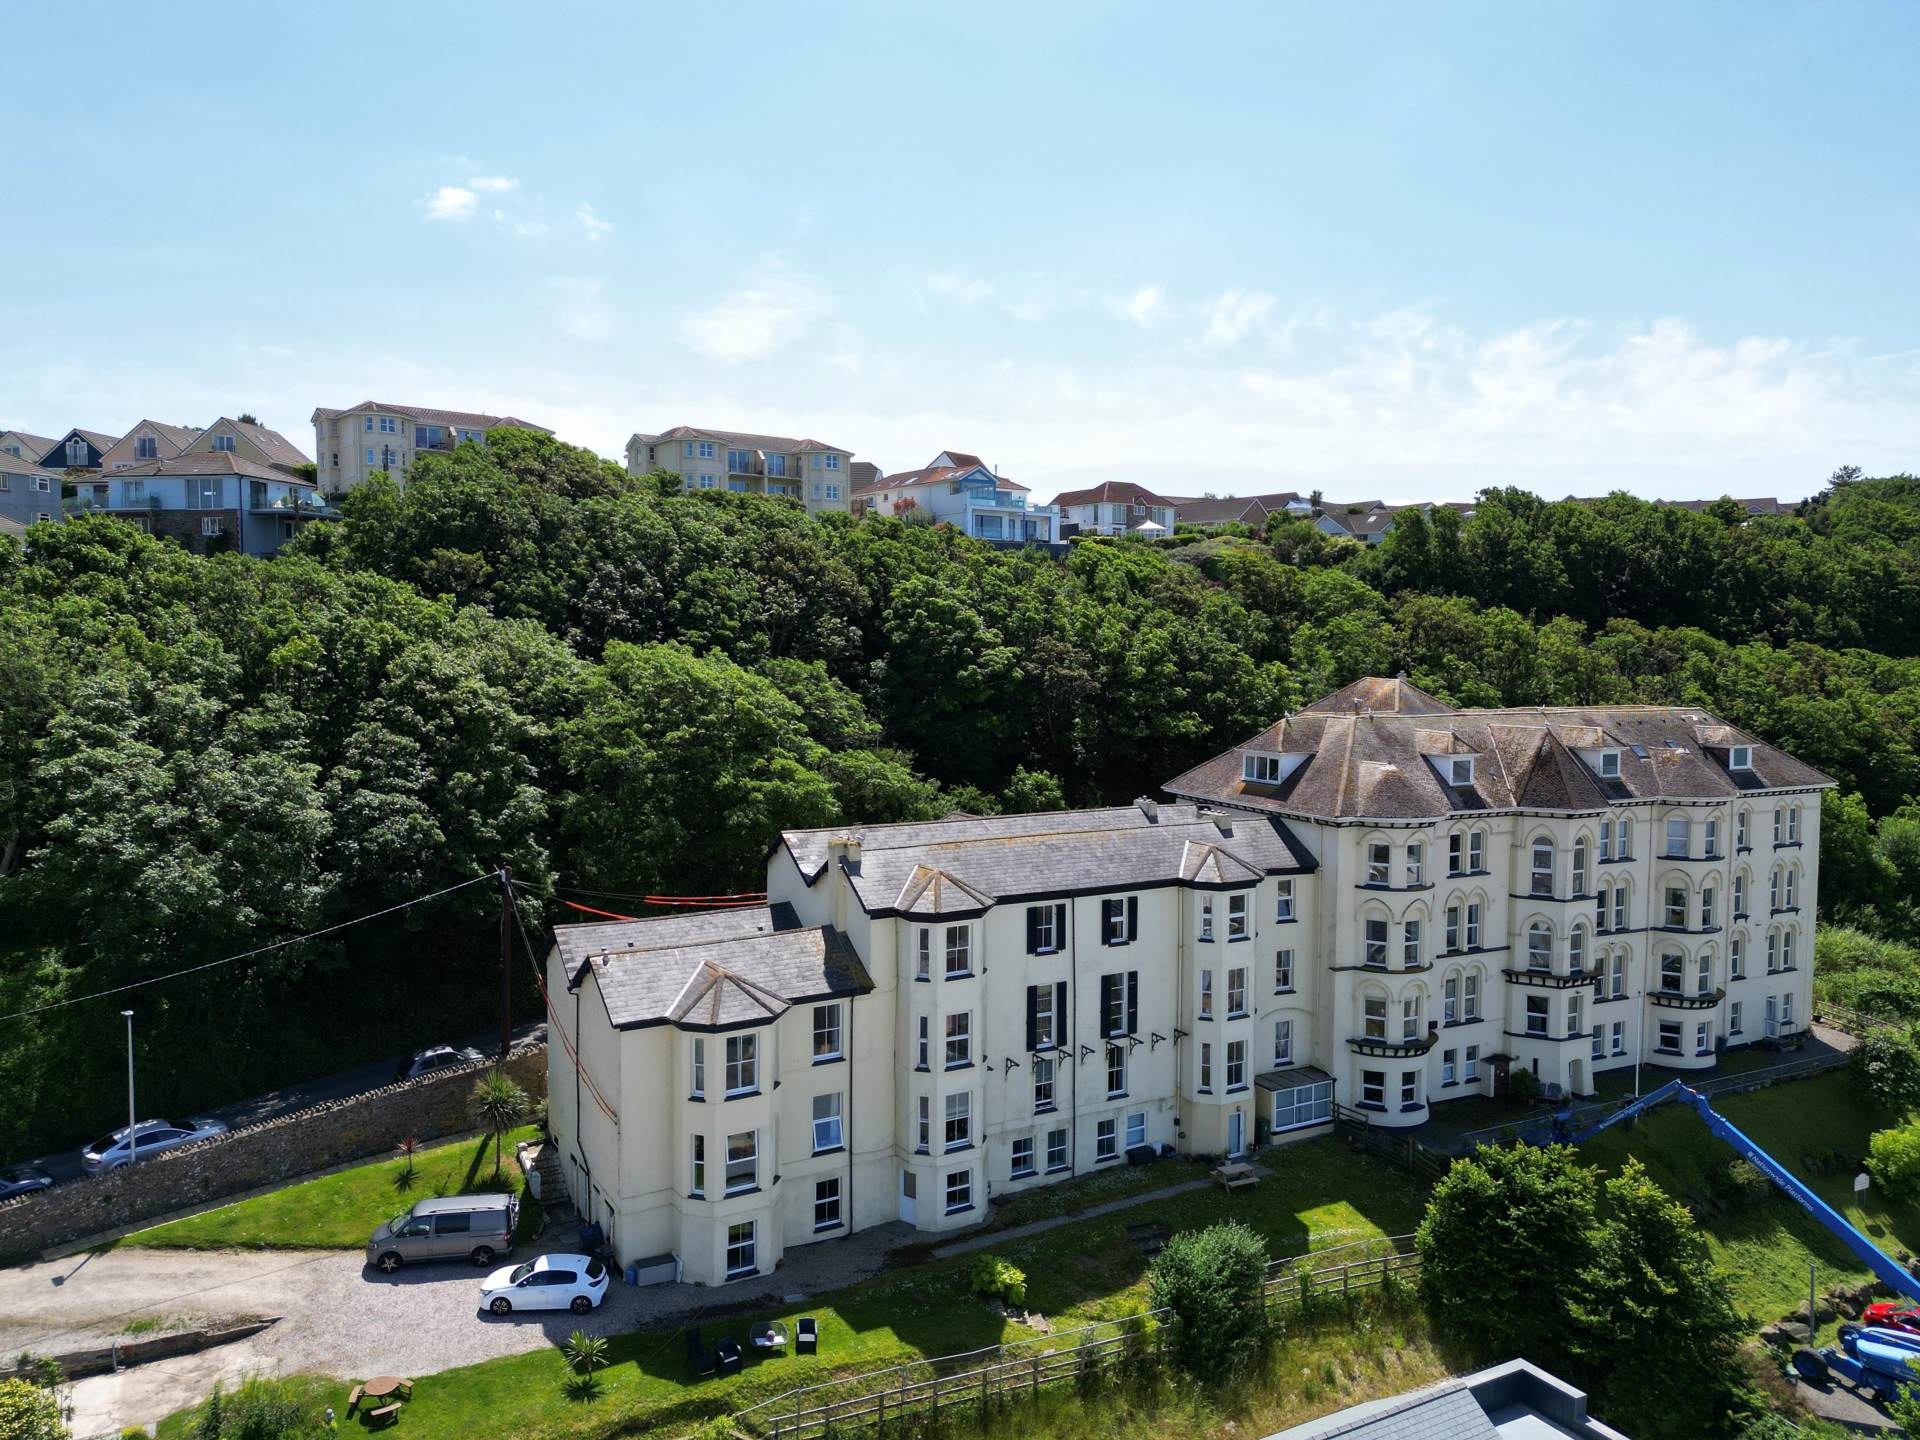
A 3 bedroom ground floor apartment requiring renovation following smoke/water damage yet offering spacious accommodation with an outlook towards the sea & coast from the living areas whilst the long sandy beach and village amenities are within walking distance.
The home, in the agent’s words
- Renovation Project
- Spacious Ground Floor Accommodation
- Front Outlook Towards the Sea
- 3 Bedrooms
- Living Room
- Kitchen/Diner
- Walking Distance of the Beach & Village Amenities
- No Onward Chain
Read the full agent description
A 3 bedroom ground floor apartment requiring renovation following smoke/water damage yet offering spacious accommodation with an outlook towards the sea & coast from the living areas whilst the long sandy beach and village amenities are within walking distance.
1 Rowena is a renovation project which should hold particular appeal to experienced developers or purely those seeking a home near the sea which offers a blank canvas to create a dwelling to reflect their vision & taste.
The spacious accommodation comprises 3 bedrooms, each of a good size, together with kitchen/diner and separate lounge which each enjoy an outlook out towards the coast.
Given the present condition, buyers may find it difficult to secure a mortgage, we therefore encourage the relevant financial advice is sought prior to viewing.
Tenure: Leasehold - The balance of a 200 year lease commencing 1976 (151 years remaining). There is currently a service charge of £110 per month in contribution to the buildings maintenance & insurance costs.
Agents Note: There are a number of flats to be sold by the freeholder, with the intention thereafter to offer a share of the freehold to each respective leaseholder (equating to a 1/11th shareholding).
Services: All mains services
Energy Performance Certificate (EPC): D (61)
Council Tax: Band A (1745.49 per annum)
Notice
Please note we have not tested any apparatus, fixtures, fittings, or services. Interested parties must undertake their own investigation into the working order of these items. All measurements are approximate and photographs provided for guidance only.
Utilities
Electric: Mains Supply
Gas: Mains Supply
Water: Mains Supply
Sewerage: Mains Supply
Broadband: None
Telephone: None
Other Items
Heating: Gas Central Heating
Garden/Outside Space: No
Parking: No
Garage: No
A feel for the area
Connected for everyday life
100%of homes in the postcode can access 100+ Mbps broadband.
Available speed bands
- 30+ Mbps
- 100%
- 100+ Mbps
- 100%
- 300+ Mbps
- 100%
- 1,000+ Mbps
- 100%
Getting about
8 milesto Barnstaple Rail Station
Approximate straight-line distance · DfT NaPTAN · 13 Sept 2026Background air quality
- Fine particles · PM₂.₅
- 4.6 µg/m³ · Meets the WHO guideline
- Nitrogen dioxide · NO₂
- 2.6 µg/m³ · Meets the WHO guideline
Annual background levels. For scale: the WHO 2021 guideline is 5 µg/m³ for PM₂.₅ and 10 for NO₂; the UK legal limit is 20 and 40. Lower is better; this is a 1 km model, not a reading at the door.
Defra · 2024 annual model · 1 km areaLocal information is approximate. Distances are straight-line estimates from the available location. Broadband describes postcode coverage, not the speed or service available at this home; check the address with a provider. Air quality is a modelled annual background estimate.
Picture your everyday
Start with the agent's details and explore the area guide to get a feel for daily life here.
Other homes nearby
Homes in EX39 postcode area →About these property details
The information provided in this listing is for general information purposes only and does not constitute property particulars. We make no warranties or guarantees, express or implied, regarding the accuracy, completeness, or availability of the information.
Property details are provided by the listing agent, developer, or other third parties, and we have no control over the content provided. Prospective buyers or tenants should make their own enquiries and verify all information directly with the agent or relevant party.
Information relating to Energy Performance Certificates, Home Reports, or other statutory documents should be obtained directly from the selling agent or developer where applicable.