
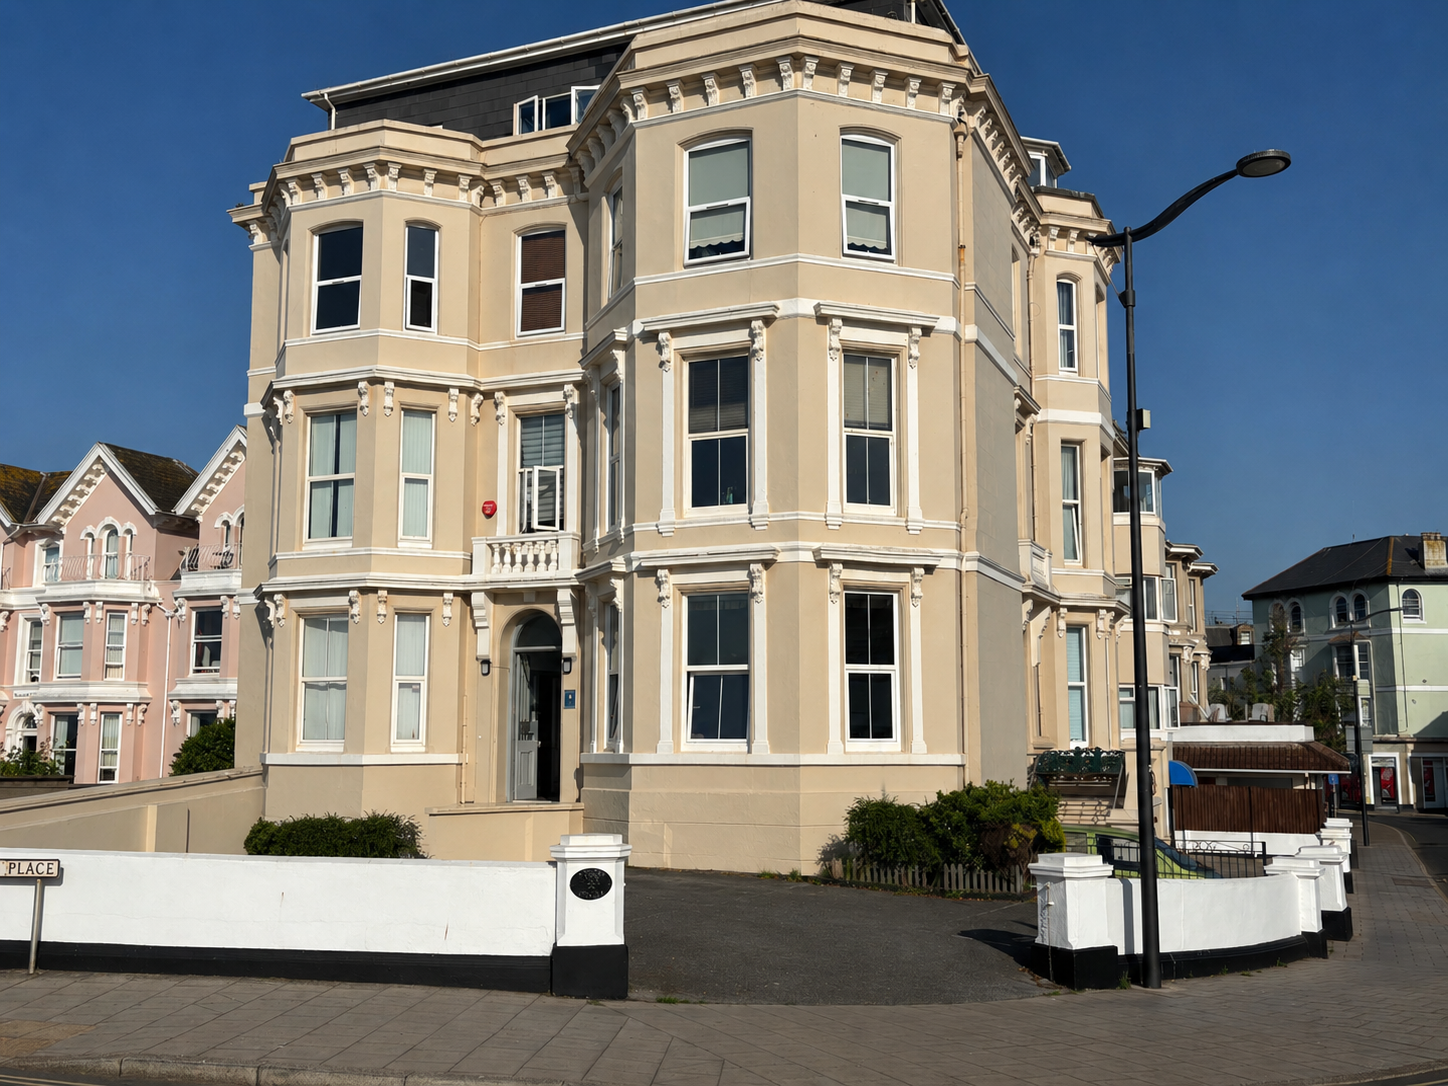

Devon House Courtenay Place · TQ14
Courtenay Place
Guide Price
An elegant two bedroom apartment located on the sea front with its own entrance & allocated parking & stunning sea views. Kitchen, shower room/WC, separate WC & bright and spacious living room.
The home, in the agent’s words
- Sea Front Apartment with Private Entrance
- Two Double Bedrooms
- Bright and Elegant Living Room
- Main Ground Floor but Up a Few Steps
- Kitchen and Shower Room/WC
- Additional Separate WC with Storage Cupboard
- Allocated Parking Space
- Stunning Sea Views
- High Ceilings and Character Features
- EPC - C
Read the full agent description
A spacious, elegant and well presented two double bedroom apartment on the sea front, affording stunning sea views and with its own entrance and allocated parking space. The apartment is a stones throw from the beach and a level stroll to the bustling town centre, transport links, shops, cafes and other amenities.
The apartment is entered via the grand original timber entrance door and into its porch, which provides plenty of space for coats and shoes. This then leads to a spacious hallway with doors to the principle rooms. The lounge is a particularly bright and spacious room thanks to the bay fronted windows which offer views of the sea and the promenade. The room also features intricate cornice work and original ceiling rose. The spacious hallway, also with high cornice decorated ceiling, has plenty of space for a dining table and chairs and also has a utility cupboard with plumbing for a washing machine and storage shelving. There is also a cloakroom/WC.
Bedroom one is a spacious room, fitted with large built in wardrobes and bay windows offering a view of the town. Bedroom two is a good sized double bedroom with another bay window looking over the town, and a cupboard housing the boiler. The modern kitchen has views similar to the bedrooms and comprises wall and base mounted units, stainless steel sink and drainer, oven with four ring gas burner above and space for a free standing fridge/freezer. The shower room is fully tiled and comprises shower cubicle, WC, heated towel rail, wash hand basin with mirror over and obscured window facing the side aspect. There is also a door from the inner hall leading to the communal stairs of Devon House which lead to the rear entrance and refuse area.
There is gas central heating uPVC double glazing.
There is a small sitting out area at the top of the steps by its front door, looking out to the sea front.
Teignmouth is one of South Devon’s most popular coastal towns, offering a unique mix of seaside lifestyle, strong transport connections and vibrant community life.
There is buyer demand from locals who want to build their lives in the area, upsizing or downsizing, as well as retirees, lifestyle movers, second home buyers and families relocating for coastal living and quality of life.
Leasehold - 999 Years from 1st January 1986. Share of freehold.
Council Tax Band C - £2,409.05 per annum
Service Charge - £134 per month
Mains Services - Gas, Electric and water
No Pets or Holiday Letting
MEASUREMENTS: Lounge 20’0” x 18’0” (6.1m x 5.49m), Kitchen 9’4” x 5’7” (2.84m x 1.7m), Bedroom 15’11” x 12’3” (4.85m x 3.73m), Bedroom 14’3” x 15’3” (4.34m x 4.65m).
A feel for the area
Connected for everyday life
67%of homes in the postcode can access 100+ Mbps broadband.
Available speed bands
- 30+ Mbps
- 100%
- 100+ Mbps
- 67%
- 300+ Mbps
- 67%
- 1,000+ Mbps
- 67%
Getting about
0.1 milesto Teignmouth Rail Station
Approximate straight-line distance · DfT NaPTAN · 13 Sept 2026Background air quality
- Fine particles · PM₂.₅
- 5.0 µg/m³ · Meets the WHO guideline
- Nitrogen dioxide · NO₂
- 3.3 µg/m³ · Meets the WHO guideline
Annual background levels. For scale: the WHO 2021 guideline is 5 µg/m³ for PM₂.₅ and 10 for NO₂; the UK legal limit is 20 and 40. Lower is better; this is a 1 km model, not a reading at the door.
Defra · 2024 annual model · 1 km areaLocal information is approximate. Distances are straight-line estimates from the available location. Broadband describes postcode coverage, not the speed or service available at this home; check the address with a provider. Air quality is a modelled annual background estimate.
Checking nearby places…
Picture your everyday
Start with the agent's details and explore the area guide to get a feel for daily life here.
Other homes nearby
Homes in TQ14 postcode area →About these property details
The information provided in this listing is for general information purposes only and does not constitute property particulars. We make no warranties or guarantees, express or implied, regarding the accuracy, completeness, or availability of the information.
Property details are provided by the listing agent, developer, or other third parties, and we have no control over the content provided. Prospective buyers or tenants should make their own enquiries and verify all information directly with the agent or relevant party.
Information relating to Energy Performance Certificates, Home Reports, or other statutory documents should be obtained directly from the selling agent or developer where applicable.