

Bingley, West Yorkshire · BD16
Lady Lane
Guide price · Originally listed at £500,000
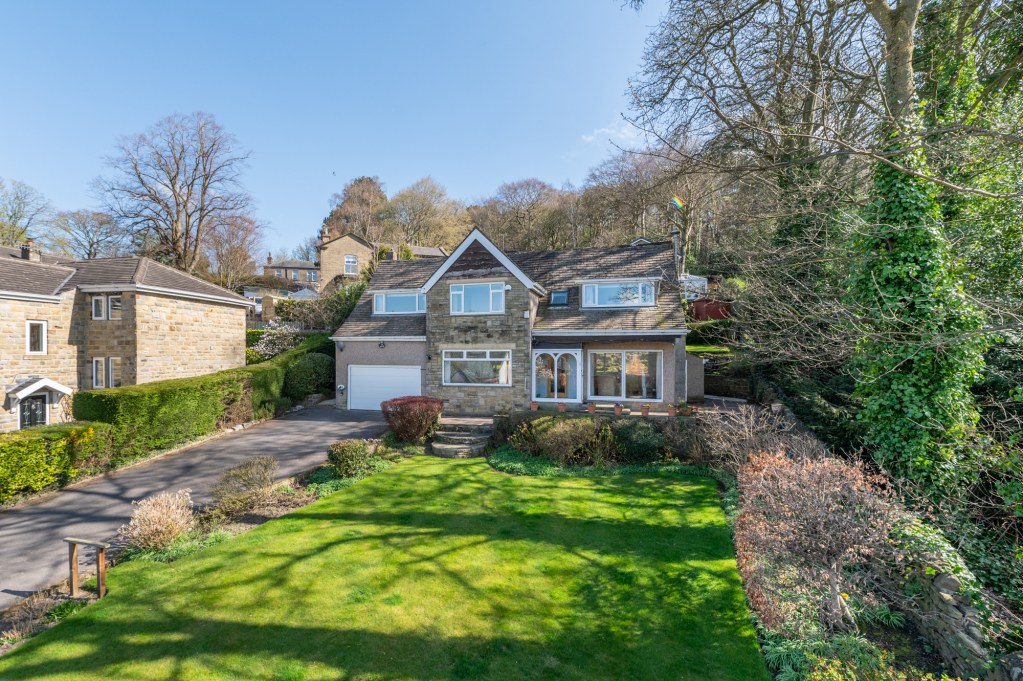
An individually designed and elegant four bedroom stone built detached residence offering deceptively spacious family living accommodation having superior gardens, large driveway with parking and double garage all enjoying outstanding views delightfully situated in a first class residential location.
NO CHAIN
The home, in the agent’s words
- Elegant detached home
- Four bedrooms
- Attractive features
- Requires Modernisation
- Well presented
- Fantastic formal Gardens
- Large driveway with parking and double garage
- Beautiful aspect with far reaching views
- Prestigious residential location
Read the full agent description
A rare opportunity to purchase an individually designed four bedroom detached residence offering good sized family living accommodation planned over two floors. The property will almost certainly appeal to the more discerning purchaser seeking a superb home of an individual nature and elegance. The rather deceptive nature of the property offers any would be purchaser versatile and flexible family living and has tremendous potential for further extension subject to planning and building regulations. The property offers a range of character features together with the more modern day convenience of gas warm air heating system, and UPVC sealed unit double glazing.
The property is in need of some modernisation and would be an ideally suited to a wide variety of potential buyers. Indeed, only an internal inspection will reveal the superb nature of this fine property.
The accommodation comprises entrance porch, reception hallway, cloaks with wc, spacious lounge, dining room, breakfast kitchen, rear hall with utility room, and access to double garage. Return staircase to main landing, Master bedroom with en suite, and dressing room, three further bedrooms and bathroom.
Outside the property is complemented by superior grounds with beautifully presented lawned garden enjoying a fine aspect. The property is approached via private driveway with parking for several vehicles and double garage. At the side and rear of the property paved patio area, sitting area, rockery garden, flower beds and shrubs.
The property is delightfully situated in one of Bingley's premier residential locations enjoying a fine aspect amidst other high calibre properties nearby. The location is approximately 1/2 mile distant from Bingley tow centre which offers a range of shops, amenities, bars, restaurants and well respected primary and secondary schools. The location also enjoys excellent road and rail links to many West and North Yorkshire business centres which include, Bingley, Keighley, Bradford, Skipton and Leeds.
A feel for the area
Connected for everyday life
100%of homes in the postcode can access 100+ Mbps broadband.
Available speed bands
- 30+ Mbps
- 100%
- 100+ Mbps
- 100%
- 300+ Mbps
- 100%
- 1,000+ Mbps
- 100%
Getting about
0.7 milesto Crossflatts Rail Station
Approximate straight-line distance · DfT NaPTAN · 13 Sept 2026Background air quality
- Fine particles · PM₂.₅
- 6.1 µg/m³ · Above the WHO guideline · well within the UK legal limit
- Nitrogen dioxide · NO₂
- 7.0 µg/m³ · Meets the WHO guideline
Annual background levels. For scale: the WHO 2021 guideline is 5 µg/m³ for PM₂.₅ and 10 for NO₂; the UK legal limit is 20 and 40. Lower is better; this is a 1 km model, not a reading at the door.
Defra · 2024 annual model · 1 km areaLocal information is approximate. Distances are straight-line estimates from the available location. Broadband describes postcode coverage, not the speed or service available at this home; check the address with a provider. Air quality is a modelled annual background estimate.
Checking nearby places…
Picture your everyday
Start with the agent's details and explore the area guide to get a feel for daily life here.
Other homes nearby
Homes in BD16 postcode area →About these property details
The information provided in this listing is for general information purposes only and does not constitute property particulars. We make no warranties or guarantees, express or implied, regarding the accuracy, completeness, or availability of the information.
Property details are provided by the listing agent, developer, or other third parties, and we have no control over the content provided. Prospective buyers or tenants should make their own enquiries and verify all information directly with the agent or relevant party.
Information relating to Energy Performance Certificates, Home Reports, or other statutory documents should be obtained directly from the selling agent or developer where applicable.