

Torquay · TQ1
Thatcher Avenue
Guide Price
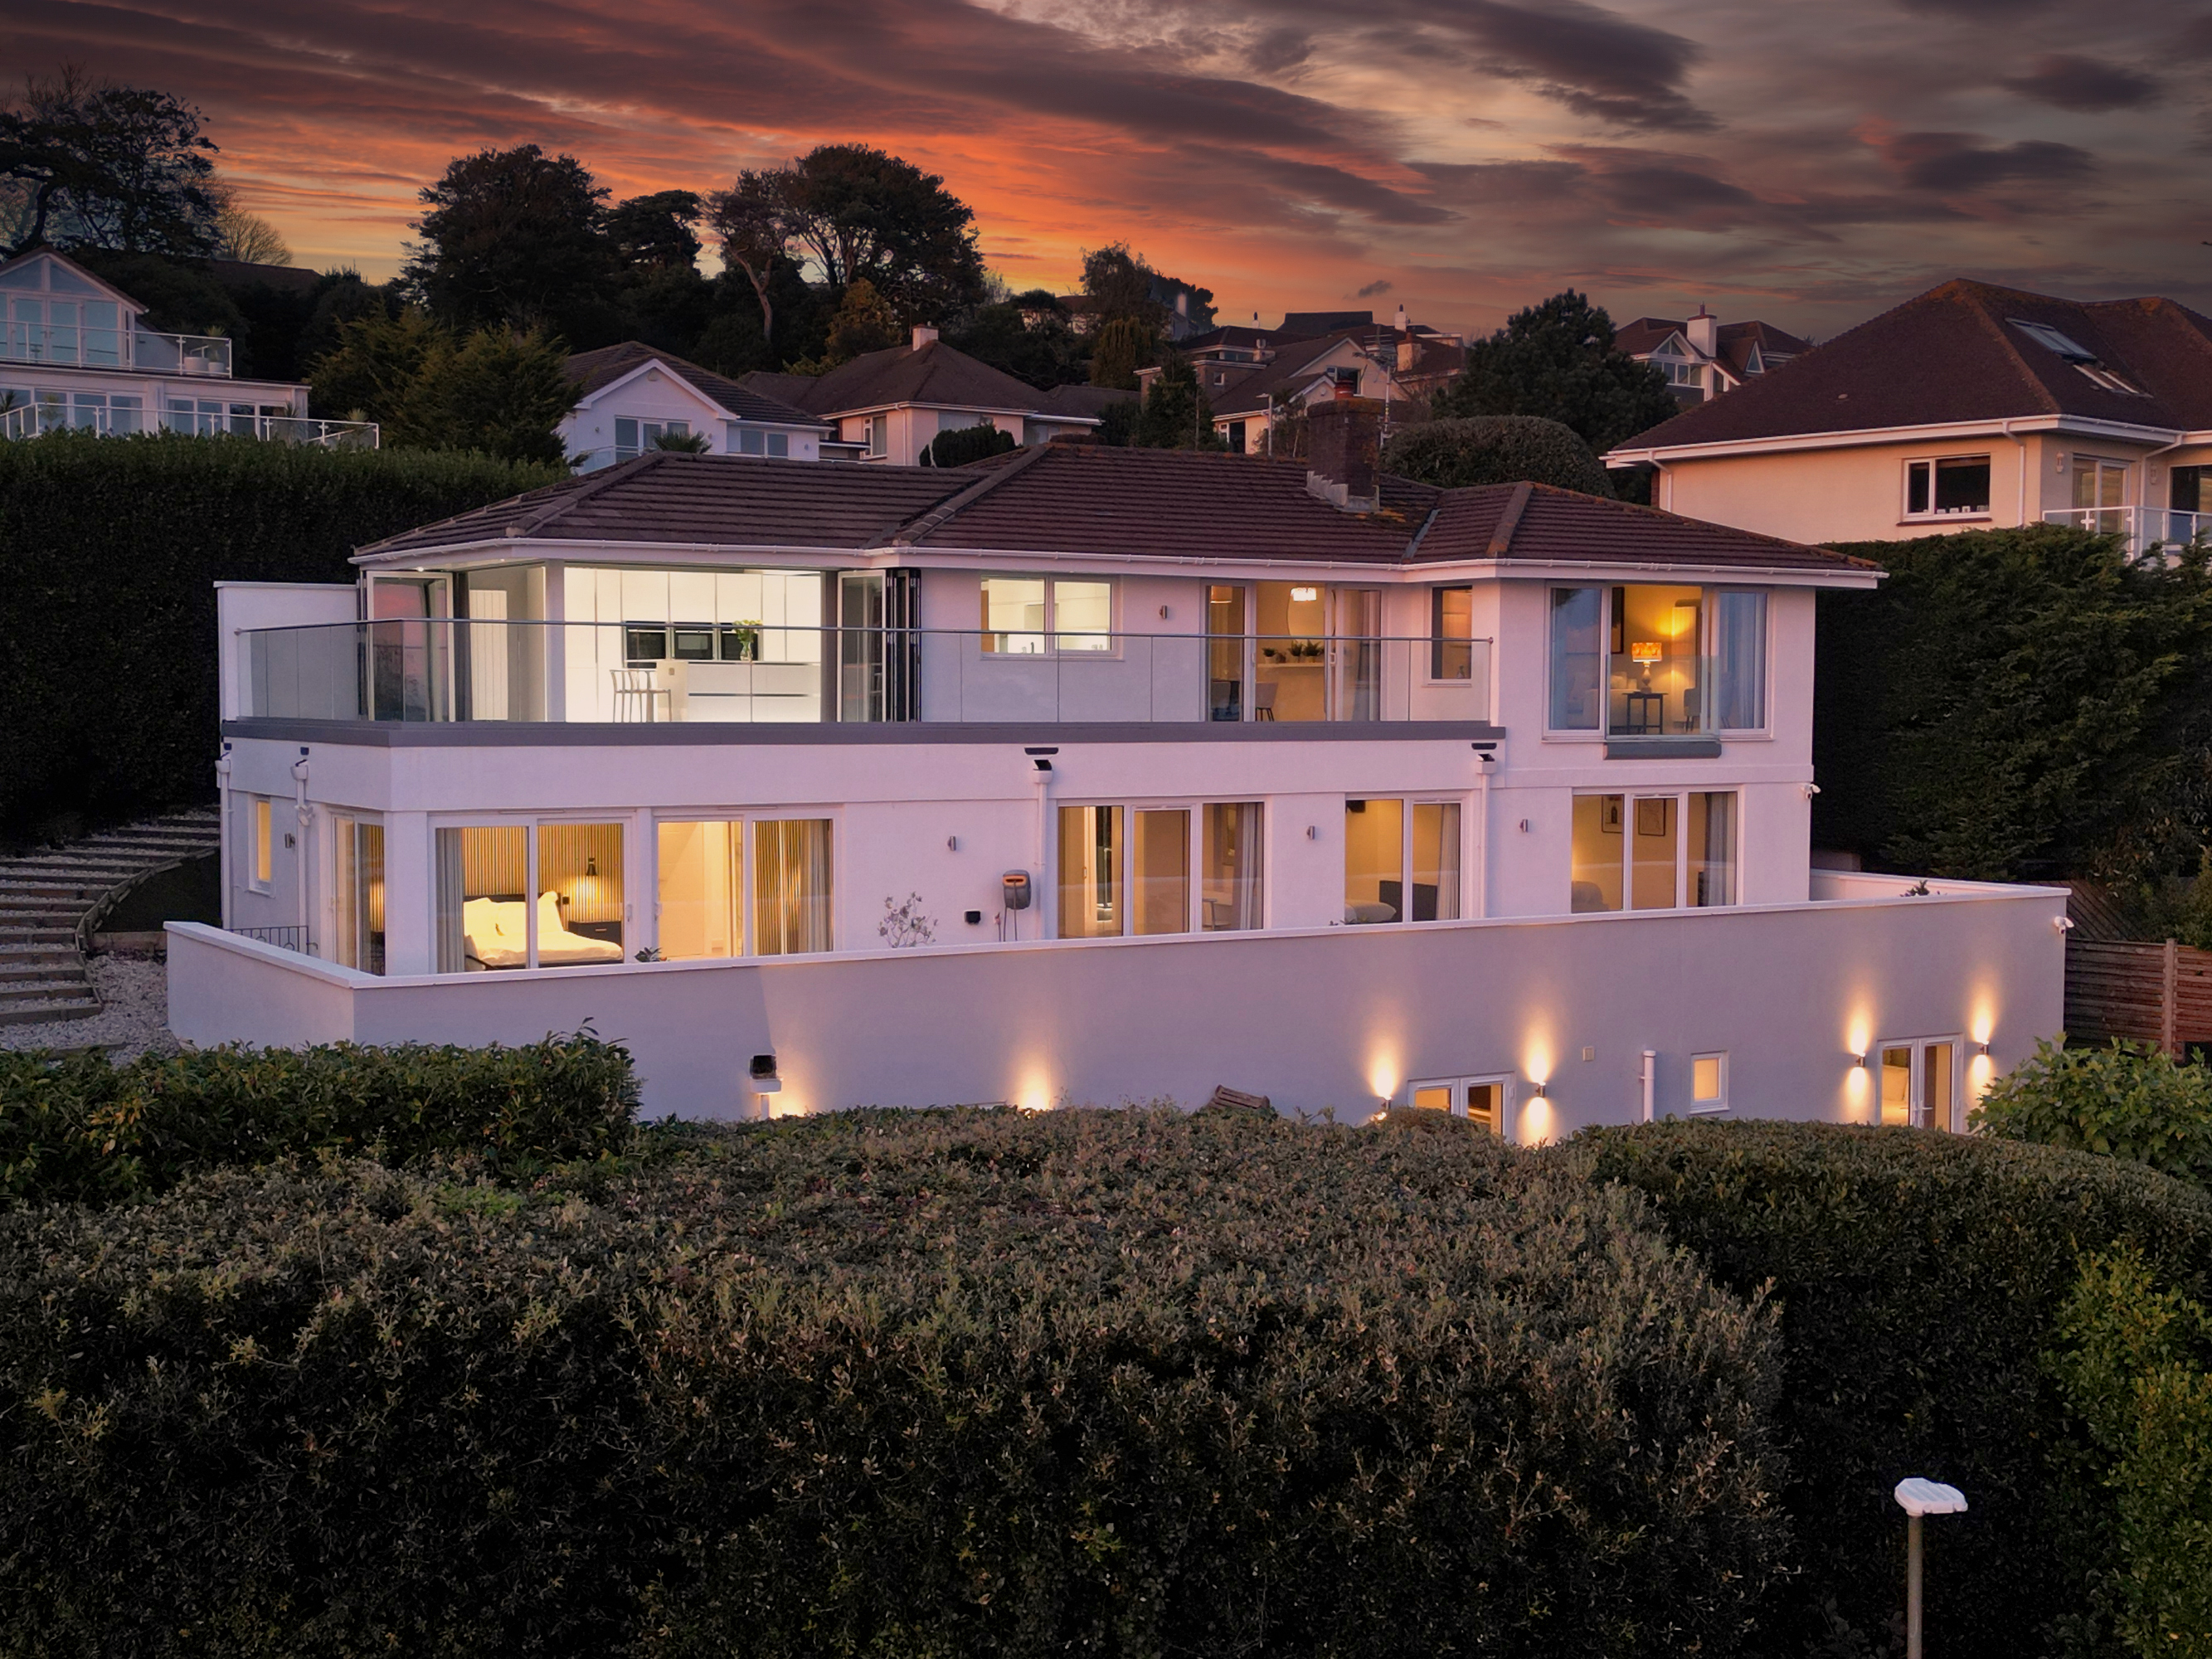
Ocean Marine House is an exceptional coastal residence in an elevated, south-facing position with uninterrupted views across Torbay and Thatcher Rock. This beautifully designed five-bedroom home offers over 3,200 sq ft of luxury living across three floors, including a showstopping kitchen, multiple sun terraces, and a self-contained annexe. The landscaped corner plot provides privacy, manicured gardens, secure parking, and a double garage—all just moments from the beach, marina, and Torquay's vibrant waterfront.
The home, in the agent’s words
- Feature video tour available - Watch now to experience this turn-key property
- Prestigious elevated position with uninterrupted sea views over Torbay and Thatcher Rock
- Five beautifully designed expansive bedrooms including a self-contained annexe with garden access
- Showstopping kitchen/breakfast room with bi-fold doors onto sun terrace
- Principal suite with Carrara marble en-suite, walk-in shower, freestanding bath & WaterVue TV
- Landscaped south-facing corner plot with manicured lawns & coastal stairway
- Secure gated parking, paved forecourt, and integral double garage with Hormann door
- Quiet, exclusive location moments from Torquay marina, beaches & dining
- Immediate availability with furnishings available by separate negotiation
Read the full agent description
INTRODUCTION
Ocean Marine House occupies a commanding, south-facing position on one of Torquay’s most exclusive coastal addresses, offering uninterrupted views across the shimmering waters of Torbay towards the iconic Thatcher Rock. This exceptional residence is a rare offering—an architecturally elegant home of scale and style, thoughtfully designed to embrace its coastal setting with over 3,200 square feet of beautifully appointed living space arranged over three levels.
From its grand accommodation to its expansive sea-facing terraces, every element of Ocean Marine House speaks to refined coastal living. The interiors showcase the perfect balance of light, luxury, and comfort, while the generous corner plot ensures peace, privacy, and a constant connection to the sea.
SELLERS INSIGHT
“From the moment I stepped into Ocean Marine House, I was captivated by the expansive and ever-changing sea views. It is a truly magical home, from opening the curtains each morning to the shimmering bay, to watching the beautifully coloured sunsets from the kitchen island or dining room during dinner. The location is ideal for walking the coast path, visiting the beach, or heading to the harbour for dinner. On relaxed evenings, you can sit on the terrace or in the magical, private garden listening to the waves and happy chirping birds in the trees. The home is uniquely designed to capture the sea views and combined with the luxury touches throughout, really makes you feel like you’re on holiday, every day!“
STEP INSIDE
Set within an elevated, position on one of Torquay’s most prestigious roads, Ocean Marine House is an exceptional coastal residence, capturing uninterrupted views across the bay. Designed to take full advantage of its commanding position, this stunning home offers over 3,200 sq ft of elegantly appointed accommodation arranged across three expansive levels, blending contemporary coastal luxury with timeless architectural style.
An RK front door with discreet fingerprint recognition opens into a welcoming porch and into the heart of the home. A porcelain-tiled entrance hall immediately reveals the light-filled interior and dramatic sea views beyond. The entrance level has been thoughtfully configured to create a seamless flow between formal and informal living spaces, all framed by the sparkling panorama of the bay.
To the front, the formal living room is both refined and inviting. Broad picture windows and a Juliet balcony frame postcard-perfect views of the sea, while a contemporary Gazco fireplace provides a cosy and stylish focal point. Adjacent to this, the dining room offers generous proportions for entertaining, with sliding patio doors opening directly onto a large sun terrace with glass balustrade, ideal for al fresco dining.
The heart of the home is undoubtedly the kitchen/breakfast room, where sleek design meets everyday functionality. This show-stopping space features a large central island for informal seating and food preparation, premium appliances including two Neff ‘Slide & Hide’ ovens, an integrated microwave, warming drawer, and a five-burner gas hob with wok burner. Smooth quartz worktops and handleless cabinetry create clean modern lines, while dual-aspect bi-folding doors flood the room with natural light and open the space entirely to the south- and west-facing terrace—perfect for enjoying sea breezes, morning coffee and stunning sunset dinners.
A discreet utility room with garden access and a cloakroom/WC provide practicality, while internal access to the integral double garage ensures everyday ease and comfort, whatever the weather.
The Lower Ground Floor is dedicated to rest and relaxation. This level features four beautifully designed double bedrooms, all opening directly onto a further sea-facing terrace and benefitting from serene outlooks and privacy.
The principal bedroom suite is a statement of style and tranquillity, with dual-aspect sliding doors, bespoke wall panelling, and pendant lighting creating a calm, sophisticated atmosphere. The luxurious en-suite bathroom features Carrara marble tiles, a walk-in shower, a freestanding bath, and an integrated WaterVue TV—all combining to offer a spa-like retreat.
The second bedroom is equally impressive, featuring an imported Italian floating bed frame, a bespoke upholstered headboard, and walk-in wardrobe. Its designer en-suite includes full-height feature tiling, an oversized floating vanity unit, and another WaterVue TV for indulgent bathing.
The remaining two bedrooms also enjoy terrace access and sea views from bed. They are served by a high-spec shower room, and their flexible layout makes them ideal for family use, guest accommodation, or even a home office.
On the Garden Floor, a self-contained annexe offers a remarkable level of versatility. With access from the house and the garden, this space is perfectly suited to multigenerational living, a guest suite, or high-end holiday let potential. It comprises a spacious double bedroom with en-suite, a stylish kitchen/dining room, and a bright, comfortable living area, all oriented to overlook the peaceful gardens.
Throughout Ocean Marine House, the level of craftsmanship and attention to detail is exceptional. From porcelain flooring to designer lighting, premium appliances, and bespoke fittings, every element has been curated to reflect the coastal surroundings while offering luxurious modern living.
A feel for the area
Connected for everyday life
100%of homes in the postcode can access 100+ Mbps broadband.
Available speed bands
- 30+ Mbps
- 100%
- 100+ Mbps
- 100%
- 300+ Mbps
- 100%
- 1,000+ Mbps
- 100%
Getting about
2.2 milesto Torquay Rail Station
Approximate straight-line distance · DfT NaPTAN · 13 Sept 2026Background air quality
- Fine particles · PM₂.₅
- 5.0 µg/m³ · Meets the WHO guideline
- Nitrogen dioxide · NO₂
- 3.0 µg/m³ · Meets the WHO guideline
Annual background levels. For scale: the WHO 2021 guideline is 5 µg/m³ for PM₂.₅ and 10 for NO₂; the UK legal limit is 20 and 40. Lower is better; this is a 1 km model, not a reading at the door.
Defra · 2024 annual model · 1 km areaLocal information is approximate. Distances are straight-line estimates from the available location. Broadband describes postcode coverage, not the speed or service available at this home; check the address with a provider. Air quality is a modelled annual background estimate.
Picture your everyday
Start with the agent's details and explore the area guide to get a feel for daily life here.
Other homes nearby
Homes in TQ1 postcode area →About these property details
The information provided in this listing is for general information purposes only and does not constitute property particulars. We make no warranties or guarantees, express or implied, regarding the accuracy, completeness, or availability of the information.
Property details are provided by the listing agent, developer, or other third parties, and we have no control over the content provided. Prospective buyers or tenants should make their own enquiries and verify all information directly with the agent or relevant party.
Information relating to Energy Performance Certificates, Home Reports, or other statutory documents should be obtained directly from the selling agent or developer where applicable.