

Cirencester, Gloucestershire · GL7
Woodlands Road
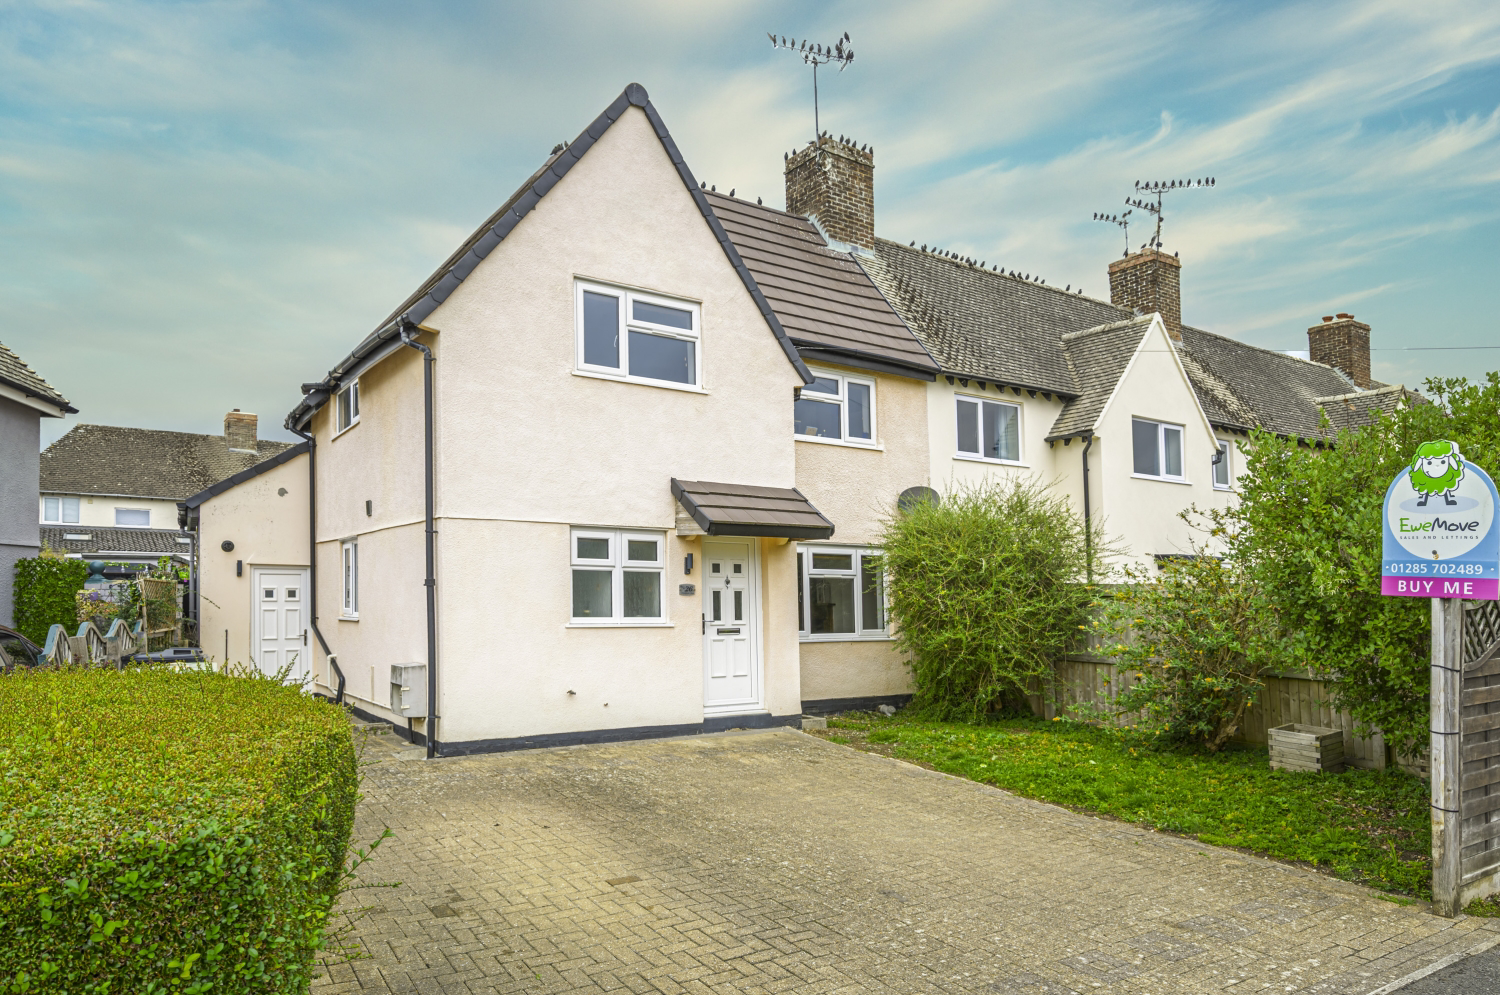
Spacious & Extended Four Bedroom Family Home / Bay Window Lounge with Feature Fireplace / Large Bathroom with Bath & Separate Shower / Sunny Enclosed Garden with Workshop / Parking for Three Cars / Chain-Free
The home, in the agent’s words
- Extended Four Bedroom Family Home
- Spacious Lounge with Bay Window & Feature Fireplace
- Modern Fitted Kitchen plus Utility Room & Downstairs WC
- Large Bathroom with Separate Bath & Shower
- Block-Paved Driveway with Parking for Three Cars
- Secluded Rear Garden with Patio, Lawn & Timber Workshop
- Recently Fitted New Roof
- Chain Free
Read the full agent description
Spacious & Extended Four Bedroom Family Home / Bay Window Lounge with Feature Fireplace / Large Bathroom with Bath & Separate Shower / Sunny Enclosed Garden with Workshop / Parking for Three Cars / Chain-Free
If you’ve been searching for a home that’s been beautifully updated, ready to move into, and perfectly placed for schools, shops, and everything Cirencester has to offer, this could be the one.
From the moment you step inside, this home feels bright, spacious, and welcoming. The lounge is a wonderful room for relaxing or entertaining, with a striking feature fireplace and a large window that floods the space with light. An archway leads through to the dining room, making it easy to bring everyone together.
The kitchen has been smartly fitted with integrated appliances and plenty of workspace, while the utility room and downstairs WC add those all-important practical touches.
Upstairs, there are four bedrooms offering great flexibility for family life, working from home or visiting guests. The bathroom is a particularly good size, comfortably accommodating both a freestanding bath and a separate shower enclosure – plenty of space for busy mornings or a long soak in the evening.
Outside
To the front, a smart block-paved driveway provides parking for three cars alongside a neat section of lawn, with a pathway leading to the front entrance door. There’s also side access directly into the utility room – really handy for bringing in shopping or muddy boots.
The rear garden enjoys a good degree of seclusion and is perfect for family life. An established patio area is ideal for outdoor dining or entertaining, with a good-sized lawn beyond – plenty of room for play. A detached timber workshop/storage shed sits at the end, offering brilliant extra space. Altogether, the garden provides a secure and safe environment for young children or small pets..
The current owners have also invested in a new roof, meaning the next buyer can move in with peace of mind knowing that one of the big jobs has already been taken care of.
And the best bit? The home is offered chain-free, so you could be moving in sooner than you think.
Location
Situated in the Chesterton area, this home benefits from a quiet, suburban feel while maintaining easy access to Cirencester town centre. Local amenities surround the development, and excellent schools, including Chesterton Primary, Deer Park Secondary, and independent colleges, are within reach. Chesterton also provides green spaces for walks and local clubs. The main town offers a charming high street, weekly market, cafés, restaurants, and rail access via Kemble Station for commuters to London Paddington (approximately 78 minutes).
A feel for the area
Connected for everyday life
100%of homes in the postcode can access 100+ Mbps broadband.
Available speed bands
- 30+ Mbps
- 100%
- 100+ Mbps
- 100%
- 300+ Mbps
- 100%
- 1,000+ Mbps
- 100%
Getting about
2.9 milesto Kemble Rail Station
Approximate straight-line distance · DfT NaPTAN · 13 Sept 2026Background air quality
- Fine particles · PM₂.₅
- 6.2 µg/m³ · Above the WHO guideline · well within the UK legal limit
- Nitrogen dioxide · NO₂
- 4.6 µg/m³ · Meets the WHO guideline
Annual background levels. For scale: the WHO 2021 guideline is 5 µg/m³ for PM₂.₅ and 10 for NO₂; the UK legal limit is 20 and 40. Lower is better; this is a 1 km model, not a reading at the door.
Defra · 2024 annual model · 1 km areaLocal information is approximate. Distances are straight-line estimates from the available location. Broadband describes postcode coverage, not the speed or service available at this home; check the address with a provider. Air quality is a modelled annual background estimate.
Checking nearby places…
Picture your everyday
Start with the agent's details and explore the area guide to get a feel for daily life here.
Other homes nearby
Homes in Cirencester →About these property details
The information provided in this listing is for general information purposes only and does not constitute property particulars. We make no warranties or guarantees, express or implied, regarding the accuracy, completeness, or availability of the information.
Property details are provided by the listing agent, developer, or other third parties, and we have no control over the content provided. Prospective buyers or tenants should make their own enquiries and verify all information directly with the agent or relevant party.
Information relating to Energy Performance Certificates, Home Reports, or other statutory documents should be obtained directly from the selling agent or developer where applicable.