

Armthorpe, Doncaster · DN3
Barton Lane
Fixed Price
Located within an exclusive private estate accessed via a long, shared-access driveway, Sunningdale is a premium, beautifully presented four-bedroom family home.
The home, in the agent’s words
- Premium Detached Family Home
- Fully Integrated High-Spec Appliances
- Bi-Fold Doors
- House Alarm
- 5 Years Remaining On NHBC
- Garage
Read the full agent description
Located within an exclusive private estate of just 2 homes. This home is Accessed via a long, private, shared access driveway. Sunningdale is a premium, beautifully presented four bedroom family home. Combining peaceful privacy with high specification interiors. The property benefits from the remaining balance of a 5 year NHBC warranty and a comprehensive fitted security alarm system. Complete with light filled reception rooms, integrated appliances, and a professionally landscaped rear garden, it provides an exceptional turn-key opportunity for growing families.
Ground Floor
Entrance & Hallway A bright, welcoming entryway leading into a spacious central reception hallway, providing direct access to the living room, kitchen diner, W/C and stairs.
Living Room An expansive, front facing living area featuring neutral carpeting, white walls, and a large window that frames views of the peaceful front aspect and private setting.
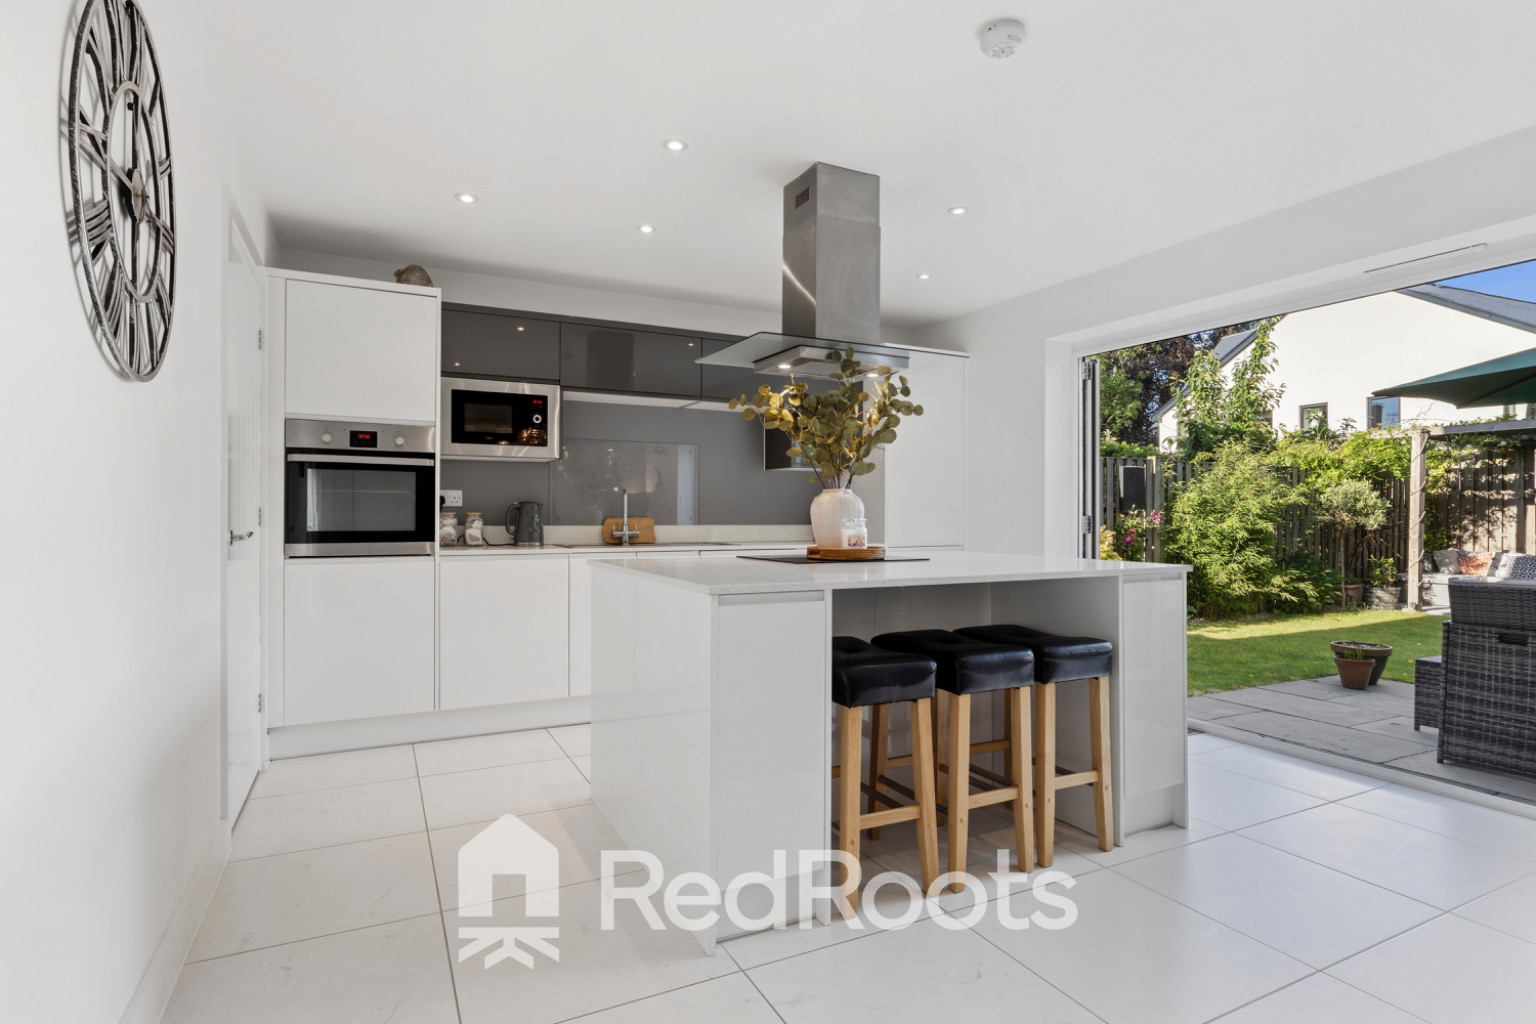
Kitchen / Dining Area The true heart of the home is this stunning, ultra modern open plan space. The kitchen showcases a sleek mix of high gloss white and grey handless cabinetry, integrated appliances - including an oven, hob, extractor hood, microwave, dishwasher, and fridge with a matching central island breakfast bar. The dining area easily accommodates a dining table and seating area and features premium tiled flooring, seamlessly transitioning to the garden through bi-fold doors.
Utility Room A highly practical space coordinating perfectly with the main kitchen, offering high gloss white base units, extensive workspace, a sink with mixer tap, an integrated washing machine, and housing for the central heating boiler.
Downstairs W.C. Conveniently located off the hallway, finished with a modern low level WC, a wall mounted wash hand basin with chrome fixtures, a chrome heated towel rail, and floor tiling.
First Floor
Landing A spacious central first floor landing leading to all four bedrooms and the family bathroom.
Master Bedroom 1 & En-Suite An exceptionally large and private double bedroom suite with built in wardrobes, complete with its own dedicated en-suite shower room.
Bedrooms 2, 3 & 4 The home offers two further well proportioned double bedrooms and a flexible fourth single bedroom, which is perfect for use as a child's bedroom, dressing room, or quiet home office space.
Family Bathroom A spacious four piece family bathroom suite designed with a panelled bath, separate shower cubicle, wash hand basin, and low level WC.
Exterior & Grounds
Rear Garden & Entertainment Patios The fully enclosed rear garden is framed by timber fencing and established mature trees, offering privacy. A neat central lawn connects two distinct outdoor entertainment spaces: a spacious paved patio directly outside the kitchen bi-folds, and a peaceful, timber-sheltered pergola seating deck nestled in the corner, ideal for evening relaxation.
A feel for the area
Connected for everyday life
0%of homes in the postcode can access 100+ Mbps broadband.
Available speed bands
- 30+ Mbps
- 100%
- 100+ Mbps
- 0%
- 300+ Mbps
- 0%
- 1,000+ Mbps
- 0%
Getting about
2 milesto Kirk Sandall Rail Station
Approximate straight-line distance · DfT NaPTAN · 13 Sept 2026Background air quality
- Fine particles · PM₂.₅
- 7.4 µg/m³ · Above the WHO guideline · well within the UK legal limit
- Nitrogen dioxide · NO₂
- 8.3 µg/m³ · Meets the WHO guideline
Annual background levels. For scale: the WHO 2021 guideline is 5 µg/m³ for PM₂.₅ and 10 for NO₂; the UK legal limit is 20 and 40. Lower is better; this is a 1 km model, not a reading at the door.
Defra · 2024 annual model · 1 km areaLocal information is approximate. Distances are straight-line estimates from the available location. Broadband describes postcode coverage, not the speed or service available at this home; check the address with a provider. Air quality is a modelled annual background estimate.
Checking nearby places…
Picture your everyday
Start with the agent's details and explore the area guide to get a feel for daily life here.
Other homes nearby
Homes in DN3 postcode area →About these property details
The information provided in this listing is for general information purposes only and does not constitute property particulars. We make no warranties or guarantees, express or implied, regarding the accuracy, completeness, or availability of the information.
Property details are provided by the listing agent, developer, or other third parties, and we have no control over the content provided. Prospective buyers or tenants should make their own enquiries and verify all information directly with the agent or relevant party.
Information relating to Energy Performance Certificates, Home Reports, or other statutory documents should be obtained directly from the selling agent or developer where applicable.