

Lakenheath · IP27
Broom Road
Offers Over
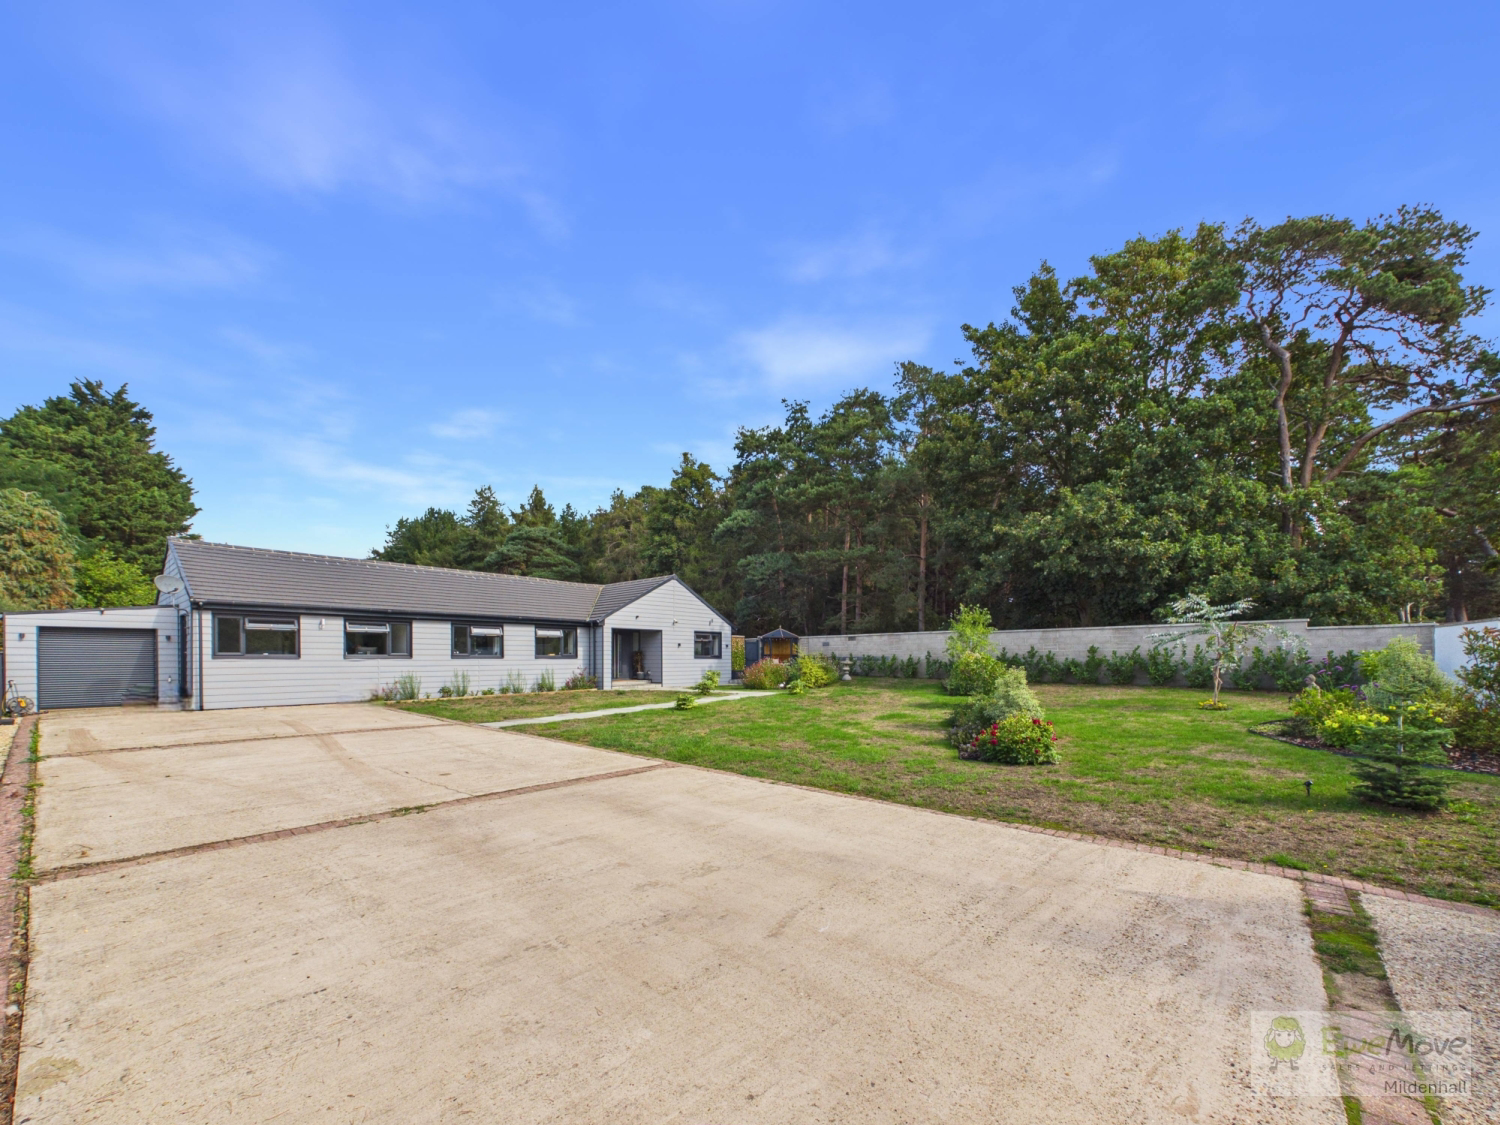
Substantial Four-Bedroom Detached Bungalow in a Premier Lakenheath Location
Positioned on an expansive plot along one of Lakenheath’s most sought-after roads, this fully renovated four-bedroom detached bungalow combines high-end luxury with exceptional layout versatility. Backing directly onto serene woodland, the home features top-tier finishes, secure electric gated entry, and flexible living space suitable for multi-generational requirements
The home, in the agent’s words
- Electric gates
- Very large front and rear gardens
- Turnkey home
- Detached bungalow
- Close to 2000sqft
- Hi-spec fully equipped kitchen
- Incredible principal suite with dressing room and ensuite bathroom
- Annexe potential
- Garage with electric door
- Versatile mutli-generational living potential
Read the full agent description
Substantial Four-Bedroom Detached Bungalow in a Premier Lakenheath Location
Positioned on an expansive plot along one of Lakenheath’s most sought-after roads, this fully renovated four-bedroom detached bungalow combines high-end luxury with exceptional layout versatility. Backing directly onto serene woodland, the home features top-tier finishes, secure electric gated entry, and flexible living space suitable for multi-generational requirements
Key Highlights
Generous Plot & Parking: Gated front entrance leading to a driveway with parking for 4+ vehicles, alongside an integral garage with an electric door
High-Spec Kitchen: Premium finishes including quartz worktops, an island hob, built-in eye-level ovens, a boiling water tap, and wide sliding doors opening onto the rear patio
Principal Luxury Suite: Features a dedicated dressing room and an opulent ensuite bathroom equipped with a freestanding bath, double walk-in shower, basin, and WC
Annexe Potential: The fourth double bedroom (currently utilised as a home office) offers a flexible layout that can easily adapt into a self-contained Annexe with its own kitchen area and bathroom—ideal for teenagers or extended family
Picturesque Rear Gardens: Expansive grounds featuring a blend of patio dining space and lush lawn, enjoying peaceful forest backdrops
Property Walkthrough
A welcoming, spacious main entrance hallway sets the tone for the home, leading off into a cosy sitting room ideal for relaxing evenings. The heart of the property is the high-spec open-plan kitchen, designed with dual-tone functionality and high-end built-in appliances, creating a natural hub for cooking and entertaining. Sliding glass doors connect the interior directly to the broad rear patio area
The accommodation comprises four well-proportioned double bedrooms. The primary suite offers a private sanctuary complete with a walk-in dressing area and a five-piece spa-inspired ensuite. Outside, the rear garden delivers complete privacy, framing quiet views of the surrounding forest across wide lawned areas and paved entertaining terraces
Agents notes
This really is an incredible home, with my favourite room being the principal ensuite bathroom, with its free-standing bath and views of the forest as you soak after a long day at work, or a hectic weekend with family and friends. This property has been thoughtfully and lovingly renovated from top to bottom, a true turnkey home, just bring your suitcases and start living
Property information:
Construction Type: Brick and roof tiles
Sources of Heating: Oil
Sources of Electricity supply: Mains supply
Sources of Water Supply: Mains supply
Primary Arrangement for Sewerage: Mains supply
Broadband Connection: See media
Mobile Signal/Coverage: See media
Parking: Garage & Driveway
Building Safety: No issues
Listed Property: No
Restrictions: None
Private Rights of Way: None
Public Rights of Way: None
Flooded in Last 5 Years: No
Flood Defences: No
Entrance Location: Ground floor
Accessibility Measures: None
Located on a Coalfield: No
Other Mining Related Activities: No
A feel for the area
Connected for everyday life
40%of homes in the postcode can access 100+ Mbps broadband.
Available speed bands
- 30+ Mbps
- 100%
- 100+ Mbps
- 40%
- 300+ Mbps
- 40%
- 1,000+ Mbps
- 40%
Getting about
2.4 milesto Lakenheath Rail Station
Approximate straight-line distance · DfT NaPTAN · 13 Sept 2026Background air quality
- Fine particles · PM₂.₅
- 6.9 µg/m³ · Above the WHO guideline · well within the UK legal limit
- Nitrogen dioxide · NO₂
- 4.4 µg/m³ · Meets the WHO guideline
Annual background levels. For scale: the WHO 2021 guideline is 5 µg/m³ for PM₂.₅ and 10 for NO₂; the UK legal limit is 20 and 40. Lower is better; this is a 1 km model, not a reading at the door.
Defra · 2024 annual model · 1 km areaLocal information is approximate. Distances are straight-line estimates from the available location. Broadband describes postcode coverage, not the speed or service available at this home; check the address with a provider. Air quality is a modelled annual background estimate.
Picture your everyday
Start with the agent's details and explore the area guide to get a feel for daily life here.
Other homes nearby
Homes in IP27 postcode area →About these property details
The information provided in this listing is for general information purposes only and does not constitute property particulars. We make no warranties or guarantees, express or implied, regarding the accuracy, completeness, or availability of the information.
Property details are provided by the listing agent, developer, or other third parties, and we have no control over the content provided. Prospective buyers or tenants should make their own enquiries and verify all information directly with the agent or relevant party.
Information relating to Energy Performance Certificates, Home Reports, or other statutory documents should be obtained directly from the selling agent or developer where applicable.