
Silverknowes, Edinburgh · EH4
Silverknowes Eastway, EH4 5NE
Offers Over
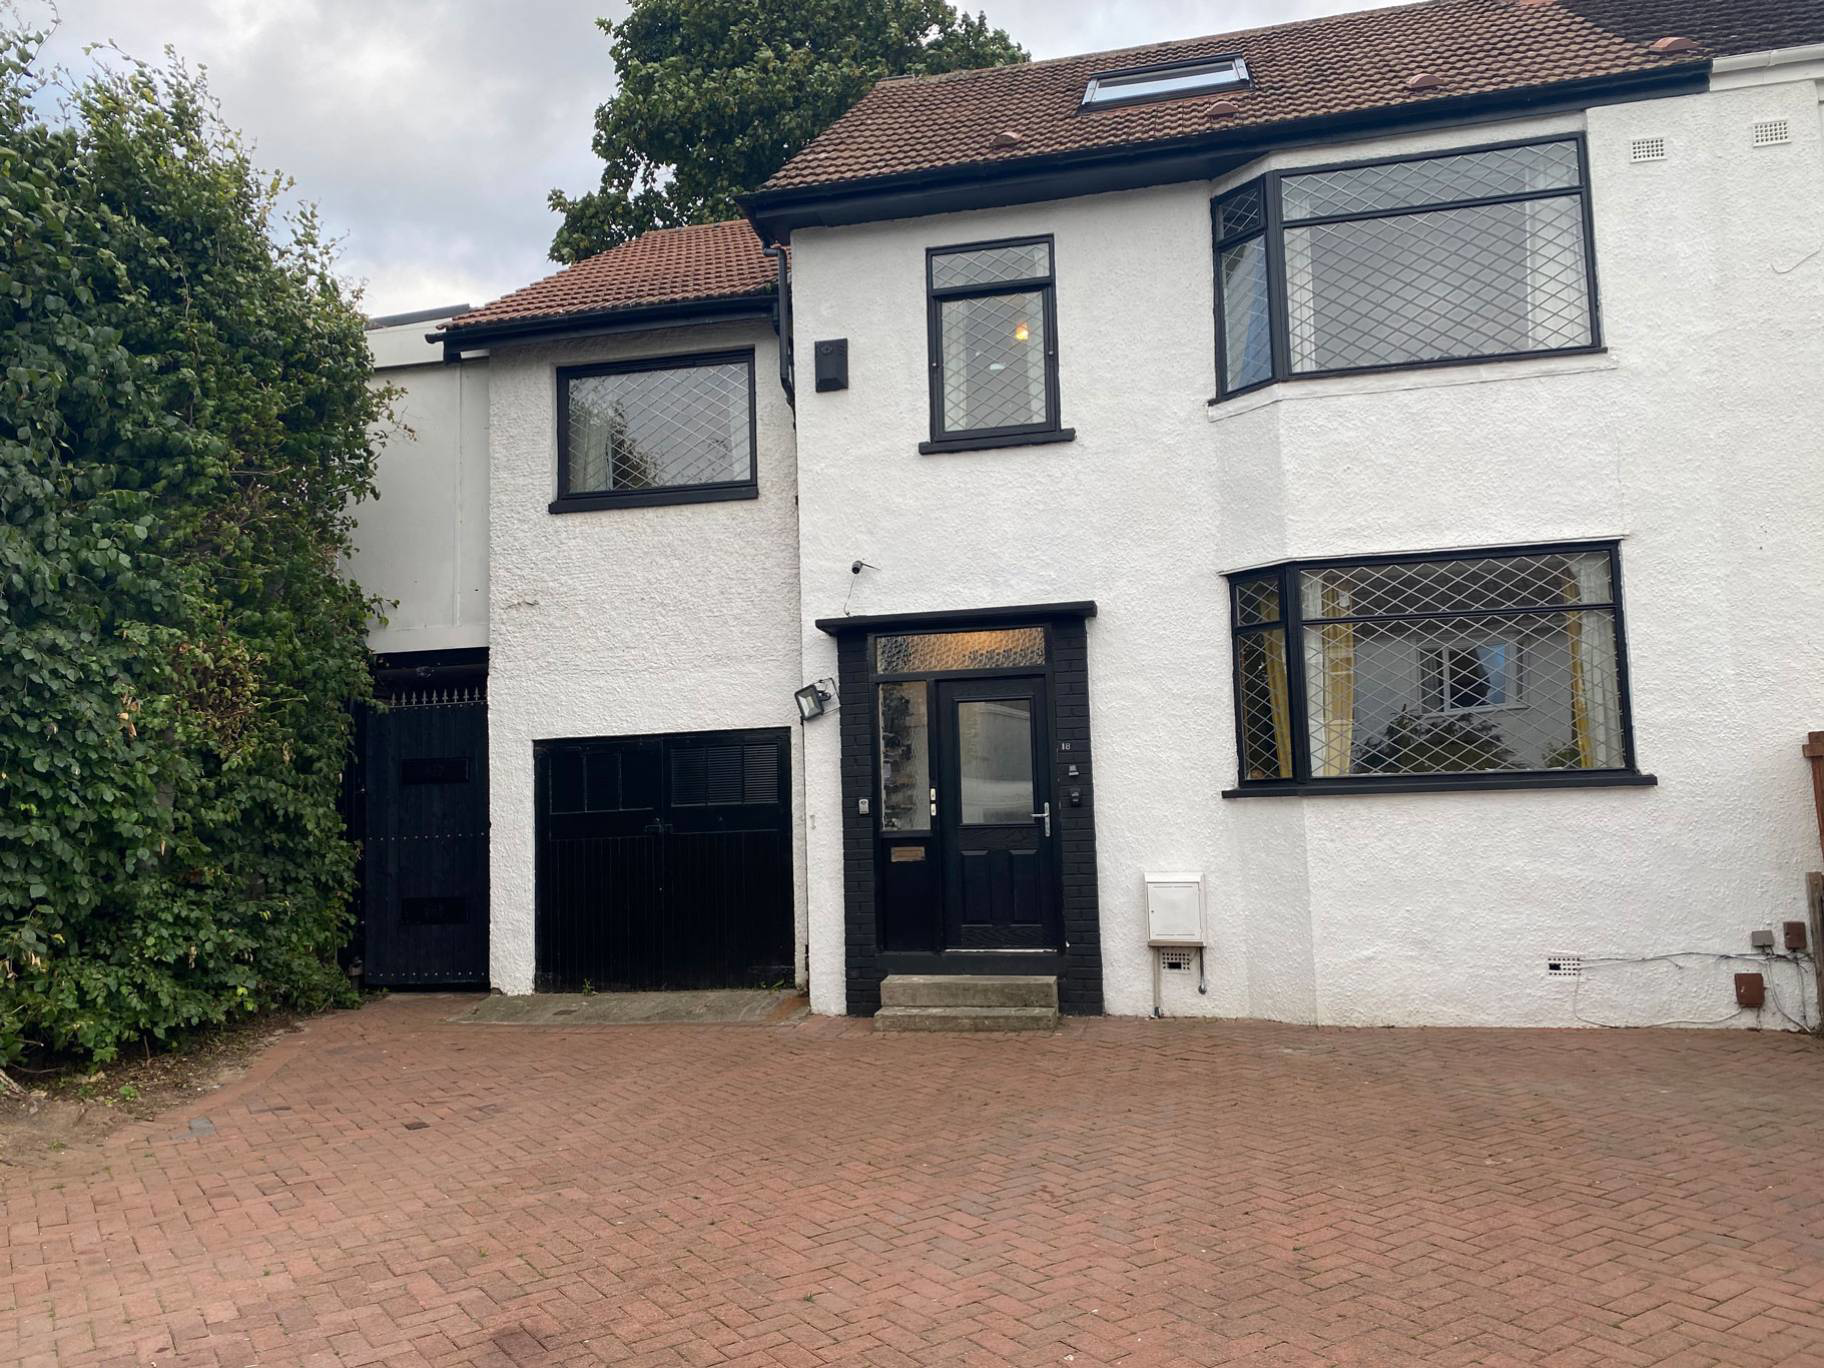
Impressive and highly versatile extended semi-detached family home with six-bedroom potential, large south-facing garden, four-car driveway, cinema room, home office and exceptional storage
The home, in the agent’s words
- 6 bedrooms
- 1 public room
- 2 bathrooms
- Private front and back Garden
Read the full agent description
Occupying a particularly attractive position within the sought-after Silverknowes area, the property has been thoughtfully extended and adapted to provide flexible accommodation ideally suited to modern family life. With only one adjoining neighbour, a large south-facing rear garden and parking for up to four cars, the property offers a combination of space, privacy and practicality that is increasingly difficult to find.
On entering, the welcoming hallway leads through to a well-proportioned ground floor. The spacious living room provides a comfortable principal reception space, while the generous kitchen, measuring approximately 5.68m x 3.29m, offers excellent room for family cooking and everyday living.
The adjoining dining area provides an ideal space for family meals and entertaining. A further versatile room on this level can be used as a bedroom, sitting room, playroom, home office or guest accommodation, depending on individual requirements. There is also a useful utility area and WC.
One of the standout features of the home is the impressive fully fitted cinema and multimedia room, creating a superb dedicated space for family movie nights, sporting events, gaming and entertaining. The room has been designed as a genuine entertainment space and is a feature rarely found in a property of this type.
The first floor provides four well-proportioned bedrooms, together with the family bathroom and en-suite shower room. The bathroom and en-suite have been extended over the garage, providing generous and practical facilities for family living. The bedroom accommodation offers excellent flexibility for a growing family, guests or those requiring additional private space.
The second floor provides yet another significant advantage, with a fully fitted attic accessed via a proper staircase. Divided into two substantial areas, the attic offers an impressive amount of additional space and has previously been utilised in a variety of ways. It could readily accommodate further bedrooms, a teenage suite, games room, hobby space, music room, studio or home office. Subject to any necessary consents, there is potential to create one or even two additional bedrooms, providing the opportunity to increase the overall bedroom count to suit individual requirements. The space could also work particularly well as private accommodation for an au pair or older child.
Externally, the property continues to impress. A large driveway to the front provides off-street parking for up to four vehicles, while a particularly valuable feature is the genuine side passageway providing direct access from the front of the property to the rear garden. This means the garden can be accessed without having to pass through the garage and provides excellent practical space for bicycles, motorcycles and outdoor equipment.
The rear garden is notably generous and south facing, with a combination of lawn and paved areas providing plenty of space for children, outdoor dining and entertaining. The garden is fully enclosed, offering a good degree of privacy, and benefits from a fitted hot tub, creating an enjoyable outdoor space for relaxation throughout the year.
The property also benefits from an impressive 15 sq m detached garden office, providing considerably more usable space than the typical garden room. With power and internet connectivity, this is an excellent dedicated workspace for those working from home or running a business, while also offering potential as a studio, hobby room or quiet retreat. The configuration of the house also provides the possibility of having two separate home-working areas.
Storage has been exceptionally well considered, with substantial additional storage running along the full length of the house. Of particular note is the built-in lift providing easy access to the storage area, offering a highly practical solution for bulky household items, seasonal belongings, sports equipment and garden equipment. This is a significant benefit over the limited and often difficult-to-access storage found in many family homes. Further benefits include a new combi boiler installed approximately two years ago and a new lawn installed approximately two years ago. The overall result is a substantial and highly adaptable family home offering exceptional flexibility, generous outdoor space and a range of features rarely found together within one property.
Electricity Supply: SP Energy Networks
Water Supply: Scottish Water
Sewerage: Scottish Water
Broadband / Mobile Coverage: Full 4G coverage, limited 3G and 5G.
A feel for the area
Connected for everyday life
100%of homes in the postcode can access 100+ Mbps broadband.
Available speed bands
- 30+ Mbps
- 100%
- 100+ Mbps
- 100%
- 300+ Mbps
- 100%
- 1,000+ Mbps
- 100%
Getting about
2.5 milesto Haymarket Rail Station
Approximate straight-line distance · DfT NaPTAN · 13 Sept 2026Background air quality
- Fine particles · PM₂.₅
- 4.7 µg/m³ · Meets the WHO guideline
- Nitrogen dioxide · NO₂
- 8.0 µg/m³ · Meets the WHO guideline
Annual background levels. For scale: the WHO 2021 guideline is 5 µg/m³ for PM₂.₅ and 10 for NO₂; the UK legal limit is 20 and 40. Lower is better; this is a 1 km model, not a reading at the door.
Defra · 2024 annual model · 1 km areaLocal information is approximate. Distances are straight-line estimates from the available location. Broadband describes postcode coverage, not the speed or service available at this home; check the address with a provider. Air quality is a modelled annual background estimate.
Checking nearby places…
Picture your everyday
Start with the agent's details and explore the area guide to get a feel for daily life here.
Other homes nearby
Homes in Edinburgh →About these property details
The information provided in this listing is for general information purposes only and does not constitute property particulars. We make no warranties or guarantees, express or implied, regarding the accuracy, completeness, or availability of the information.
Property details are provided by the listing agent, developer, or other third parties, and we have no control over the content provided. Prospective buyers or tenants should make their own enquiries and verify all information directly with the agent or relevant party.
Information relating to Energy Performance Certificates, Home Reports, or other statutory documents should be obtained directly from the selling agent or developer where applicable.