

Leeds, West Yorkshire · LS27
Kenilworth Avenue Gildersome, Morley, Morley
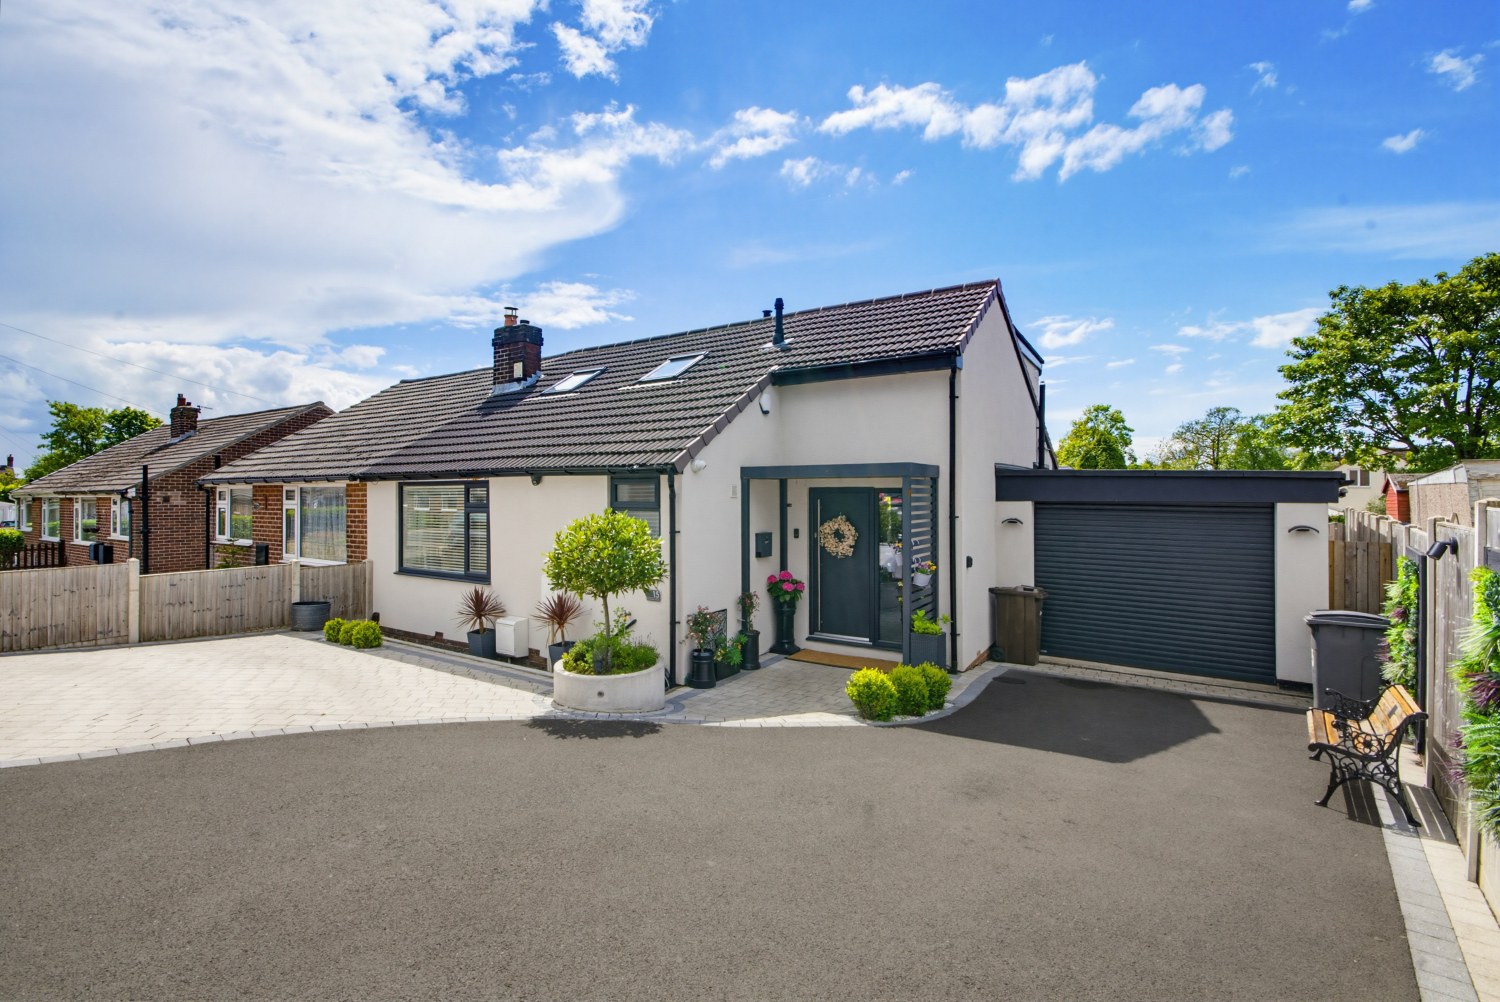
An exceptional fully refurbished and extensively extended home finished to an outstanding standard throughout with no expense spared. Blending luxurious contemporary styling with generous proportions and a versatile layout, this truly impressive property offers breathtaking open plan living, a magnificent boutique style master suite, detached annex accommodation and beautifully landscaped gardens designed for entertaining. Positioned within the highly sought after village of Gildersome.
The home, in the agent’s words
- Exceptional Fully Refurbished & Extended Luxury Residence
- Spectacular Open Plan Living Space with Bifolding Doors
- Designer Kitchen with Quartz Surfaces & Premium Integrated Appliances
- Striking Central Feature Fireplace with Multi-Aspect Gas Fire
- Stunning Boutique Style Master Suite with Juliette Balcony
- Luxury En-Suite Bathroom & Impressive Walk-In Dressing Room
- Versatile Layout Ideal for Multi-Generational or Single Level Living
- Self-Contained Annex/Games Room with Shower Room
- Professionally Landscaped Private Gardens with Outdoor Entertaining Area
- Electric Gated Driveway, Oversized Garage & Parking for Multiple Vehicles
Read the full agent description
Exceptional Design, Luxury Living & Versatile Space in the Heart of Gildersome
A truly remarkable home where exceptional craftsmanship, luxurious finishes and inspired design combine to create something genuinely special. Fully refurbished and extensively extended with absolutely no expense spared, this stunning property offers an extraordinary standard of living rarely found on the open market. Thoughtfully designed to balance sophisticated contemporary styling with generous proportions and a welcoming atmosphere, every inch of this home has been meticulously considered to deliver both beauty and practicality. From the breathtaking open plan living space to the magnificent first floor master suite and detached annex accommodation, this is a home that simply must be viewed internally to fully appreciate the scale, quality and individuality on offer.
Stunning Open Plan Living Space
The property welcomes you through a stylish entrance hallway which immediately sets the tone for the quality throughout. To the rear of the home lies the spectacular heart of the property — an expansive open plan lounge, dining area and designer kitchen arranged around a striking contemporary central fireplace with multi-aspect gas fire, perfectly zoning the living spaces while maintaining a seamless flow.
Bi-folding doors open directly onto the rear decking and landscaped garden, effortlessly blending indoor and outdoor living to create an outstanding entertaining space ideal for family life and large social gatherings alike. Quality wood effect flooring runs throughout the space while the elegant open tread staircase acts as a stylish architectural focal point in its own right.
A Kitchen Designed to Impress
The stunning kitchen has been finished to an exceptional standard and will undoubtedly impress even the most discerning home chef. Sleek contemporary white cabinetry is paired beautifully with luxurious quartz work surfaces featuring waterfall edge detailing. A comprehensive range of integrated appliances includes a built-in oven, combination oven and microwave, induction hob with extractor, warming drawer, dishwasher and wine fridge, alongside space for an American style fridge freezer.
The central island incorporates a breakfast bar, providing the perfect setting for casual dining, morning coffee or entertaining guests while remaining connected to the living space.
Flexible & Versatile Accommodation
The ground floor also offers a generously proportioned double bedroom overlooking the front elevation with ample space for fitted wardrobes and additional furnishings, making it ideal for guests or anyone seeking single-level living.
A beautifully appointed luxury shower room features a large walk-in enclosure, vanity wash basin and WC, all finished with stylish contemporary tiling. A separate utility room provides plumbing for a washing machine and space for a dryer, conveniently positioned away from the main living areas.
The layout of the ground floor has been carefully considered and would comfortably suit purchasers requiring accessible or multi-generational living arrangements.
Magnificent Boutique Style Master Suite
Occupying the first floor is an absolutely breath-taking master suite that creates a true luxury retreat. The sophisticated gallery landing overlooks the entrance foyer below and currently provides a wonderful casual seating area perfect for reading or quiet relaxation.
The principal bedroom itself is substantial in size and beautifully styled, with French doors opening onto a Juliette balcony overlooking the private rear garden. Elegant décor and carefully designed lighting create a luxurious boutique ambience throughout.
Leading directly from the bedroom is a spectacular en-suite bathroom featuring a freestanding bath, separate walk-in shower, twin Jack and Jill vanity wash basins and WC, all complemented by stunning tiling and premium finishes.
The suite is completed by an impressive walk-in dressing room with extensive built-in storage, dressing table space and substantial wardrobe provision. With Velux windows to the front elevation, this area also offers exciting potential for reconfiguration into an additional bedroom if desired.
Detached Annex & Entertainment Space
Further enhancing the versatility of this exceptional home is the separate self-contained annex room positioned to the rear. Perfect for dependant relatives, overnight guests, home working or entertaining, this fantastic additional space currently functions as an impressive games room complete with its own stylish shower room and WC.
Beautifully Landscaped Gardens & Secure Parking
Externally, the property continues to impress with professionally landscaped low maintenance gardens designed entirely around lifestyle and enjoyment. The private rear garden features composite decking, artificial lawn area, raised planted borders, water feature and an impressive outdoor BBQ station ideal for alfresco dining and entertaining throughout the summer months.
To the front, remote controlled electric gates open onto a substantial driveway providing secure off-road parking for three to four vehicles alongside access to an oversized garage with electric roller door and rear access into the garden.
Sought After Gildersome Village Location
Positioned within the highly desirable village of Gildersome, the property enjoys the perfect balance of village charm and everyday convenience. Gildersome remains one of the area’s most sought after residential locations thanks to its excellent commuter links with easy access to both Leeds and Bradford, nearby motorway connections and convenient public transport routes. The village itself offers a wide selection of local amenities including shops, cafes, restaurants and leisure facilities, while families are particularly well served by a range of highly regarded local schools nearby.
A Rare Opportunity
Homes of this calibre, individuality and finish are exceptionally rare to the open market. Combining luxury living, flexible accommodation and outstanding attention to detail both inside and out, this is a truly one-of-a-kind property that must be viewed to be fully appreciated.
AGENTS NOTE: We are required by law to conduct Anti-Money Laundering checks on all parties involved in the sale or purchase of a property. We strictly follow HMRC guidance in ensuring the accuracy and continuous monitoring of these checks. A third-party company will carry out the initial checks on our behalf. They will contact you, once your offer has been accepted, to conclude where possible a biometric check with you electronically. As a buyer, you will be charged a non-refundable fee of £20 (inclusive of VAT) per buyer for these checks. The fee covers data collection, manual checking and monitoring. You will need to pay this amount directly to our third-party supplier and complete all Anti-Money Laundering checks before your offer can be formally accepted.
A feel for the area
Connected for everyday life
100%of homes in the postcode can access 100+ Mbps broadband.
Available speed bands
- 30+ Mbps
- 100%
- 100+ Mbps
- 100%
- 300+ Mbps
- 100%
- 1,000+ Mbps
- 100%
Getting about
1.4 milesto Morley Rail Station
Approximate straight-line distance · DfT NaPTAN · 13 Sept 2026Background air quality
- Fine particles · PM₂.₅
- 7.5 µg/m³ · Above the WHO guideline · well within the UK legal limit
- Nitrogen dioxide · NO₂
- 12.4 µg/m³ · Above the WHO guideline · well within the UK legal limit
Annual background levels. For scale: the WHO 2021 guideline is 5 µg/m³ for PM₂.₅ and 10 for NO₂; the UK legal limit is 20 and 40. Lower is better; this is a 1 km model, not a reading at the door.
Defra · 2024 annual model · 1 km areaLocal information is approximate. Distances are straight-line estimates from the available location. Broadband describes postcode coverage, not the speed or service available at this home; check the address with a provider. Air quality is a modelled annual background estimate.
Checking nearby places…
Picture your everyday
Start with the agent's details and explore the area guide to get a feel for daily life here.
Other homes nearby
Homes in Leeds →About these property details
The information provided in this listing is for general information purposes only and does not constitute property particulars. We make no warranties or guarantees, express or implied, regarding the accuracy, completeness, or availability of the information.
Property details are provided by the listing agent, developer, or other third parties, and we have no control over the content provided. Prospective buyers or tenants should make their own enquiries and verify all information directly with the agent or relevant party.
Information relating to Energy Performance Certificates, Home Reports, or other statutory documents should be obtained directly from the selling agent or developer where applicable.