

Tadworth, Surrey · KT20
Usherwood Close
Guide price
AN IMPRESSIVE AND BEAUTIFULLY APPOINTED DETACHED HOME PROVIDING OVER 2,400 SQ FT OF VERSATILE ACCOMMODATION IN AN EXCLUSIVE PRIVATE CLOSE ON BOX HILL ......................
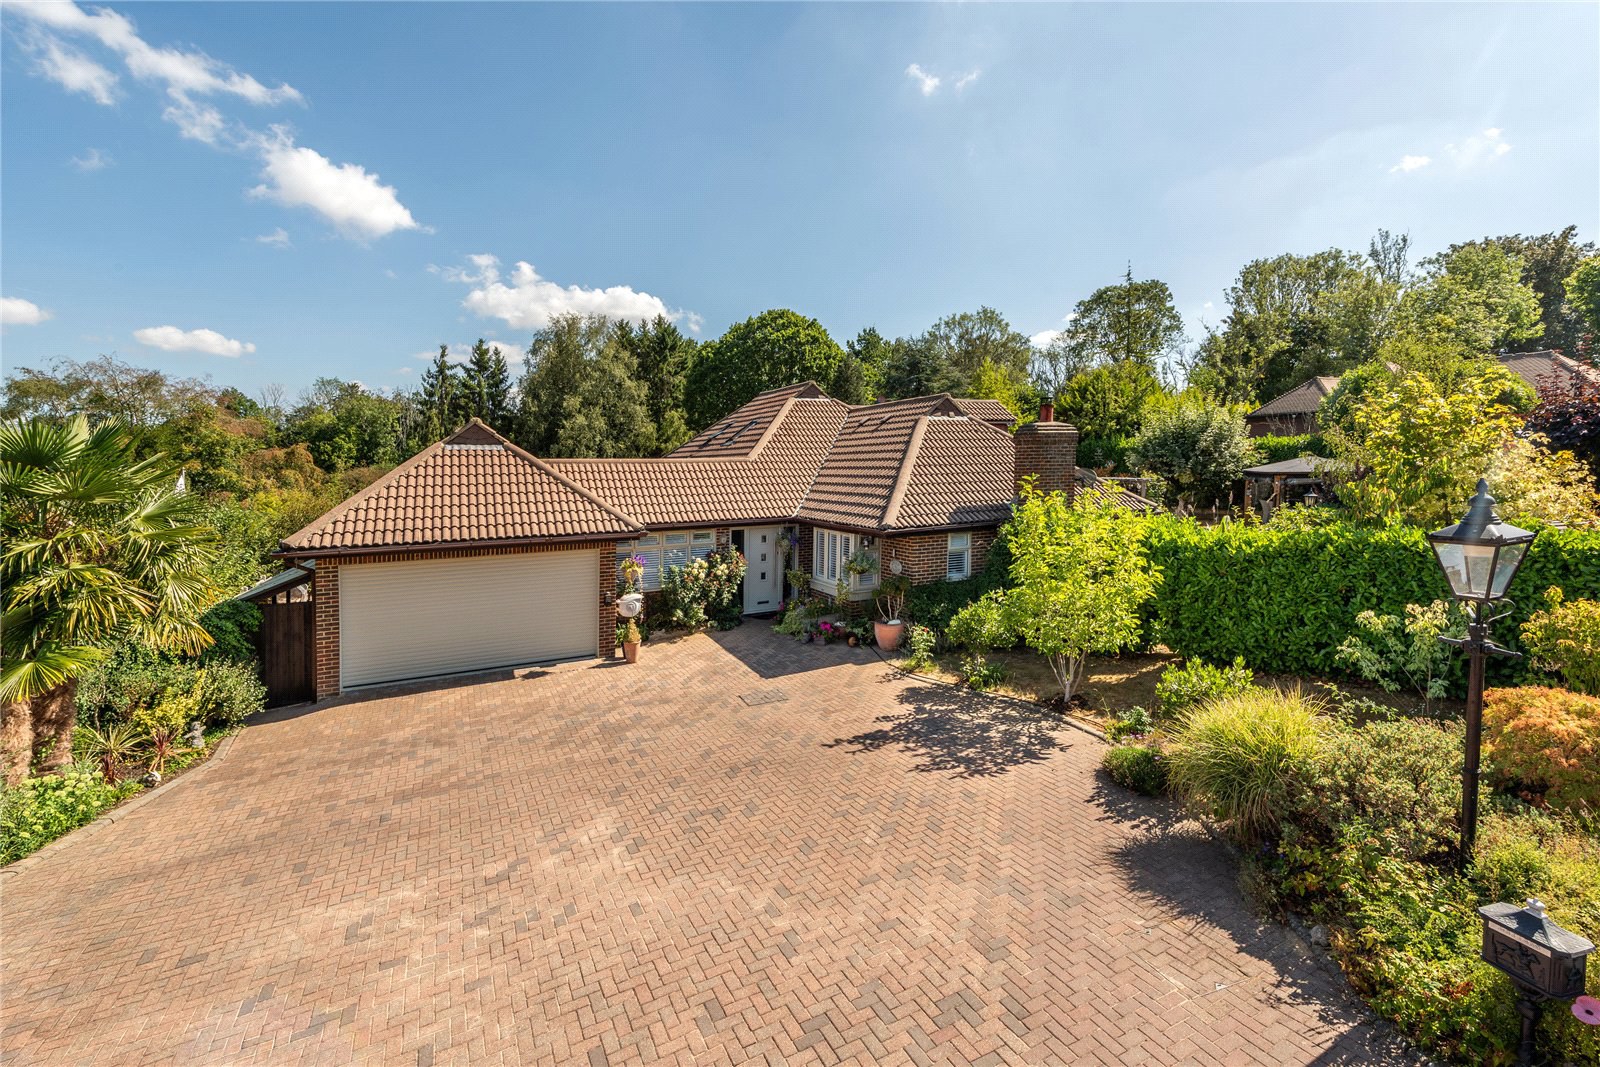
Otter Lodge is an impressive detached home situated within an exclusive private close, built in the early 1990s. During their ownership, our clients have sympathetically renovated, enhanced and extended the property to an excellent standard, including the addition of an orangery and conversion of the loft, creating exceptionally well-presented and versatile accommodation. The welcoming reception hall provides access to a useful utility room, formed from part of the attached double garage, while an inner hall with engineered oak flooring leads to the triple aspect sitting room with inset wood-burning stove and bi-fold doors opening onto the sun terrace. A particular feature is the superb kitchen/breakfast room and orangery, together forming an impressive space measuring approximately 27’ x 25’ maximum. The kitche…
The home, in the agent’s words
Read the full agent description
AN IMPRESSIVE AND BEAUTIFULLY APPOINTED DETACHED HOME PROVIDING OVER 2,400 SQ FT OF VERSATILE ACCOMMODATION IN AN EXCLUSIVE PRIVATE CLOSE ON BOX HILL ......................
Otter Lodge is an impressive detached home situated within an exclusive private close, built in the early 1990s. During their ownership, our clients have sympathetically renovated, enhanced and extended the property to an excellent standard, including the addition of an orangery and conversion of the loft, creating exceptionally well-presented and versatile accommodation. The welcoming reception hall provides access to a useful utility room, formed from part of the attached double garage, while an inner hall with engineered oak flooring leads to the triple aspect sitting room with inset wood-burning stove and bi-fold doors opening onto the sun terrace. A particular feature is the superb kitchen/breakfast room and orangery, together forming an impressive space measuring approximately 27’ x 25’ maximum. The kitchen was refitted in 2023 with an extensive range of units, substantial central island and integrated appliances. The orangery, added in 2016, provides a wonderful everyday living and entertaining space overlooking the gardens. New doors and bi-fold doors with electronically operated Venetian blinds were installed in 2024, and the orangery also benefits from twin air-conditioning units. There are three bedrooms on the ground floor, including a double aspect guest bedroom with fitted wardrobes and en-suite shower room. Two further bedrooms, both with fitted wardrobes, are served by a modern family bathroom. The loft was cleverly converted in approximately 2018, with the former fourth bedroom providing staircase access and a useful study area. The first floor is devoted to an excellent principal suite comprising a generously proportioned bedroom with built-in wardrobes and a spacious, luxurious en-suite bathroom with separate shower. The beautifully established gardens are a prime feature, predominantly laid to lawn with mature planting and shrub borders providing excellent privacy and seclusion. A substantial sun terrace adjoins the orangery and sitting room, complemented by further seating areas, a gazebo and raised pond. A detached garden studio provides an ideal home office. To the front, an extensive block-paved driveway provides ample parking and turning and leads to the attached double garage with electric roller door installed in 2023. The property also benefits from solar panels, battery storage and EV charging point. In all, the grounds extend to approximately 0.3 of an acre.
A feel for the area
Connected for everyday life
100%of homes in the postcode can access 100+ Mbps broadband.
Available speed bands
- 30+ Mbps
- 100%
- 100+ Mbps
- 100%
- 300+ Mbps
- 100%
- 1,000+ Mbps
- 100%
Getting about
0.6 milesto Betchworth Rail Station
Approximate straight-line distance · DfT NaPTAN · 13 Sept 2026Background air quality
- Fine particles · PM₂.₅
- 6.9 µg/m³ · Above the WHO guideline · well within the UK legal limit
- Nitrogen dioxide · NO₂
- 7.9 µg/m³ · Meets the WHO guideline
Annual background levels. For scale: the WHO 2021 guideline is 5 µg/m³ for PM₂.₅ and 10 for NO₂; the UK legal limit is 20 and 40. Lower is better; this is a 1 km model, not a reading at the door.
Defra · 2024 annual model · 1 km areaLocal information is approximate. Distances are straight-line estimates from the available location. Broadband describes postcode coverage, not the speed or service available at this home; check the address with a provider. Air quality is a modelled annual background estimate.
Checking nearby places…
Picture your everyday
Start with the agent's details and explore the area guide to get a feel for daily life here.
Other homes nearby
Homes in KT20 postcode area →About these property details
The information provided in this listing is for general information purposes only and does not constitute property particulars. We make no warranties or guarantees, express or implied, regarding the accuracy, completeness, or availability of the information.
Property details are provided by the listing agent, developer, or other third parties, and we have no control over the content provided. Prospective buyers or tenants should make their own enquiries and verify all information directly with the agent or relevant party.
Information relating to Energy Performance Certificates, Home Reports, or other statutory documents should be obtained directly from the selling agent or developer where applicable.