

Milton Keynes · MK9
Rillaton Walk
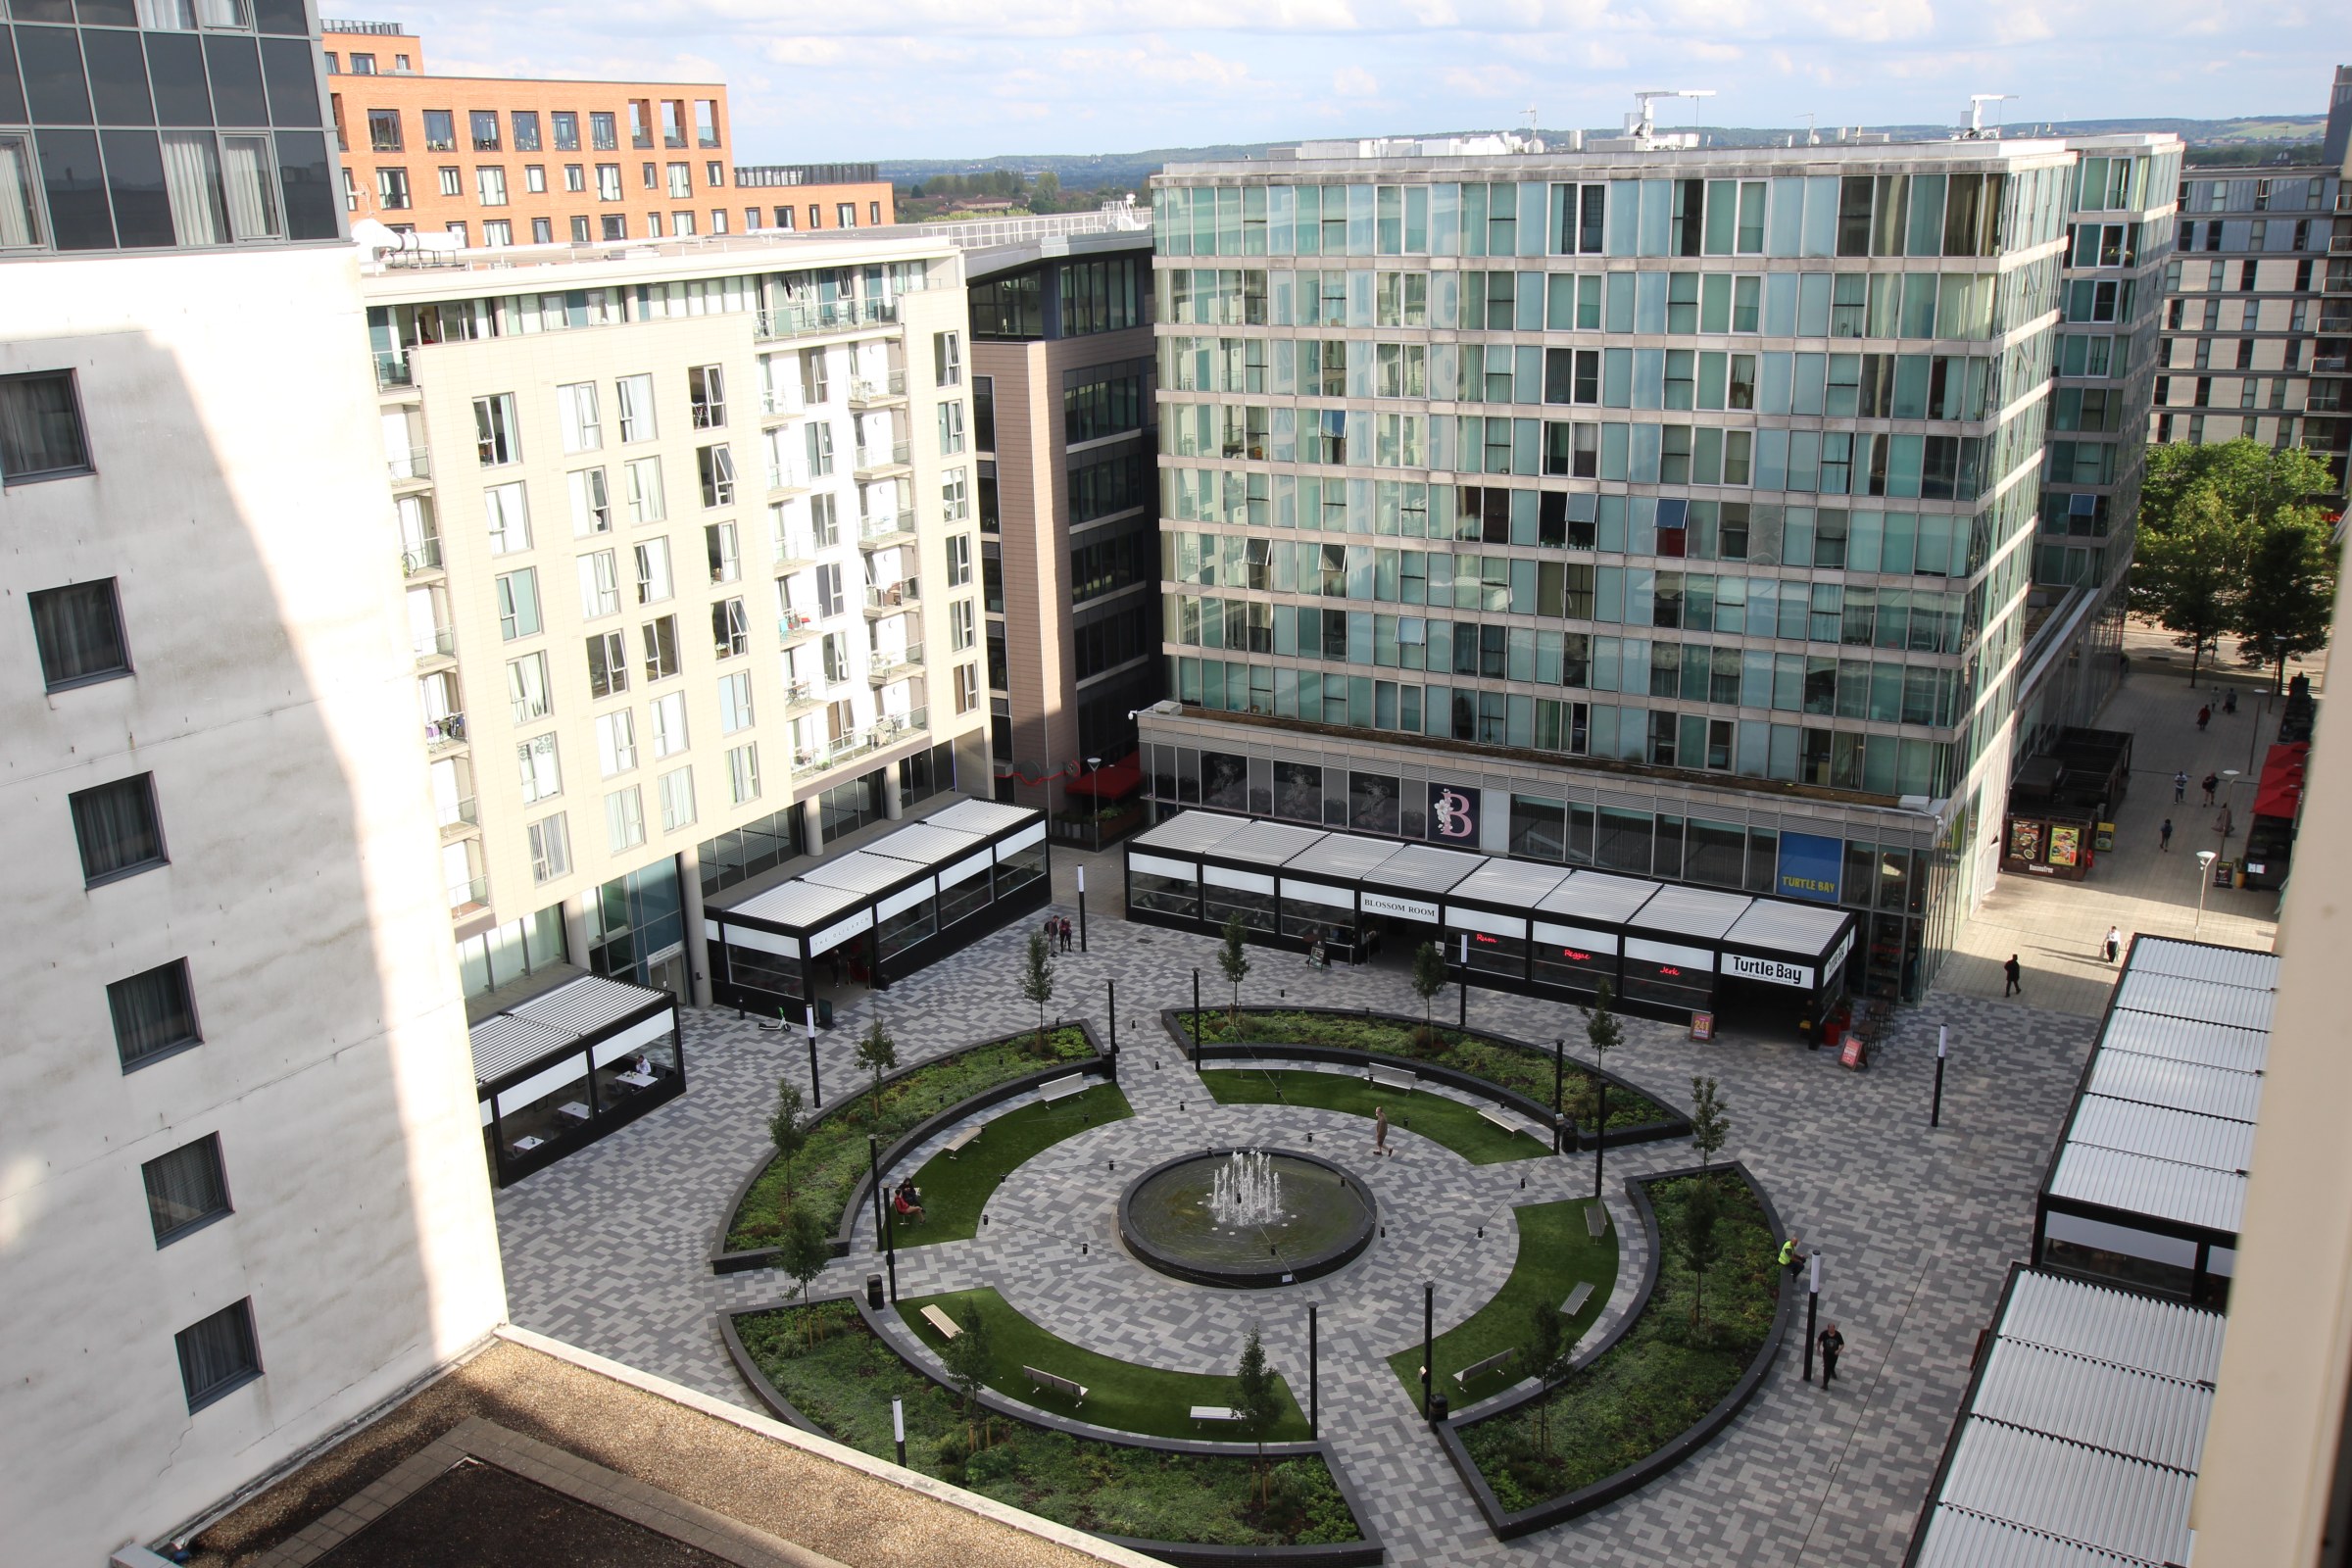
Step into modern city living with this stylish two bedroom apartment, perfectly positioned in the sought-after Hub development. With 54 square metres of well-designed space, this unfurnished home offers a contemporary layout ideal for both relaxing and entertaining.
The home, in the agent’s words
- Two bedroom apartment
- Popular location of The Hub
- Unfurnished
- Walking distance to Central Milton Keynes station
- Integrated appliances
- Water bill included
- 54 Sq Metres
- Allocated parking for one car
Read the full agent description
Step into modern city living with this stylish two bedroom apartment, perfectly positioned in the sought-after Hub development. With 54 square metres of well-designed space, this unfurnished home offers a contemporary layout ideal for both relaxing and entertaining. The open-plan kitchen comes complete with integrated appliances, making meal prep and hosting a breeze, while the spacious living area provides a welcoming retreat after a busy day. Both bedrooms are generously sized, offering flexibility for a guest room, home office, or extra storage as needed. The apartment benefits from a water bill included in the rent, adding a practical touch to your monthly budgeting. Allocated parking for one car ensures convenience, especially for commuters or those who love to explore the area. Located within easy walking distance of Central Milton Keynes station, you’ll enjoy quick connections for work or leisure, along with a fantastic array of shopping, dining, and entertainment options right on your doorstep. Whether you’re a first-time renter or looking to move closer to the well connected city centre, this apartment combines comfort, convenience, and a touch of luxury. Arrange a viewing today and discover the lifestyle that The Hub has to offer.
Council Tax Band- C
EPC rating - B
Criteria:
-
Applicants must meet a household income criteria equivalent to 30 times the monthly rent.
-
Couplesand individuals only
-
No serviced apartments or sub-letting
-
No Pets
-
Employment/self employment references required on all applications
Elevation, established in 1992, is one of the regions high profile property professionals, with offices covering Buckinghamshire, Bedfordshire and Cambridgeshire. Since 2008, Elevation Lettings has assisted discerning landlords seek the very best tenants who appreciate better quality homes and letting them through a specialised agent with high customer service standards.
Call today to arrange a viewing!
A feel for the area
Connected for everyday life
100%of homes in the postcode can access 100+ Mbps broadband.
Available speed bands
- 30+ Mbps
- 100%
- 100+ Mbps
- 100%
- 300+ Mbps
- 100%
- 1,000+ Mbps
- 100%
Getting about
0.6 milesto Milton Keynes Central Rail Station
Approximate straight-line distance · DfT NaPTAN · 13 Sept 2026Background air quality
- Fine particles · PM₂.₅
- 7.3 µg/m³ · Above the WHO guideline · well within the UK legal limit
- Nitrogen dioxide · NO₂
- 11.4 µg/m³ · Above the WHO guideline · well within the UK legal limit
Annual background levels. For scale: the WHO 2021 guideline is 5 µg/m³ for PM₂.₅ and 10 for NO₂; the UK legal limit is 20 and 40. Lower is better; this is a 1 km model, not a reading at the door.
Defra · 2024 annual model · 1 km areaLocal information is approximate. Distances are straight-line estimates from the available location. Broadband describes postcode coverage, not the speed or service available at this home; check the address with a provider. Air quality is a modelled annual background estimate.
Checking nearby places…
Picture your everyday
Start with the agent's details and explore the area guide to get a feel for daily life here.
Other homes nearby
Homes in MK9 postcode area →About these property details
The information provided in this listing is for general information purposes only and does not constitute property particulars. We make no warranties or guarantees, express or implied, regarding the accuracy, completeness, or availability of the information.
Property details are provided by the listing agent, developer, or other third parties, and we have no control over the content provided. Prospective buyers or tenants should make their own enquiries and verify all information directly with the agent or relevant party.
Information relating to Energy Performance Certificates, Home Reports, or other statutory documents should be obtained directly from the selling agent or developer where applicable.