

Wootton · MK43
Fuller Way
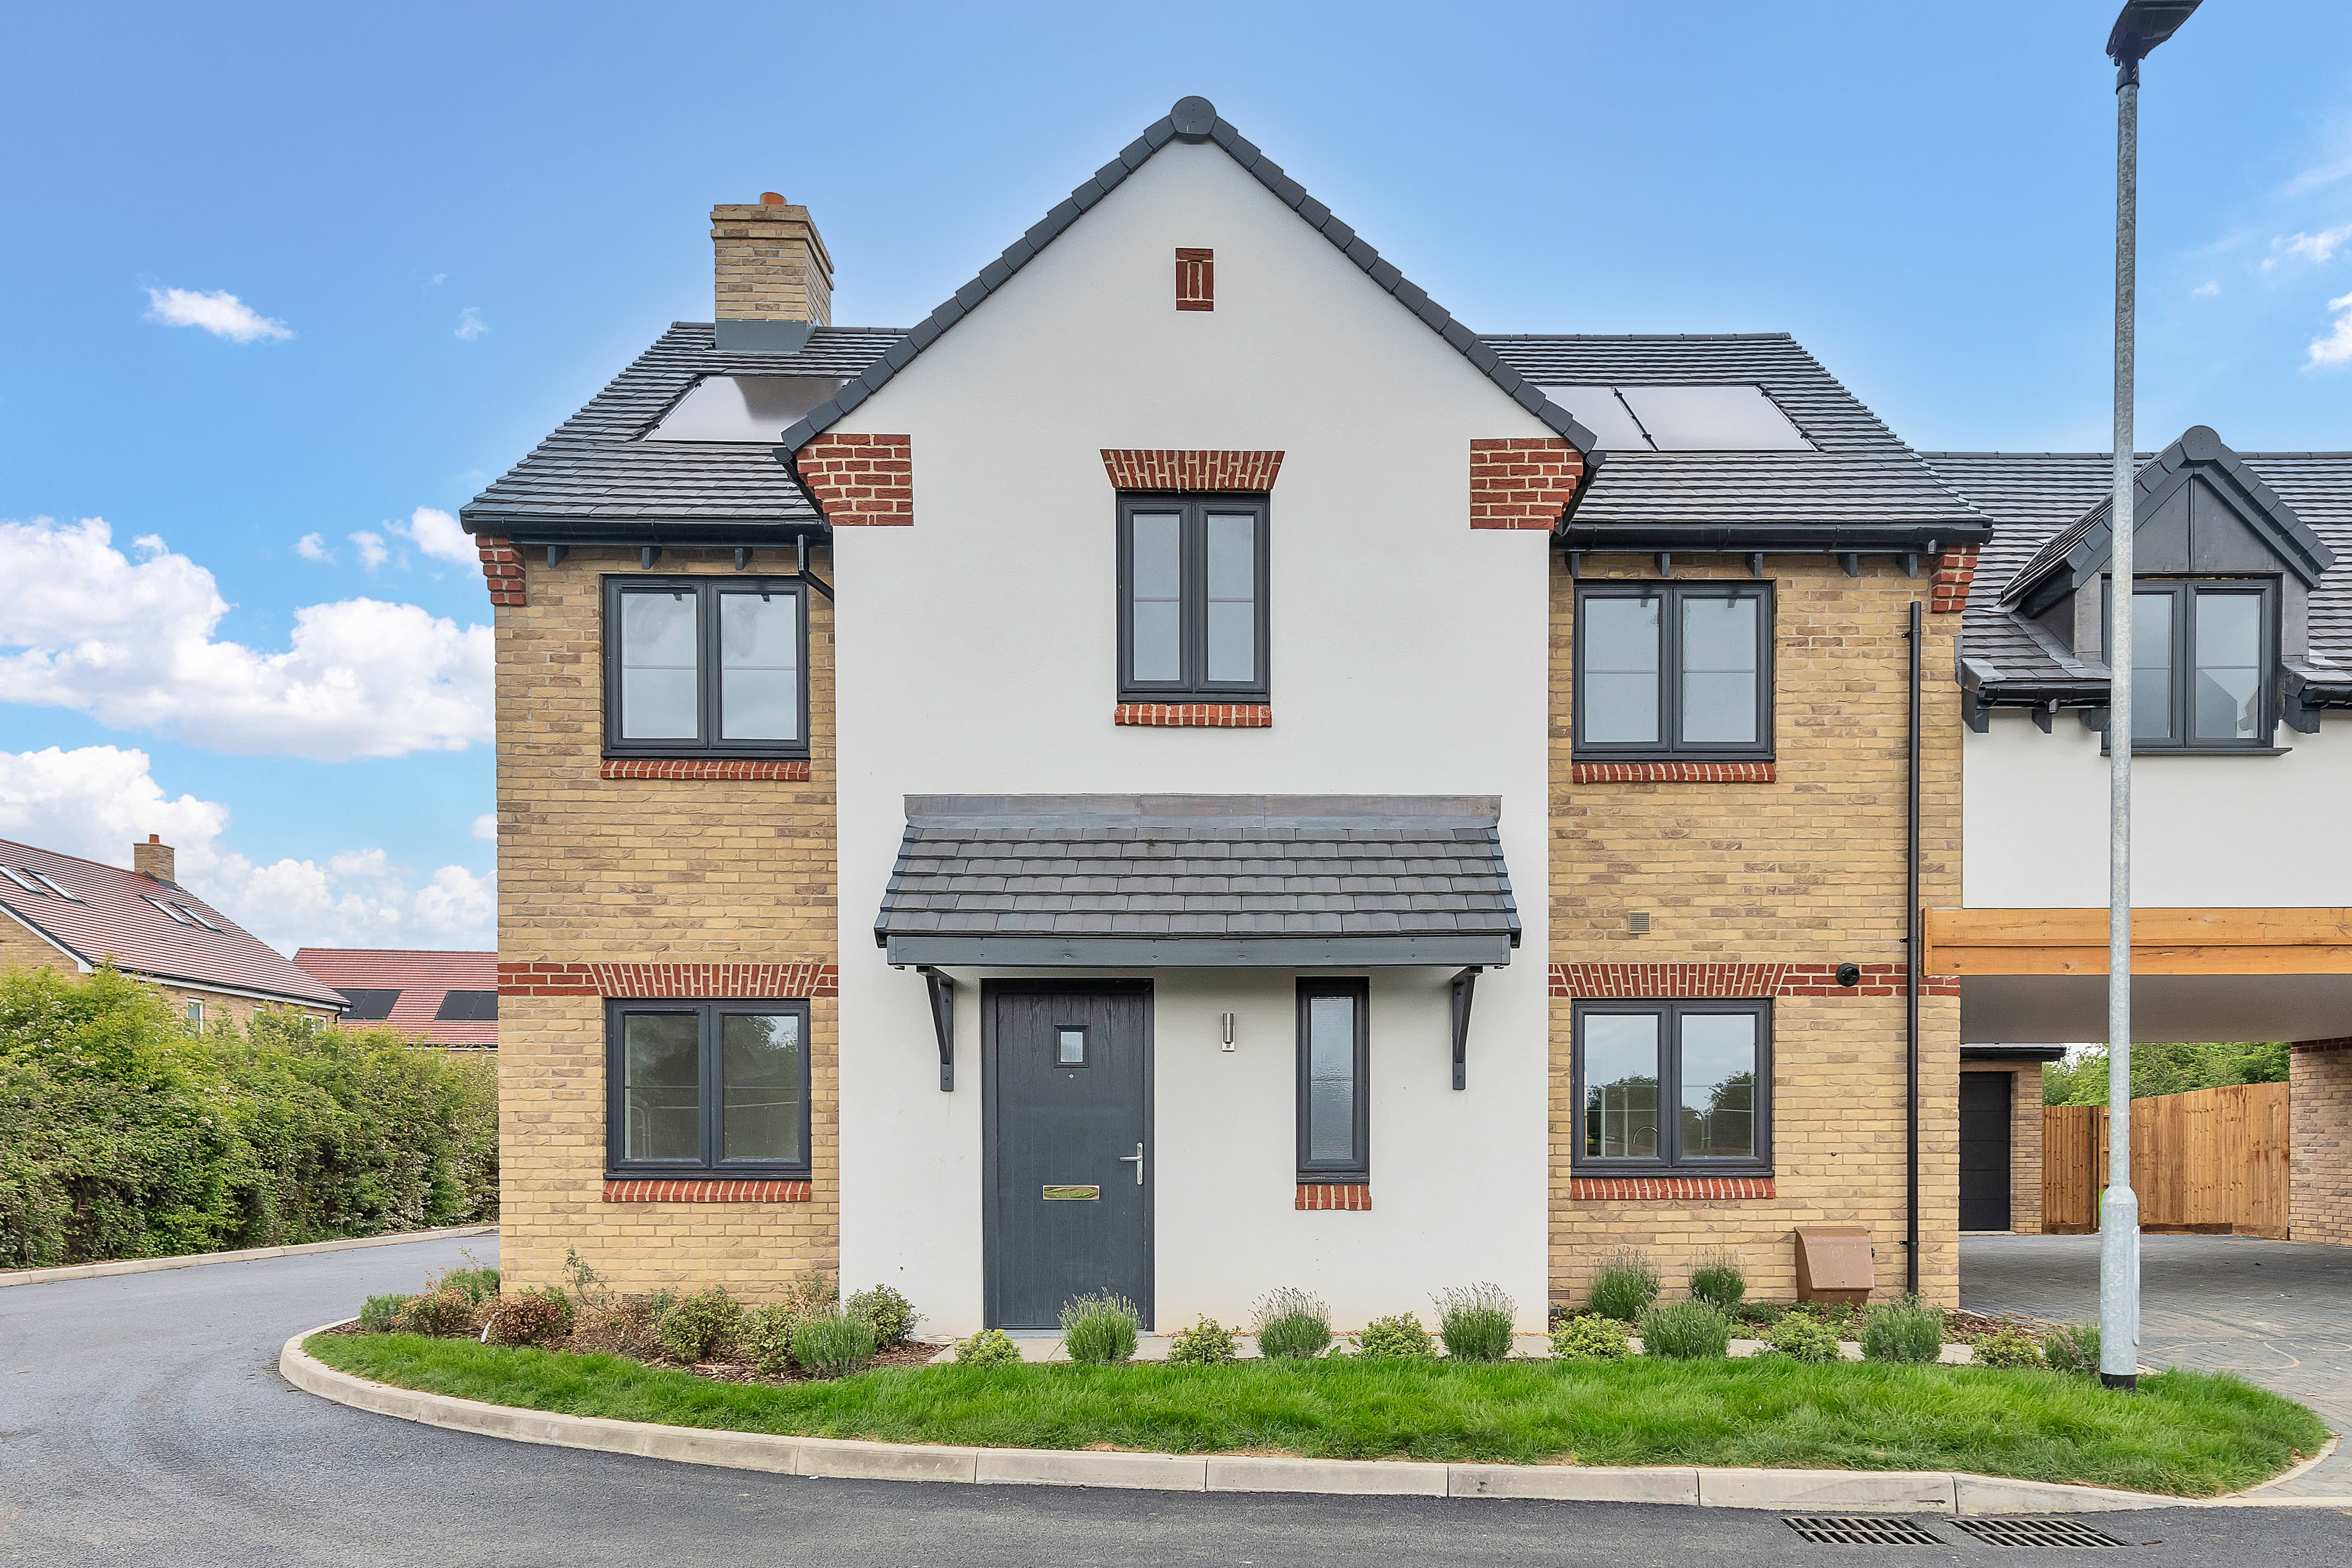
***£22,500 TOWARDS YOUR STAMP DUTY PAID*** PREDICTED EPC RATING A - SAVING YOU ON YOUR ENERGY BILLS ** PART EXCHANGE CONSIDERED SUBJECT TO T&C's ** PLOT 18 ‘THE CHARLBURY’ FULLER WAY, WOOTTON** **SPACIOUS 4 BEDROOM LINK-DETACHED FAMILY HOME WITH SINGLE GARAGE situated on a rural development of just 20 spacious new homes, with outstanding countryside views**
Compass Elevation are pleased to offer this spacious and thoughtfully arranged 4 bedroom family home with versatile living, single garage, and generous rear garden – ideally located in the sought-after village of Wootton, Bedfordshire.
The home, in the agent’s words
- ***£22,500 TOWARDS YOUR STAMP DUTY PAID***
- ***PREDICTED EPC RATING A - SAVING YOU ON YOUR ENERGY BILLS***
- PART EXCHANGE AND ASSISTED MOVE CONSIDERED - CALL THE TEAM TO FIND OUT MORE
- SHOW HOME OPEN EVERY SATURDAY BETWEEN 10am & 12pm
- SINGLE GARAGE & DRIVEWAY
- OPEN PLAN KITCHEN / DINING ROOM
- HIGHLY SPECIFIED SHAKER STYLE FITTED KITCHEN
- UNDERFLOOR HEATING TO GROUND FLOOR
- SOLAR PANELS FOR ENHANCED EFFICIENCY & LONG-TERM SAVINGS
- 10 YEAR ICW STRUCTURAL WARRANTY
Read the full agent description
SHOW HOME OPEN EVERY SATURDAY BETWEEN 10am & 12pm
***£22,500 TOWARDS YOUR STAMP DUTY PAID*** PREDICTED EPC RATING A - SAVING YOU ON YOUR ENERGY BILLS *** PART EXCHANGE CONSIDERED SUBJECT TO T&C's **
**PLOT 18 ‘THE CHARLBURY’ FULLER WAY, WOOTTON** SPACIOUS 4 BEDROOM LINK-DETACHED FAMILY HOME WITH SINGLE GARAGE situated on a rural development of just 20 spacious new homes, with outstanding countryside views
Compass Elevation are pleased to offer this spacious and thoughtfully arranged 4 bedroom family home with versatile living, single garage, and generous rear garden – ideally located in the sought-after village of Wootton, Bedfordshire.
ACCOMMODATION:
This impressive home offers over 1,500 sq. ft. of flexible living accommodation arranged over two floors, designed for modern family life.
The ground floor welcomes you with an inviting central entrance hall and cloakroom. The expansive kitchen/dining room runs front to back and features bi-fold doors opening onto the garden, creating the perfect space for entertaining. A separate utility room with outside access ensures day-to-day practicality, while a generous lounge offers an elegant retreat for relaxation.
Upstairs, an open landing leads to four spacious bedrooms. The Master bedroom boasts a stylish en-suite with double shower. Bedroom two also benefits from its own en-suite, while two further bedrooms (one double and a single) are served by a well-appointed family bathroom. Ample storage is provided throughout, including built-in wardrobes in some rooms.
Externally Plot 18 also benefits from a single garage, a charcoal grey Keyblok driveway, a landscaped frontage and rear garden laid to turf. Additional features include gated access with feather edge fencing, an external tap, anthracite grey uPVC windows, and a contemporary composite front door.
ABOUT THE DEVELOPER:
Blakeney Homes is a privately owned property development company based in Bedfordshire. Specialising in the residential market, Blakeney have been constructing new homes for over twenty years and have forged an excellent reputation for outstanding design and high quality build throughout their exclusive developments. Blakeney control every stage of the planning, design and construction process, using both traditional methods & new technology to produce comfortable and desirable homes.
KEY FEATURES INCLUDE:
• Four-bedroom link-detached family home with single garage, landscaped front and rear gardens, and charcoal grey Keyblok driveway
• Howdens Allendale Dove Grey kitchen with Silestone Blanco Maple worktops and open-plan living/dining area
• Underfloor heating to all ground floor areas with zoned controls, plus radiators on upper floors
• Amtico Spacia Peak flooring to kitchen, hallway, and WC; plush Heather Twist Supreme carpets with underlay to lounge, study, and all upper floors
• Composite anthracite grey front door and uPVC double-glazed windows in anthracite grey/white
• V-groove skirting and architraves finished in satin wood paint; oak newel posts and handrails
• Satin chrome downlights and brushed chrome power sockets throughout; combination of pendant and downlighting per electrical plan
• Solar panels installed for energy efficiency
• Feather edge fencing and timber gate to private rear boundaries
• External garden tap and black half-round gutters with matching fall pipes
• Traditionally constructed using Vandersanden Corum brick with insulated cavity, concrete ground floors, and Redland Duoplain tiled roof in rustic red or charcoal grey
• Mains services connected: water, electricity, telecoms, and drainage
• 10-year ICW structural warranty
• Freehold tenure
LOCATION:
Nestled on the edge of the Bedfordshire countryside, Wootton offers a perfect balance of rural tranquillity and modern convenience. Just a short drive from Bedford town centre and with excellent road links via the A421, A6, and M1, the village is a popular choice for families and commuters alike. Wootton is well served by local amenities including shops, pubs, schools and recreational facilities.
The development is ideally positioned to enjoy scenic walks, strong community spirit and access to nearby green spaces while remaining within easy reach of major transport routes and Bedford town centre.
DISCLAIMER:
Compass Elevation for themselves and for the vendors of the property, whose agents they are give notice that: (a) these particulars are produced in good faith, but are set out as a general guide only and do not constitute any part of a contract; (b) no person in the employment of Compass Elevation has any authority to make or give any representation or warranty whatsoever in relation to the property. These details are presented Subject to Contract and Without Prejudice as of JUNE 2025.
All photos shown are for illustrative purposes only. All measurements are for guidance only and are subject to change during construction; they should not be used for carpet sizes, appliance spaces or items of furniture.
A feel for the area
Connected for everyday life
93%of homes in the postcode can access 100+ Mbps broadband.
Available speed bands
- 30+ Mbps
- 93%
- 100+ Mbps
- 93%
- 300+ Mbps
- 93%
- 1,000+ Mbps
- 93%
Getting about
1.4 milesto Kempston Hardwick Rail Station
Approximate straight-line distance · DfT NaPTAN · 13 Sept 2026Background air quality
- Fine particles · PM₂.₅
- 6.9 µg/m³ · Above the WHO guideline · well within the UK legal limit
- Nitrogen dioxide · NO₂
- 6.6 µg/m³ · Meets the WHO guideline
Annual background levels. For scale: the WHO 2021 guideline is 5 µg/m³ for PM₂.₅ and 10 for NO₂; the UK legal limit is 20 and 40. Lower is better; this is a 1 km model, not a reading at the door.
Defra · 2024 annual model · 1 km areaLocal information is approximate. Distances are straight-line estimates from the available location. Broadband describes postcode coverage, not the speed or service available at this home; check the address with a provider. Air quality is a modelled annual background estimate.
Picture your everyday
Start with the agent's details and explore the area guide to get a feel for daily life here.
Other homes nearby
Homes in MK43 postcode area →About these property details
The information provided in this listing is for general information purposes only and does not constitute property particulars. We make no warranties or guarantees, express or implied, regarding the accuracy, completeness, or availability of the information.
Property details are provided by the listing agent, developer, or other third parties, and we have no control over the content provided. Prospective buyers or tenants should make their own enquiries and verify all information directly with the agent or relevant party.
Information relating to Energy Performance Certificates, Home Reports, or other statutory documents should be obtained directly from the selling agent or developer where applicable.