

Taunton, Somerset · TA2
Upper Cheddon
Guide price
A well situated detached former barn offering beautifully presented and comfortable two-bedroom accommodation in a peaceful country setting.
The Property
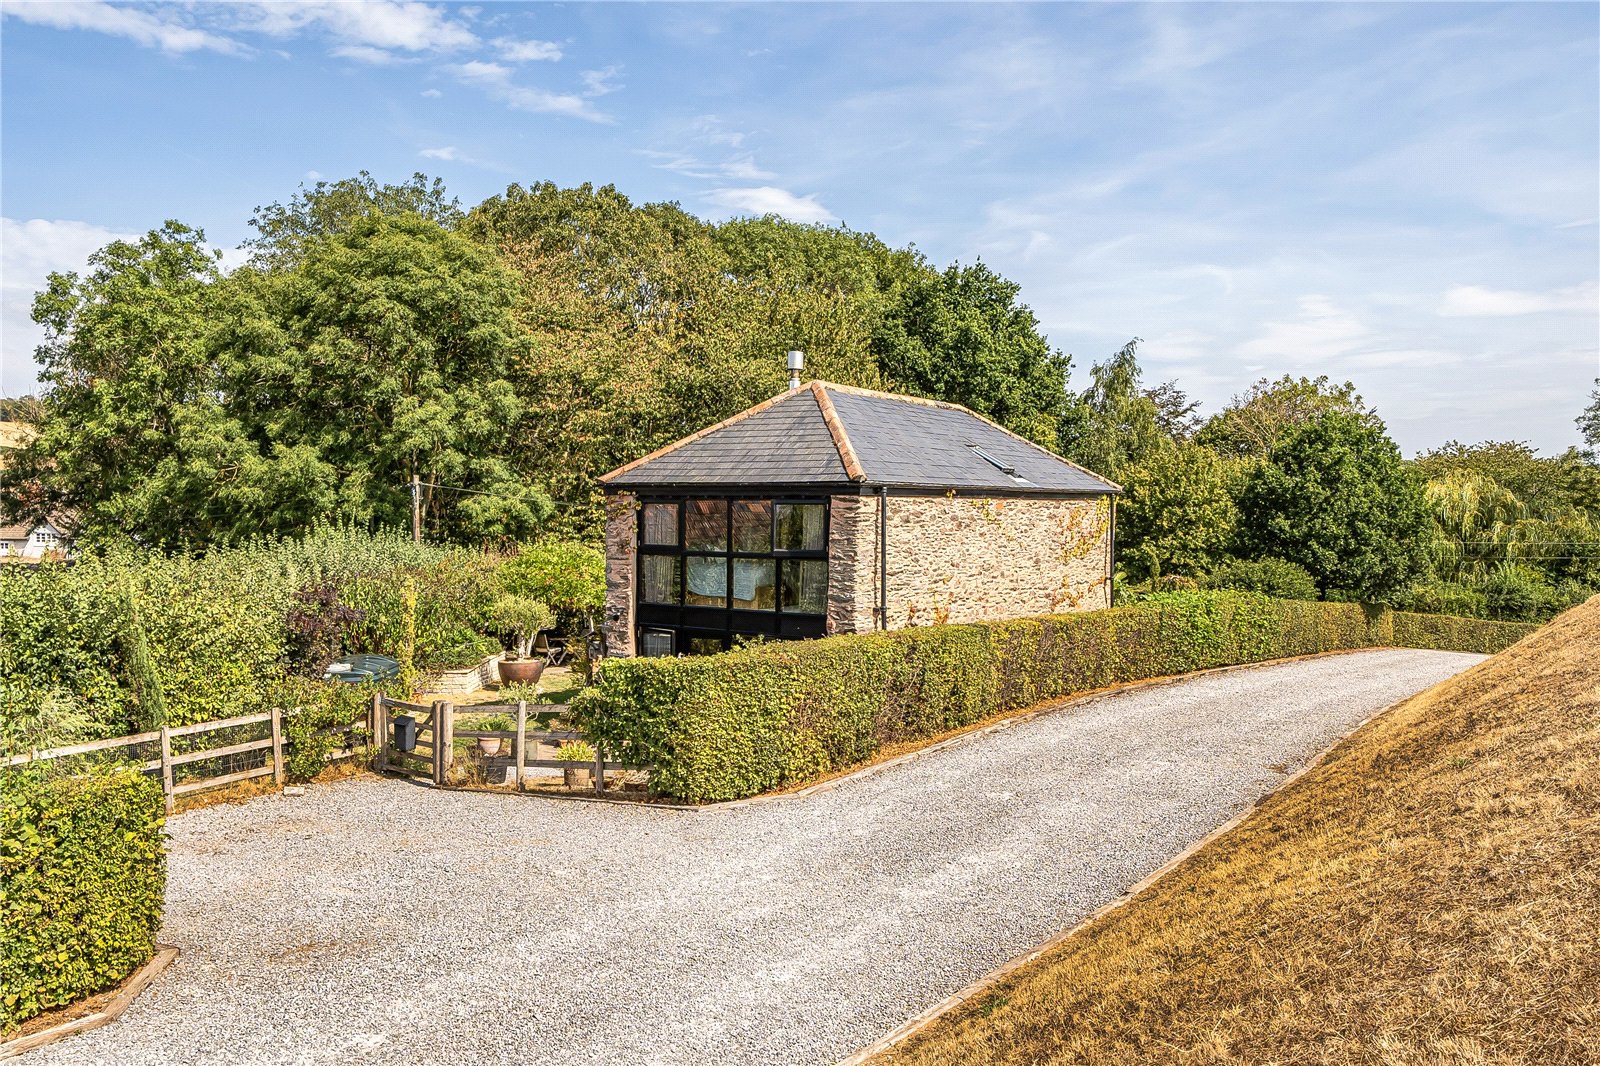
Situated in a peaceful yet highly convenient rural position, Alder Barn forms part of an exclusive development of sympathetically converted barns and occupies a tranquil position on the edge of the development. The property is an attractive and characterful home, constructed in local stone under a tiled roof and was developed about fourteen years ago to provide a highly comfortable and well-appointed home. A partly glazed front door, with glazed panelling on either side affording masses of light, leads into the main open plan living space which has a ceramic tiled floor and exposed stone walls, a Clearview wood burning stove and a well-designed cupboard with beautifully crafted wrought iron doors which houses the newly installed Worcester combi-boiler, which benefits from a a seven year guarantee, together with an under-counte…
The home, in the agent’s words
Read the full agent description
A well situated detached former barn offering beautifully presented and comfortable two-bedroom accommodation in a peaceful country setting.
The Property
Situated in a peaceful yet highly convenient rural position, Alder Barn forms part of an exclusive development of sympathetically converted barns and occupies a tranquil position on the edge of the development. The property is an attractive and characterful home, constructed in local stone under a tiled roof and was developed about fourteen years ago to provide a highly comfortable and well-appointed home. A partly glazed front door, with glazed panelling on either side affording masses of light, leads into the main open plan living space which has a ceramic tiled floor and exposed stone walls, a Clearview wood burning stove and a well-designed cupboard with beautifully crafted wrought iron doors which houses the newly installed Worcester combi-boiler, which benefits from a a seven year guarantee, together with an under-counter freezer. An adjoining cupboard provides storage for the electric smart meter and fuse box. The tiled floor extends into the kitchen area, which is well fitted with a range of Howden floor mounted cupboards with wooden work surfaces and a central island also providing a breakfast bar. Fitted appliances include a Lamona dishwasher, washer/dryer and a fan assisted oven with a four-ring induction hob with extractor over. There is also an AEG larder refrigerator. The staircase leads to the first floor and leads to a spacious landing with exposed roof timbers and doors into the bedrooms. The bedroom facing east has lovely outlooks over the garden, has a built-in linen cupboard and further built-in wardrobe cupboard with double height hanging. The second bedroom has lovely views, exposed beams, built in cupboard with hanging space and a shoe rack. The bathroom is well fitted with a panelled bath, with a shower attachment, shower, wc and a pedestal wash hand basin with mirror fronted cupboard over.
Gardens and Grounds
Alder Barn is approached via a gravelled parking area providing space for two vehicles lying on the west side of the property. A garden gate leads towards the front door with areas of lawn on either side. The gardens have been designed and created over the last fourteen years and provide colour, structure and interest throughout the year. They extend round to the north side of the barn and include further lawned areas, a raised Cotswold stone bed planted with a flowering cherry tree, a lean-to log store and a useful garden store shed with light and power. A domed shaped timber pergola is adorned with mature wisteria together with a rambling rose and provides an idyllic and shaded area in which to sit and enjoy the garden. Continuing around to the rear of the property, there is a deep sitting out terrace, further Cotswold stone raised beds planted with roses and a crab apple tree. A mature yellow magnolia tree is planted between two of the raised beds. There is also a very mature potted olive tree. There is an attractive Bath stone circular water feature and a path that leads down to the eastern corner where there is a mature oak tree.
Tax Band: E
A feel for the area
Connected for everyday life
100%of homes in the postcode can access 100+ Mbps broadband.
Available speed bands
- 30+ Mbps
- 100%
- 100+ Mbps
- 100%
- 300+ Mbps
- 100%
- 1,000+ Mbps
- 100%
Getting about
1.9 milesto Taunton Rail Station
Approximate straight-line distance · DfT NaPTAN · 13 Sept 2026Background air quality
- Fine particles · PM₂.₅
- 5.3 µg/m³ · Above the WHO guideline · well within the UK legal limit
- Nitrogen dioxide · NO₂
- 4.6 µg/m³ · Meets the WHO guideline
Annual background levels. For scale: the WHO 2021 guideline is 5 µg/m³ for PM₂.₅ and 10 for NO₂; the UK legal limit is 20 and 40. Lower is better; this is a 1 km model, not a reading at the door.
Defra · 2024 annual model · 1 km areaLocal information is approximate. Distances are straight-line estimates from the available location. Broadband describes postcode coverage, not the speed or service available at this home; check the address with a provider. Air quality is a modelled annual background estimate.
Checking nearby places…
Picture your everyday
Start with the agent's details and explore the area guide to get a feel for daily life here.
Other homes nearby
Homes in TA2 postcode area →About these property details
The information provided in this listing is for general information purposes only and does not constitute property particulars. We make no warranties or guarantees, express or implied, regarding the accuracy, completeness, or availability of the information.
Property details are provided by the listing agent, developer, or other third parties, and we have no control over the content provided. Prospective buyers or tenants should make their own enquiries and verify all information directly with the agent or relevant party.
Information relating to Energy Performance Certificates, Home Reports, or other statutory documents should be obtained directly from the selling agent or developer where applicable.