
YouTube is paused. Loading it lets YouTube receive your IP address and browser information and use its own cookies to play the property video.
This one-time choice is not remembered. You can keep browsing without loading it.
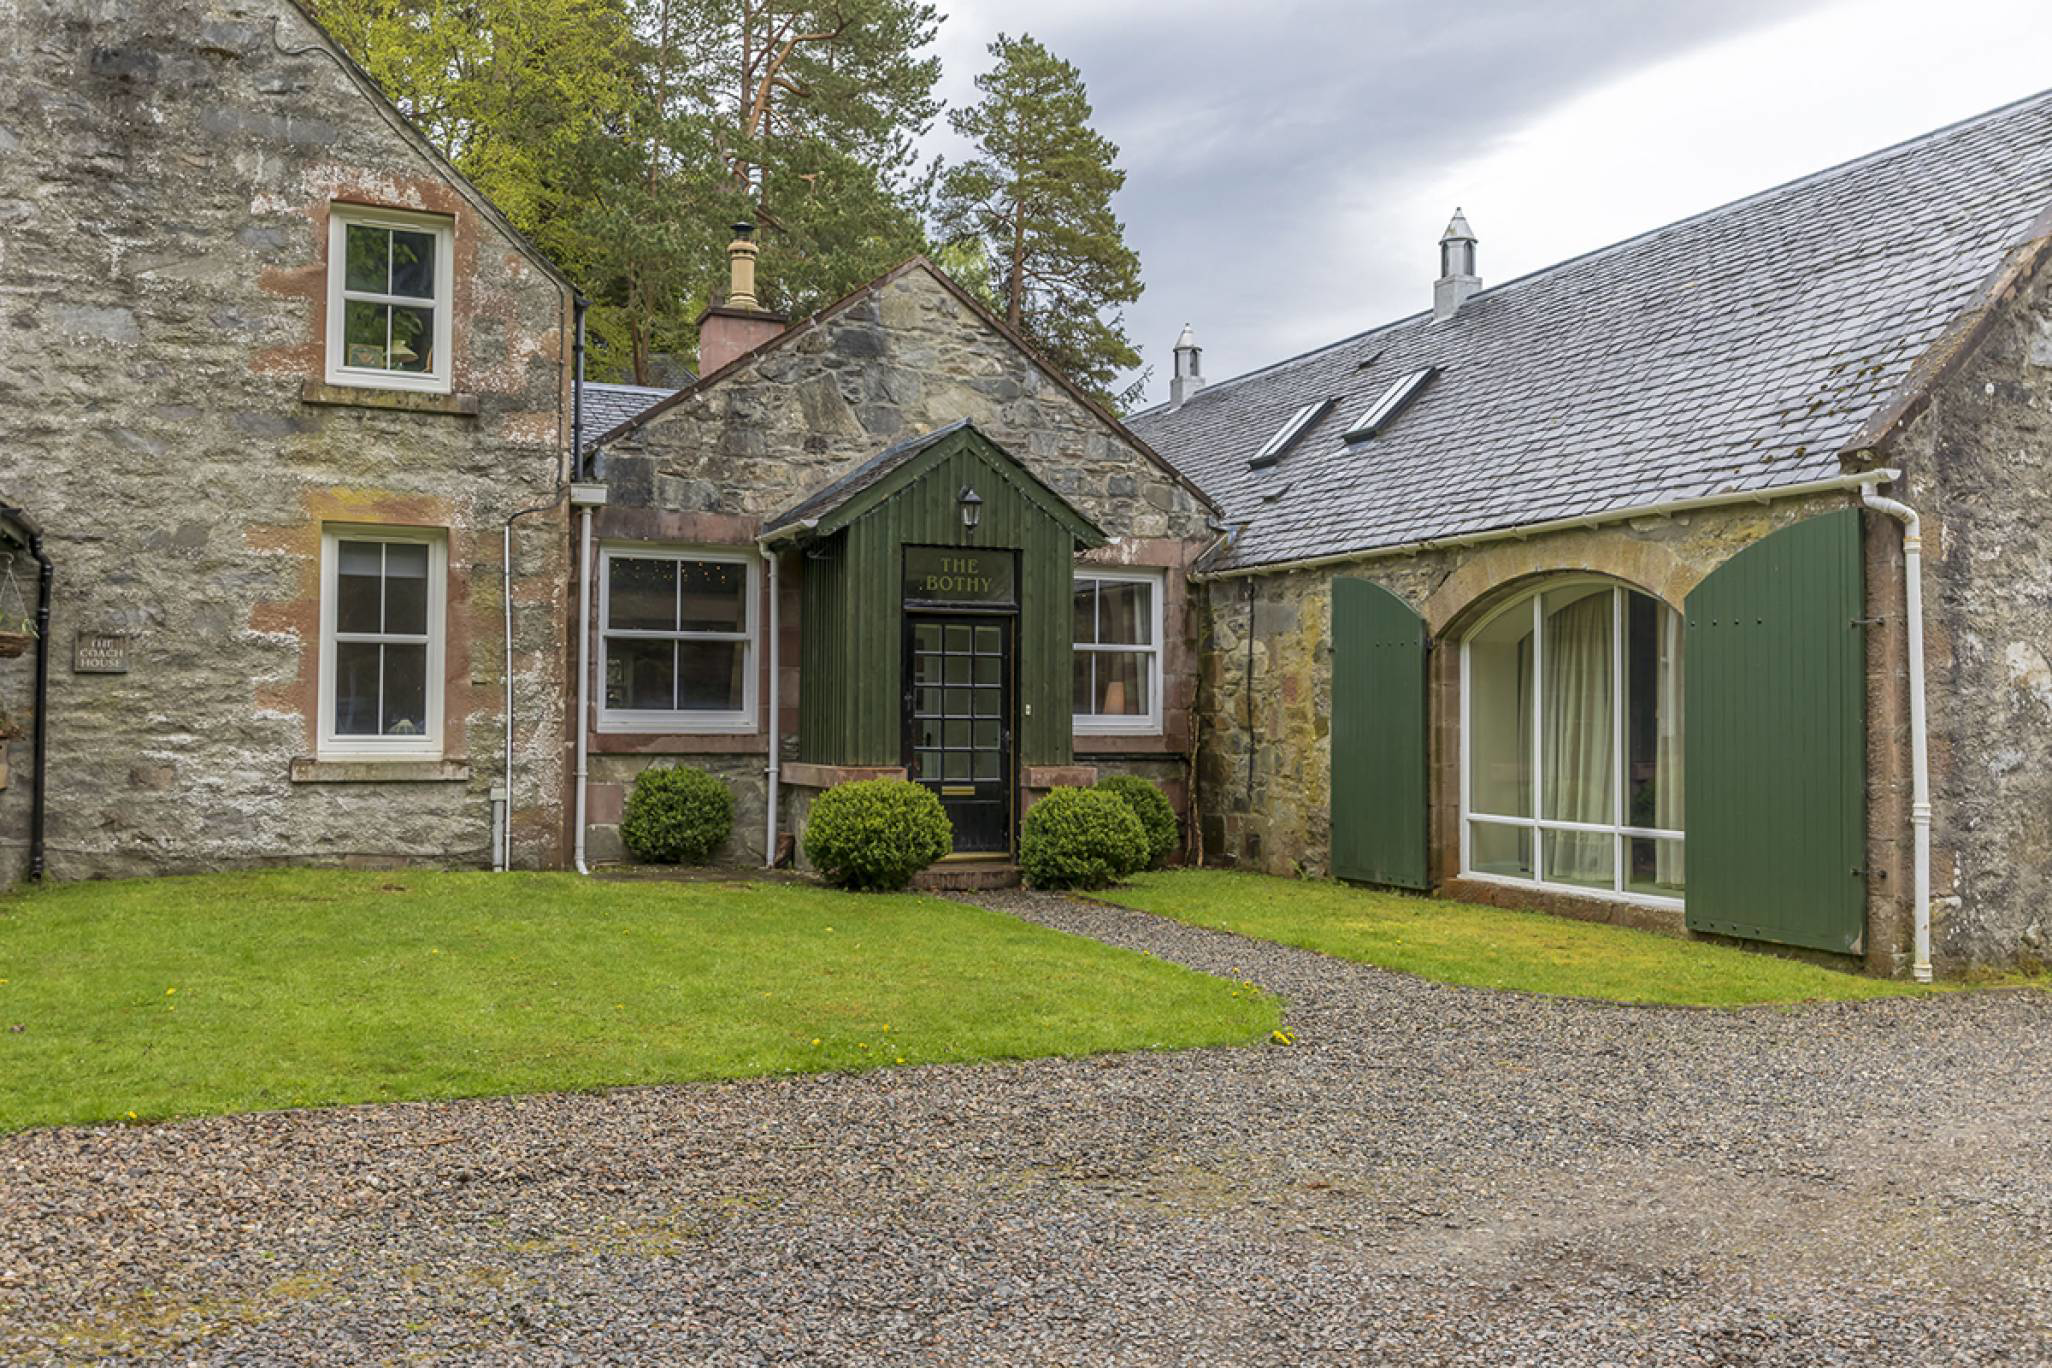
Muir of Ord, Highland · IV6
Scatwell, Strathconon, IV6 7QG
Offers Over
Stunning three-bed steading conversion on Scatwell Estate, Strathconon, with vaulted lounge, bespoke garden office, and beautiful Highland surroundings
The home, in the agent’s words
- 3 bedrooms
- 1 public room
- 2 bathrooms
Read the full agent description
Nestled in the very heart of Strathconon, The Bothy, Scatwell is a beautifully presented terraced steading conversion forming part of the original residential Scatwell Estate. Surrounded by some of the most breathtaking Highland scenery, this unique home offers a rare opportunity to enjoy peaceful rural living with nature quite literally on your doorstep.
The property has an immediate “wow” factor from the moment you step through the front door, opening into a stunning lounge with a vaulted ceiling that creates a remarkable sense of space and light. An efficient wood-burning stove forms a cosy focal point, perfect for relaxing evenings. The interiors have been thoughtfully styled to reflect the natural beauty of the surrounding landscape, bringing warmth and character throughout. Wildlife is abundant, with regular visits from squirrels, woodpeckers, cuckoos and red kites, while birdsong provides a constant and tranquil backdrop to daily life.
At the heart of the home lies a generously proportioned dining kitchen, ideal for both family living and entertaining, with ample space to comfortably seat up to 12 guests. Also on the ground floor, a versatile room, previously used as the primary bedroom with en-suite, it offers flexibility as either once again becoming the primary bedroom, additional guest accommodation or a bright summer reception space/lounge, with patio doors opening seamlessly onto a covered deck.
Upstairs, the property continues to impress with two large double bedrooms, both featuring built-in storage, and a well-appointed family shower room. These are accessed via an open landing, enhancing the sense of space and flow within the home.
Further practical features include an entrance porch, a rear utility area, and modern, energy-efficient systems, including a Vaillant air source heat pump and solar thermal panels to provide domestic hot water. The outdoor space is equally appealing, with a mix of grassed and paved areas, mature planting, and opportunities for vegetable growing. A standout feature is the elevated, bespoke garden office, complete with its own wood-burning stove, Wi-Fi connectivity, and lovely views across the surrounding grounds, ideal for home working or creative pursuits. Additional wooden outbuildings provide useful storage, and an electric vehicle charging point is also installed.
Whether as a permanent residence, a peaceful holiday retreat, or an investment opportunity for rental income, The Bothy represents a truly special property in an exceptional Highland setting. Despite its tranquil location, it remains conveniently accessible, with Inverness airport and key transport links within easy reach.
A rare blend of charm, sustainability and lifestyle, The Bothy is Highland living at its finest.
Electricity Supply: SP Energy Networks
Water Supply: Scottish Water
Sewerage: Scottish Water
Broadband / Mobile Coverage: Full 4G coverage, limited 3G and 5G.
By appointment through McEwan Fraser Legal on The Highlands 01463 211 116
McEwan Fraser Legal are open 7 days a week: 8am - Midnight Monday to Friday & 9am - 10pm Saturday & Sunday to book your viewing appointment.
A feel for the area
Connected for everyday life
0%of homes in the postcode can access 100+ Mbps broadband.
Available speed bands
- 30+ Mbps
- 0%
- 100+ Mbps
- 0%
- 300+ Mbps
- 0%
- 1,000+ Mbps
- 0%
Getting about
3.2 milesto Garve Rail Station
Approximate straight-line distance · DfT NaPTAN · 13 Sept 2026Background air quality
- Fine particles · PM₂.₅
- 3.4 µg/m³ · Meets the WHO guideline
- Nitrogen dioxide · NO₂
- 0.7 µg/m³ · Meets the WHO guideline
Annual background levels. For scale: the WHO 2021 guideline is 5 µg/m³ for PM₂.₅ and 10 for NO₂; the UK legal limit is 20 and 40. Lower is better; this is a 1 km model, not a reading at the door.
Defra · 2024 annual model · 1 km areaLocal information is approximate. Distances are straight-line estimates from the available location. Broadband describes postcode coverage, not the speed or service available at this home; check the address with a provider. Air quality is a modelled annual background estimate.
Checking nearby places…
Picture your everyday
Start with the agent's details and explore the area guide to get a feel for daily life here.
Other homes nearby
Homes in IV6 postcode area →About these property details
The information provided in this listing is for general information purposes only and does not constitute property particulars. We make no warranties or guarantees, express or implied, regarding the accuracy, completeness, or availability of the information.
Property details are provided by the listing agent, developer, or other third parties, and we have no control over the content provided. Prospective buyers or tenants should make their own enquiries and verify all information directly with the agent or relevant party.
Information relating to Energy Performance Certificates, Home Reports, or other statutory documents should be obtained directly from the selling agent or developer where applicable.