

Folkestone · CT19
Hollands Avenue
Guide Price
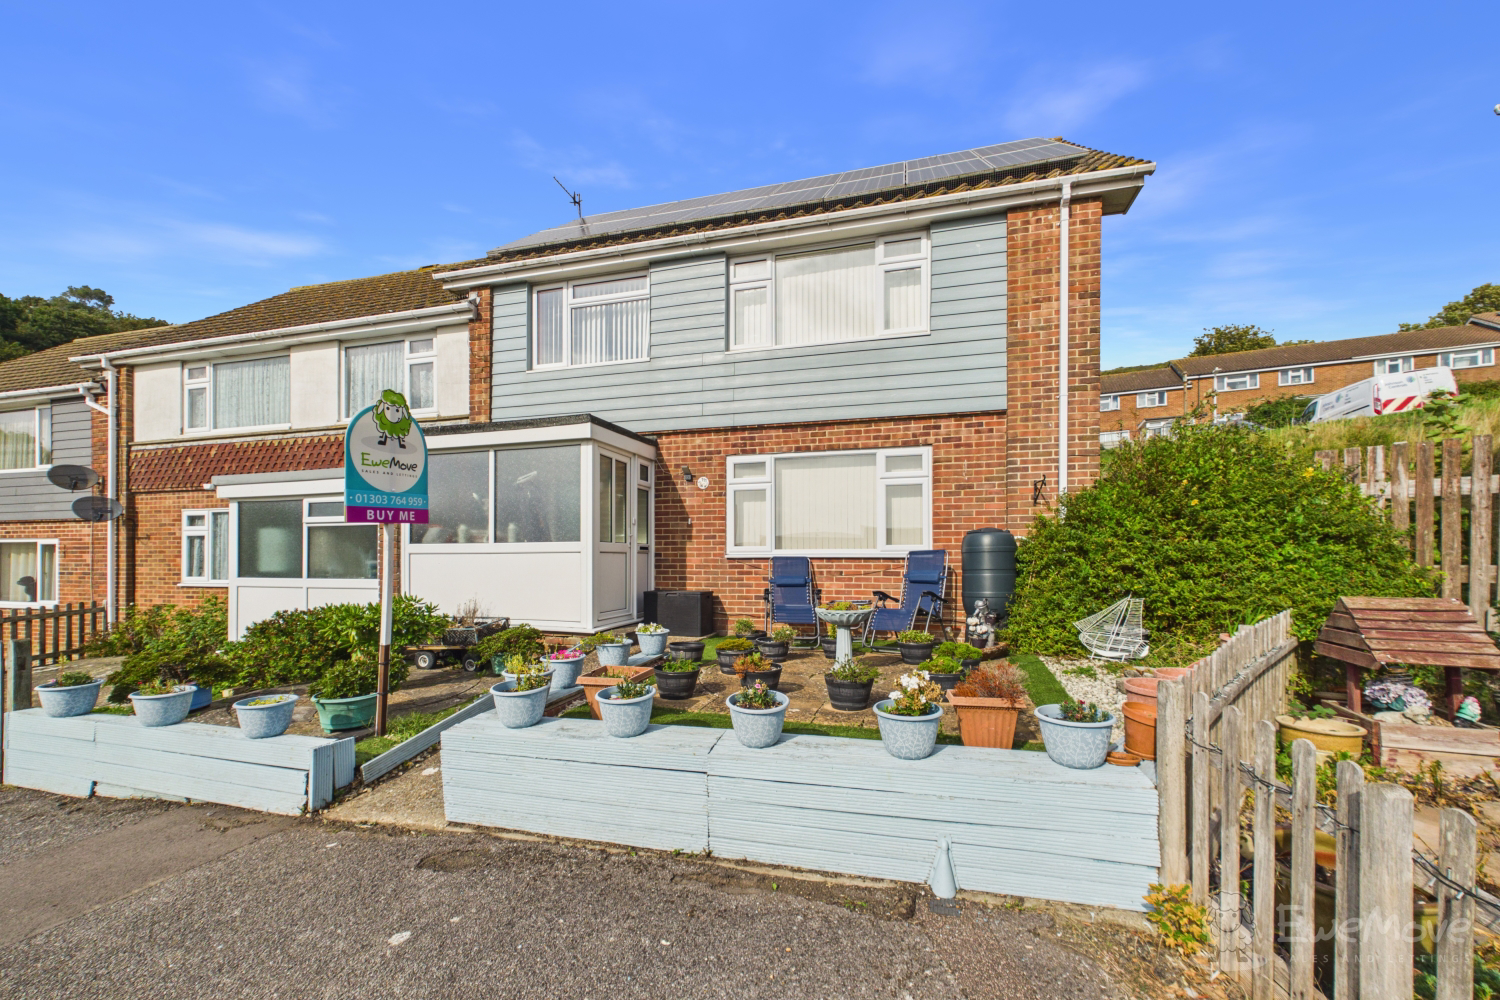
Situated on the sought-after Hollands Avenue in East Folkestone, this well-presented three-bedroom end of terrace home offers deceptively generous and versatile accommodation arranged across three floors, including a loft rooms. Combining excellent living space with a recently updated kitchen, attractive outdoor areas and far-reaching sea views from the front bedrooms, this is a fantastic opportunity for families seeking a spacious home in a popular coastal location.
The home, in the agent’s words
- Three Bedroom End Of Terrace House
- Solar Panels
- Well Presented Throughout
- New Kitchen Approx. 1 Year Ago
- Spacious Lounge Diner
- Two Double Bedroom w/ Storage
- Loft Rooms - Bedroom, Lounge & Shower Room
- Shower Room & Separate W/C
- Front Patio & Rear Tiered Garden
- Sought After Folkestone Location
Read the full agent description
Situated on the sought-after Hollands Avenue in East Folkestone, this well-presented three-bedroom end of terrace home offers deceptively generous and versatile accommodation arranged across three floors, including a loft rooms. Combining excellent living space with a recently updated kitchen, attractive outdoor areas and far-reaching sea views from the front bedrooms, this is a fantastic opportunity for families seeking a spacious home in a popular coastal location.
A welcoming glass porch provides an inviting introduction to the property, with double glazed sliding doors opening into the hallway. This thoughtful entrance arrangement helps to keep the home comfortable throughout the seasons, retaining warmth during the winter while helping to keep the interior cool in the summer months. The hallway itself benefits from cleverly designed understairs storage, divided into practical sections to maximise every inch of available space.
The heart of the home is undoubtedly the stylish kitchen, replaced approximately one year ago and finished to a contemporary standard. Sleek white handleless cabinetry provides an abundance of storage, complemented by generous work surface space and a modern AluSplash splashback. The kitchen is well equipped with a gas hob and extractor above, alongside a double oven, with additional space for a washing machine, dishwasher and fridge freezer. Tiled flooring completes the contemporary feel, while further understairs storage adds to the excellent practicality on offer.
The spacious L-shaped lounge diner provides a wonderful setting for both everyday living and entertaining. A large south-facing window to the front allows natural light to flood the room, while a further window overlooking the rear garden enhances the dining area and creates a pleasant connection with the outside space. The generous proportions offer flexibility for a variety of furniture arrangements, making this an ideal family and social space.
The first floor accommodates three bedrooms, including two well-proportioned doubles with useful storage, alongside a single bedroom which provides access to the stairs leading to the loft conversion. The front-facing bedrooms enjoy attractive sea views and views across Folkestone town, adding a particularly appealing coastal aspect to the property and creating a wonderful outlook to wake up to. The shower room features a large corner shower, built-in vanity unit with a generously sized sink and a heated towel rail, with the added convenience of a separate W/C.
The loft rooms significantly enhances the versatility of this already spacious home. The upper floor incorporates a double bedroom, an additional lounge or relaxation area and a contemporary shower room, making it ideal for a teenager, guests, multi-generational living or those working from home.
Externally, the property continues to impress. To the front is a south-facing patio overlooking the green, enjoying sunshine throughout much of the day and providing an attractive space to sit and relax. The rear garden is arranged over tiers, with a lawned section and steps leading to a further area currently utilised as a vegetable patch and storage space. On-street parking is available to the rear.
Further benefits include solar panels, with approximately 10 years remaining on the original 25-year contract before ownership transfers to the property. The current arrangement provides an approximate £95 per month credit during the summer months.
Ideally positioned in a desirable area of Folkestone, the property offers convenient access to the M20 for routes towards Ashford, London and Dover, while the stunning clifftop walks, The Warren and surrounding countryside are all within easy reach. With excellent local amenities nearby, generous accommodation across three floors and the added attraction of sea views, this impressive end of terrace home offers an exceptional blend of space, location and modern living.
A feel for the area
Connected for everyday life
49%of homes in the postcode can access 100+ Mbps broadband.
Available speed bands
- 30+ Mbps
- 100%
- 100+ Mbps
- 49%
- 300+ Mbps
- 49%
- 1,000+ Mbps
- 49%
Getting about
1.4 milesto Folkestone Central Rail Station
Approximate straight-line distance · DfT NaPTAN · 13 Sept 2026Background air quality
- Fine particles · PM₂.₅
- 6.6 µg/m³ · Above the WHO guideline · well within the UK legal limit
- Nitrogen dioxide · NO₂
- 7.2 µg/m³ · Meets the WHO guideline
Annual background levels. For scale: the WHO 2021 guideline is 5 µg/m³ for PM₂.₅ and 10 for NO₂; the UK legal limit is 20 and 40. Lower is better; this is a 1 km model, not a reading at the door.
Defra · 2024 annual model · 1 km areaLocal information is approximate. Distances are straight-line estimates from the available location. Broadband describes postcode coverage, not the speed or service available at this home; check the address with a provider. Air quality is a modelled annual background estimate.
Picture your everyday
Start with the agent's details and explore the area guide to get a feel for daily life here.
Other homes nearby
Homes in Folkestone →About these property details
The information provided in this listing is for general information purposes only and does not constitute property particulars. We make no warranties or guarantees, express or implied, regarding the accuracy, completeness, or availability of the information.
Property details are provided by the listing agent, developer, or other third parties, and we have no control over the content provided. Prospective buyers or tenants should make their own enquiries and verify all information directly with the agent or relevant party.
Information relating to Energy Performance Certificates, Home Reports, or other statutory documents should be obtained directly from the selling agent or developer where applicable.