
Llandysul · SA44
Brynhoffnant
OIRO
A well-presented detached bungalow situated in the village of Brynhoffnant, approximately 2.3 miles from the popular coastal village of Llangrannog and 2.7 miles from Penbryn, with its beautiful sandy beach. The property is ideally placed for enjoying the stunning Ceredigion coastline, with a village shop and pub/restaurant within walking distance.
The accommodation briefly comprises an entrance porch with space for coats and shoes, leading into the hallway. To the right is the living room, featuring a window, glazed patio doors opening onto the rear garden and a feature fireplace housing a multi-fuel stove. Double-glazed panelled doors lead through to the dining area, which is open plan to the kitchen. The kitchen is fitted with matching wall and base units, an integrated dishwasher, fridge and freezer, together with a Rangemaster cooker with a five-ring gas hob, and electric oven and grill. A breakfast bar provides a practical division between the kitchen and dining areas, cr…
The home, in the agent’s words
- Detached Bungalow
- Three Bedrooms
- Three Receptions
- Leased Solar Panels
- Sea & Countryside Views
- Two Bath/Shower Rooms
- Ample Off Road Parking
- Garden To Rear
- LPG Gas Central Heating
- EPC Rating: D
Read the full agent description
A well-presented detached bungalow situated in the village of Brynhoffnant, approximately 2.3 miles from the popular coastal village of Llangrannog and 2.7 miles from Penbryn, with its beautiful sandy beach. The property is ideally placed for enjoying the stunning Ceredigion coastline, with a village shop and pub/restaurant within walking distance.
The accommodation briefly comprises an entrance porch with space for coats and shoes, leading into the hallway. To the right is the living room, featuring a window, glazed patio doors opening onto the rear garden and a feature fireplace housing a multi-fuel stove. Double-glazed panelled doors lead through to the dining area, which is open plan to the kitchen. The kitchen is fitted with matching wall and base units, an integrated dishwasher, fridge and freezer, together with a Rangemaster cooker with a five-ring gas hob, and electric oven and grill. A breakfast bar provides a practical division between the kitchen and dining areas, creating a sociable space.
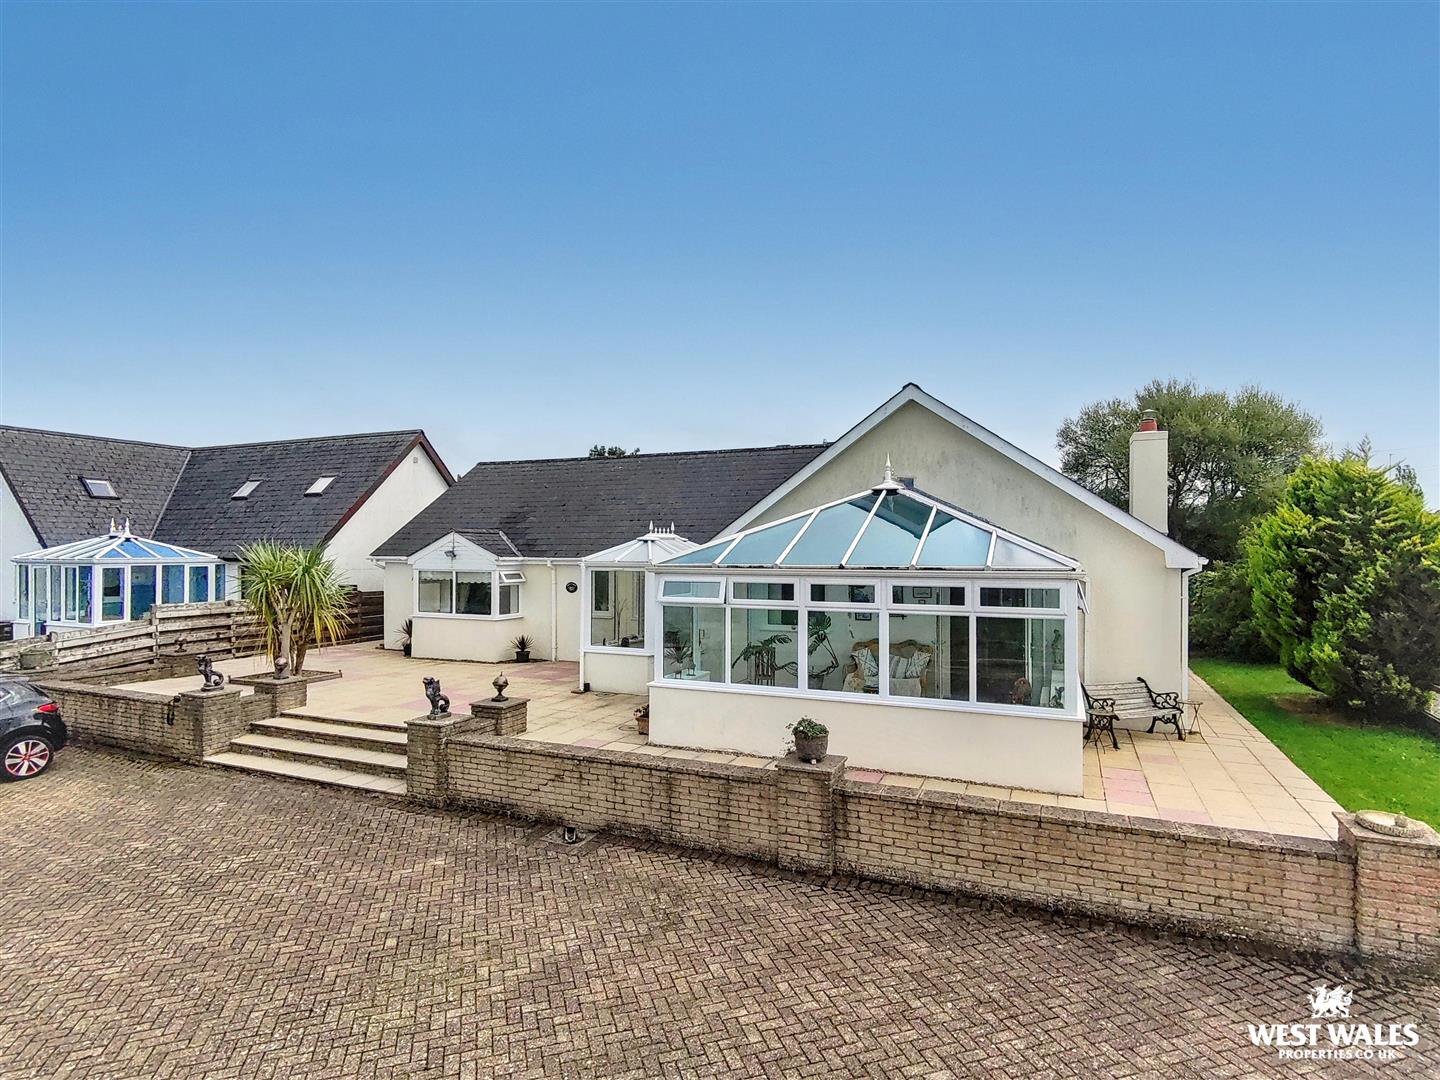
From the dining area, further glazed doors lead into the conservatory, which benefits from a self cleaning glass roof, aslo provides a lovely additional reception space and enjoys lovely sea and countryside views. There is also a separate utility area, with space for a washing machine, and fitted with matching units and a sink, together with a door providing access to the rear garden.
At the opposite end of the bungalow is the family shower room, fitted with a WC, shower and wash hand basin set within a useful storage unit. There are three double bedrooms, including the master bedroom, which benefits from fitted wardrobes, a bay window with sea views and an ensuite shower room.
The property is approached via its own gated, brick-paved driveway, leading to ample off-road parking for several vehicles. Security lighting is positioned along the driveway. From the parking area, a few paved steps lead to a raised patio area bordered by a brick wall. The rear garden can be accessed from either side of the property and includes a paved patio, a raised lawn and mature shrubs and planting. There is also a useful wooden garden shed and an apple tree. Attached to the rear of the property is a useful storage room, with power and lighting, and also houses the boiler.
The rural village of Brynhoffnant is situated 11 miles North East of the market town of Cardigan and 9 miles North of Newcastle Emlyn. The village is home to a large primary school and well equipped Londis supermarket and petrol station. Many beaches are in close proximity to the village including the beautiful and secluded National Trust beach of Penbryn (2 miles away), Llangrannog (3.5 miles away), Tresaith (3.2 miles away) and the sea side resort of New Quay (10.4 miles away). Cardigan town offers further amenities including a Castle, a primary and secondary school, a further education college, major super markets and superstores, banks, several public houses, swimming pool, leisure centre, restaurants and coffee shops and many local shop.
VIEWING: By appointment only via the Agents.
TENURE: We are advised Freehold
SERVICES: We have not checked or tested any of the services or appliances at the property.
COUNCIL TAX: Band 'E' Ceredigion County Council
ref: LW/AMS/09/26/OK
FACEBOOK & TWITTER
Be sure to follow us on Twitter: @ WWProps
https://www.facebook.com/westwalesproperties/
A feel for the area
Connected for everyday life
92%of homes in the postcode can access 100+ Mbps broadband.
Available speed bands
- 30+ Mbps
- 92%
- 100+ Mbps
- 92%
- 300+ Mbps
- 92%
- 1,000+ Mbps
- 92%
Getting about
20.4 milesto Carmarthen Rail Station
Approximate straight-line distance · DfT NaPTAN · 13 Sept 2026Background air quality
- Fine particles · PM₂.₅
- 3.9 µg/m³ · Meets the WHO guideline
- Nitrogen dioxide · NO₂
- 1.8 µg/m³ · Meets the WHO guideline
Annual background levels. For scale: the WHO 2021 guideline is 5 µg/m³ for PM₂.₅ and 10 for NO₂; the UK legal limit is 20 and 40. Lower is better; this is a 1 km model, not a reading at the door.
Defra · 2024 annual model · 1 km areaLocal information is approximate. Distances are straight-line estimates from the available location. Broadband describes postcode coverage, not the speed or service available at this home; check the address with a provider. Air quality is a modelled annual background estimate.
Checking nearby places…
Picture your everyday
Start with the agent's details and explore the area guide to get a feel for daily life here.
Other homes nearby
Homes in SA44 postcode area →About these property details
The information provided in this listing is for general information purposes only and does not constitute property particulars. We make no warranties or guarantees, express or implied, regarding the accuracy, completeness, or availability of the information.
Property details are provided by the listing agent, developer, or other third parties, and we have no control over the content provided. Prospective buyers or tenants should make their own enquiries and verify all information directly with the agent or relevant party.
Information relating to Energy Performance Certificates, Home Reports, or other statutory documents should be obtained directly from the selling agent or developer where applicable.