

Cheltenham · GL52
3 Harp Hill Mews Priors Road
EweMove Exclusive - Available to rent from Late September 2026 - We're pleased to offer for rental this purpose-built townhouse situated at the foot of Harp Hill Cheltenham
The home, in the agent’s words
- Stunning 3 Storey Town House
- 3 Large Double Bedrooms all with Ensuite
- Modern Open Plan Living / Dinning Room
- Fully Fitted Kitchen Including Appliances
- High Spec Finish Throughout Including UnderFloor Heating
- Recently Decorated Throughout
- Recent Carpets Fitted Throughout
- Fantastic Location at the Foot of Harp Hill
- Contact us today to arrange a viewing
- Online Application Process
Read the full agent description
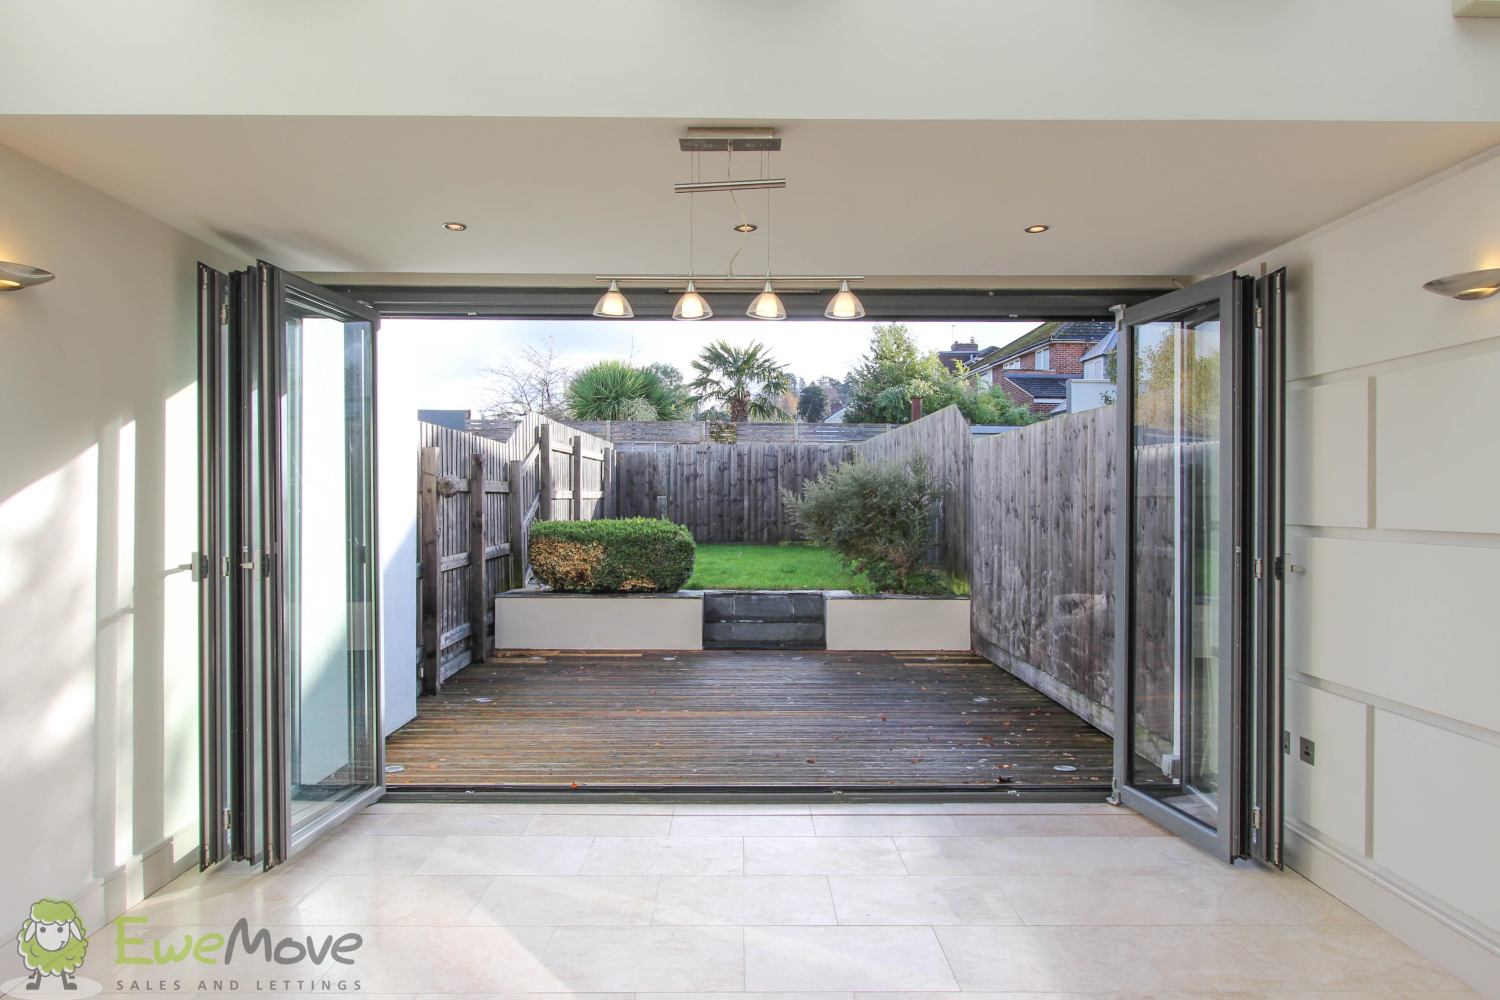
In brief, the layout comprises an entrance hall with access to a fully fitted kitchen, WC, and large open-plan living—dining room. Full-width bi-fold doors open onto a private and enclosed rear garden split between a decked patio area and grass.
A central staircase leads to the first floor, which is home to two large double bedrooms, both with built-in wardrobes and ensuite shower rooms.
Located on the second floor is the master bedroom suite with an ensuite 4-piece bathroom and built-in wardrobes, with access to the front and rear private sun decks.
Please refer to the supplied floor plan for this property's layout and dimensions.
Mains Electricity, Water, Gas and Drainage are all connected with accounts to be set up by the new occupiers at the start of any tenancy.
Avoid disappointment and register your interest today. Please contact Daniel Jones from EweMove for further information and to arrange a viewing.
<u>Please note: </u>While we strive to ensure the accuracy and thoroughness of property details in our listings, all information provided is intended for informational purposes only.
<u>Services:</u> The property has mains electricity, gas, mains water and mains drainage.
Parking: Shared Driveway for up to several vehicles
<u>Construction:</u> Standard Assumed
<u>Rights of way:</u> N/A
<u>Tenure:</u> Freehold
<u>Local Authority: </u>Cheltenham Borough Council
Council Tax: Band C £2106 Per Year
<u>Broadband Speed:</u> Basic 14 Mbps, Superfast 80 Mbps, Ultrafast 10000 Mbps
<u>Flood Risk:</u> Surface Water - Very Low; Rivers and Sea - Very Low
<u>Conservation Area:</u> No
<u>Mobile Phone signal (based on calls indoors):</u> O2, Three, EE & Vodafone ok
<u>Satellite & Cable TV Availability:</u> BT, Sky and Virgin services are available.
<u>PROPERTY INFORMATION AND SERVICES:</u> We believe this information to be accurate, but it cannot be guaranteed. All measurements quoted are approximate.
<u>ANTI-MONEY LAUNDERING:</u> Should an applicant have an offer accepted, they will need to meet our legal requirements under the Anti-Money Laundering Regulations (AML). We use a specialist third-party service to verify your information,
A feel for the area
Connected for everyday life
100%of homes in the postcode can access 100+ Mbps broadband.
Available speed bands
- 30+ Mbps
- 100%
- 100+ Mbps
- 100%
- 300+ Mbps
- 100%
- 1,000+ Mbps
- 100%
Getting about
2.1 milesto Cheltenham Spa Rail Station
Approximate straight-line distance · DfT NaPTAN · 13 Sept 2026Background air quality
- Fine particles · PM₂.₅
- 6.5 µg/m³ · Above the WHO guideline · well within the UK legal limit
- Nitrogen dioxide · NO₂
- 7.3 µg/m³ · Meets the WHO guideline
Annual background levels. For scale: the WHO 2021 guideline is 5 µg/m³ for PM₂.₅ and 10 for NO₂; the UK legal limit is 20 and 40. Lower is better; this is a 1 km model, not a reading at the door.
Defra · 2024 annual model · 1 km areaLocal information is approximate. Distances are straight-line estimates from the available location. Broadband describes postcode coverage, not the speed or service available at this home; check the address with a provider. Air quality is a modelled annual background estimate.
Checking nearby places…
Picture your everyday
Start with the agent's details and explore the area guide to get a feel for daily life here.
Other homes nearby
Homes in Cheltenham →About these property details
The information provided in this listing is for general information purposes only and does not constitute property particulars. We make no warranties or guarantees, express or implied, regarding the accuracy, completeness, or availability of the information.
Property details are provided by the listing agent, developer, or other third parties, and we have no control over the content provided. Prospective buyers or tenants should make their own enquiries and verify all information directly with the agent or relevant party.
Information relating to Energy Performance Certificates, Home Reports, or other statutory documents should be obtained directly from the selling agent or developer where applicable.