

Standlake · OX29
29 High Street
Guide Price
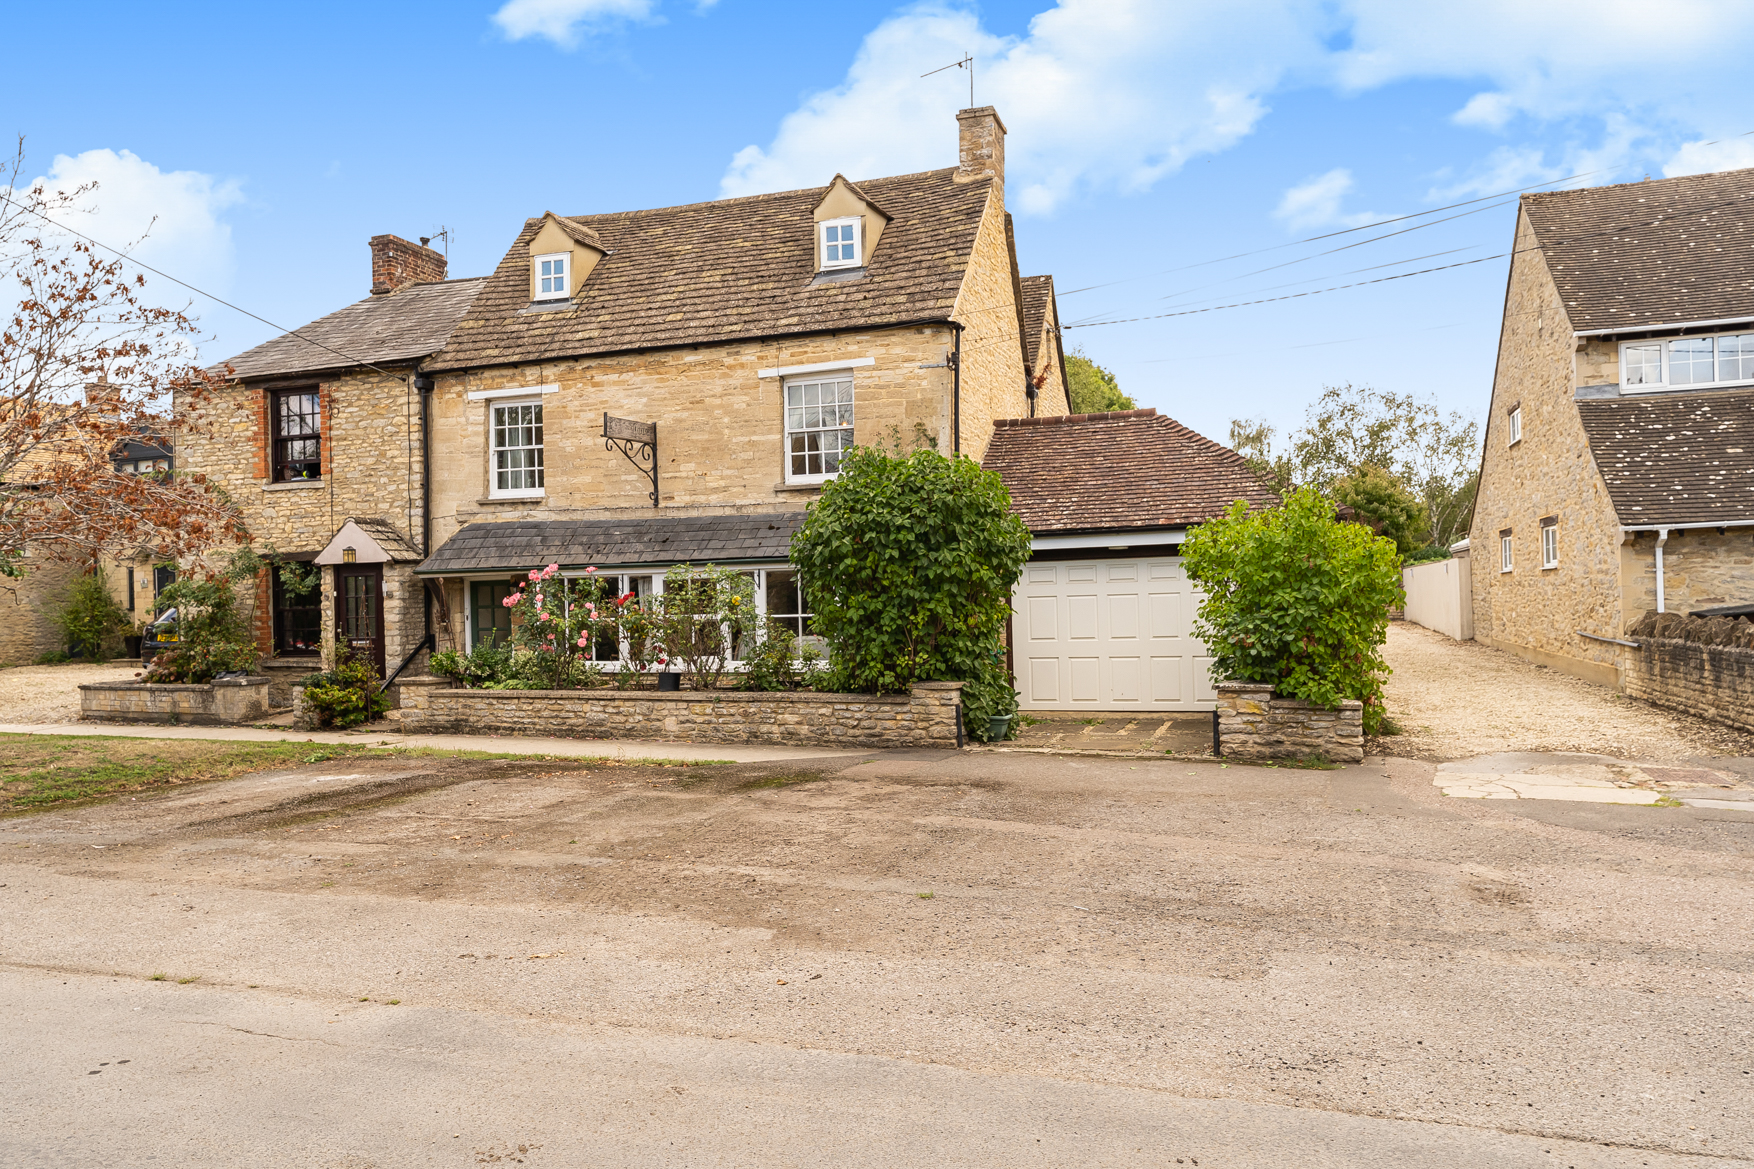
Nestled in the heart of a highly sought-after village, Flore House is a splendid semi-detached family home exuding character and charm throughout its 2,483 sq ft of accommodation arranged across three floors. Dating back two centuries, this impressive stone-built residence seamlessly blends period features with modern comforts, boasting exposed stone walls, fireplaces, flagstone floors, and sash windows that flood the rooms with natural light.
The home, in the agent’s words
- DESIRABLE VILLAGE LOCATION
- SPLENDID CHARACTERFUL HOME
- APPROXIMATELY 2,483 SQ FT OF LIVING SPACE ACROSS THREE FLOORS
- EXPOSED STONE WALLS, FIREPLACES & FLAGSTONE FLOORS
- DELIGHTFUL GARDENS WITH WORKSHOP & SUMMER HOUSE
- VERSATILE LAYOUT OFFERING ANNEXE POTENTIAL IF DESIRED
Read the full agent description
Nestled in the heart of a highly sought-after village, Flore House is a splendid semi-detached family home exuding character and charm throughout its 2,483 sq ft of accommodation arranged across three floors. Dating back two centuries, this impressive stone-built residence seamlessly blends period features with modern comforts, boasting exposed stone walls, fireplaces, flagstone floors, and sash windows that flood the rooms with natural light. Upon entering the panelled hallway, the sense of charm and warmth is immediately apparent. The inviting sitting room features a striking stone fireplace with stove, triple bay window, and original flooring, creating an ideal setting for cosy evenings. The dining room, complete with skylight and glazed panel to the kitchen, offers a perfect space for entertaining, while the rustic kitchen is well-appointed with an extensive range of units, dresser space, tiled flooring, and additional room for white goods. The property features a third dual-aspect reception room with adjoining shower room and utility, presenting excellent annexe potential for multigenerational living or guest accommodation. The refurbished cloakroom completes this wonderful ground floor picture.
Planning permission has also been approved, to facilitate a first floor extension and further changes to the ground floor. This would include a large bedroom with mezzanine, utility room and a kitchen extension.
Upstairs, three generous double bedrooms benefit from high ceilings and large sash windows, with a spacious landing that could serve as a dressing room or study area. The recently refurbished bathroom offers a contemporary suite with bath and shower beneath a skylight. The top floor comprises two further double bedrooms, both with original beams and vaulted ceilings, served by a modern shower room.
Beautifully landscaped, the private garden affords a high degree of privacy and is a fine space to relax, and unwind. The covered pergola with outside kitchen area ensures alfresco dining will be very enjoyable. Useful additional benefits include a workshop and attractive summer house. The mature array of plants, shrubs and trees set the scene for this absolute gem of a home. Double gates into the garden would allow for vehicle access if required. Flore House is ideally situated within easy reach of countryside walks and just a short drive from the vibrant market town of Witney, making it a rare opportunity in such a desirable location. With its versatile layout, annexe potential, and wealth of character features, this beautifully presented property is an exceptional family home that must be viewed to be fully appreciated.
The favoured village of Standlake, encompassing Brighthampton, is situated approximately 6 miles south of the market town of Witney with Oxford about 13 miles and Abingdon 10 miles. The village itself has a primary school, a post office/stores, village hall, and the Black Horse pub. There are cricket and tennis clubs with water sports available on the surrounding lakes and numerous other active clubs and societies. The picturesque River Windrush flows to the north of the village as it meanders its way to join the Thames further downstream. The village has a prime school with secondary education available at Bartholomew School in Eynsham, nearby Cokethorpe or Abingdon School, St Helen & St Katharine or the Dragon and St Edwards in Oxford. There are direct bus services to Witney and Abingdon with connections to Oxford. Rail links are available at Didcot Parkway (15 miles) 40 minutes to London Paddington or Oxford Parkway (16 miles) with trains to London Marylebone. Jeremy Clarkson’s Farmer’s Dog Pub, Estelle Manor and Soho Farmhouse are all a short drive away.
A feel for the area
Connected for everyday life
91%of homes in the postcode can access 100+ Mbps broadband.
Available speed bands
- 30+ Mbps
- 91%
- 100+ Mbps
- 91%
- 300+ Mbps
- 91%
- 1,000+ Mbps
- 91%
Getting about
7 milesto Oxford Rail Station
Approximate straight-line distance · DfT NaPTAN · 13 Sept 2026Background air quality
- Fine particles · PM₂.₅
- 6.5 µg/m³ · Above the WHO guideline · well within the UK legal limit
- Nitrogen dioxide · NO₂
- 6.0 µg/m³ · Meets the WHO guideline
Annual background levels. For scale: the WHO 2021 guideline is 5 µg/m³ for PM₂.₅ and 10 for NO₂; the UK legal limit is 20 and 40. Lower is better; this is a 1 km model, not a reading at the door.
Defra · 2024 annual model · 1 km areaLocal information is approximate. Distances are straight-line estimates from the available location. Broadband describes postcode coverage, not the speed or service available at this home; check the address with a provider. Air quality is a modelled annual background estimate.
Checking nearby places…
Picture your everyday
Start with the agent's details and explore the area guide to get a feel for daily life here.
Other homes nearby
Homes in OX29 postcode area →About these property details
The information provided in this listing is for general information purposes only and does not constitute property particulars. We make no warranties or guarantees, express or implied, regarding the accuracy, completeness, or availability of the information.
Property details are provided by the listing agent, developer, or other third parties, and we have no control over the content provided. Prospective buyers or tenants should make their own enquiries and verify all information directly with the agent or relevant party.
Information relating to Energy Performance Certificates, Home Reports, or other statutory documents should be obtained directly from the selling agent or developer where applicable.