
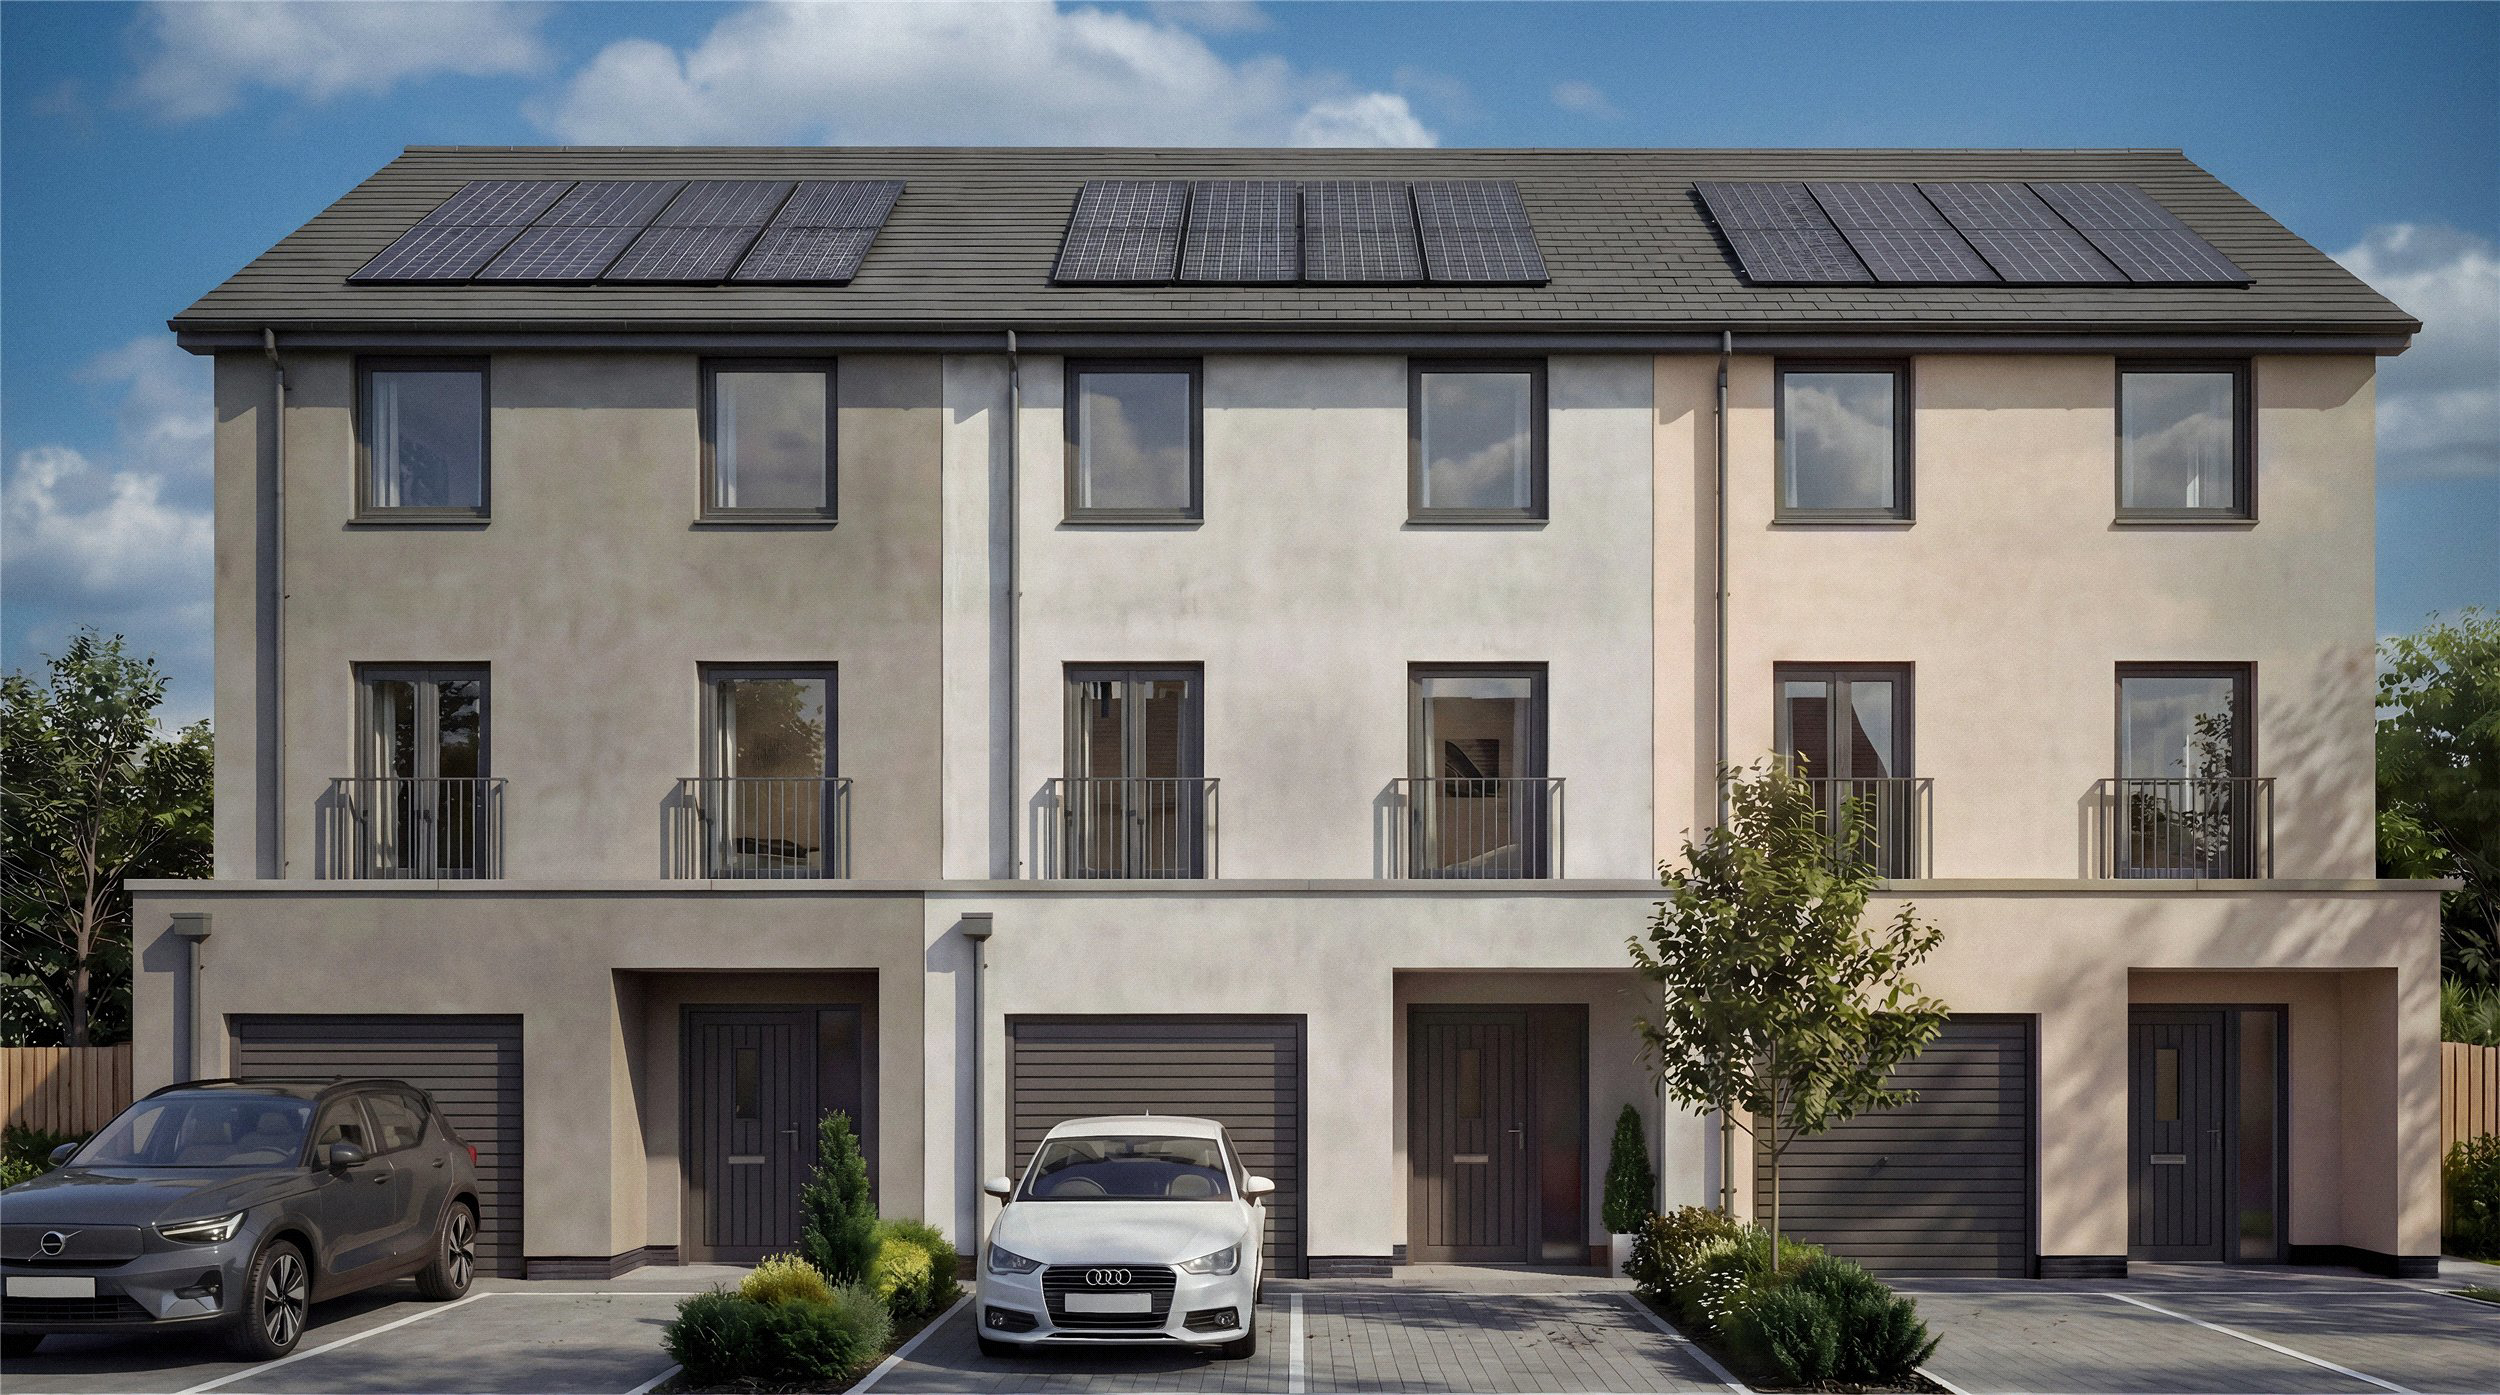

St. Austell, Cornwall · PL26
The Heather - West Carclaze Garden Village
Asking price
The Heather is a grand three-bedroom townhouse set across three spacious floors, offering generous and flexible living designed for modern lifestyles. EPC to be confirmed. Council Tax to be confirmed.
The home, in the agent’s words
- New Development
Read the full agent description
Upon entering the home, a welcoming hallway leads to a bright open-plan kitchen and dining area that opens onto the garden, creating a seamless connection between indoor and outdoor living. The lower ground floor also benefits from a utility room and integral garage, adding everyday practicality.
The first floor features a spacious living room ideal for relaxing or entertaining, alongside a large double bedroom and a contemporary bathroom. On the second floor, two further double bedrooms and an additional bathroom provide comfortable accommodation; one of the bedrooms could even be used as a dressing room, guest room or home office.
Thoughtfully arranged across three levels, The Heather is a stylish and well-proportioned home that offers both versatility and a sense of space.
Location
West Carclaze Garden Village offers the rare opportunity to live surrounded by nature while remaining well connected to modern technology that supports everyday living.
Set within 500 acres of Cornwall’s distinctive clay country landscape just outside St Austell, the village will include more than 1,500 energy-efficient homes thoughtfully integrated amongst lakes, woodland and open green space. With five lakes, wide views and miles of walking and cycling routes, the setting encourages a relaxed, outdoor lifestyle.
Designed as a vibrant community, West Carclaze will feature cafés, local retail spaces, shared workspaces and landscaped public areas where residents can meet, work and socialise.
At the heart of the development sits Sky Primary and Nursery, delivered in partnership with the Eden Project, where learning is inspired by the surrounding environment.
St Austell offers shops, cafés, restaurants, schools and a mainline station with direct services to London Paddington, while the south coast, including Charlestown and Carlyon Bay, is within easy reach.
West Carclaze Garden Village isn’t simply a place to live, it’s a place to belong.
A feel for the area
Connected for everyday life
50%of homes in the postcode can access 100+ Mbps broadband.
Available speed bands
- 30+ Mbps
- 50%
- 100+ Mbps
- 50%
- 300+ Mbps
- 50%
- 1,000+ Mbps
- 50%
Getting about
2.1 milesto St Austell Rail Station
Approximate straight-line distance · DfT NaPTAN · 13 Sept 2026Background air quality
- Fine particles · PM₂.₅
- 5.3 µg/m³ · Above the WHO guideline · well within the UK legal limit
- Nitrogen dioxide · NO₂
- 2.8 µg/m³ · Meets the WHO guideline
Annual background levels. For scale: the WHO 2021 guideline is 5 µg/m³ for PM₂.₅ and 10 for NO₂; the UK legal limit is 20 and 40. Lower is better; this is a 1 km model, not a reading at the door.
Defra · 2024 annual model · 1 km areaLocal information is approximate. Distances are straight-line estimates from the available location. Broadband describes postcode coverage, not the speed or service available at this home; check the address with a provider. Air quality is a modelled annual background estimate.
Picture your everyday
Start with the agent's details and explore the area guide to get a feel for daily life here.
Other homes nearby
Homes in PL26 postcode area →About these property details
The information provided in this listing is for general information purposes only and does not constitute property particulars. We make no warranties or guarantees, express or implied, regarding the accuracy, completeness, or availability of the information.
Property details are provided by the listing agent, developer, or other third parties, and we have no control over the content provided. Prospective buyers or tenants should make their own enquiries and verify all information directly with the agent or relevant party.
Information relating to Energy Performance Certificates, Home Reports, or other statutory documents should be obtained directly from the selling agent or developer where applicable.