

Ascot, Berkshire · SL5
Church Road, Chavey Down
Guide price
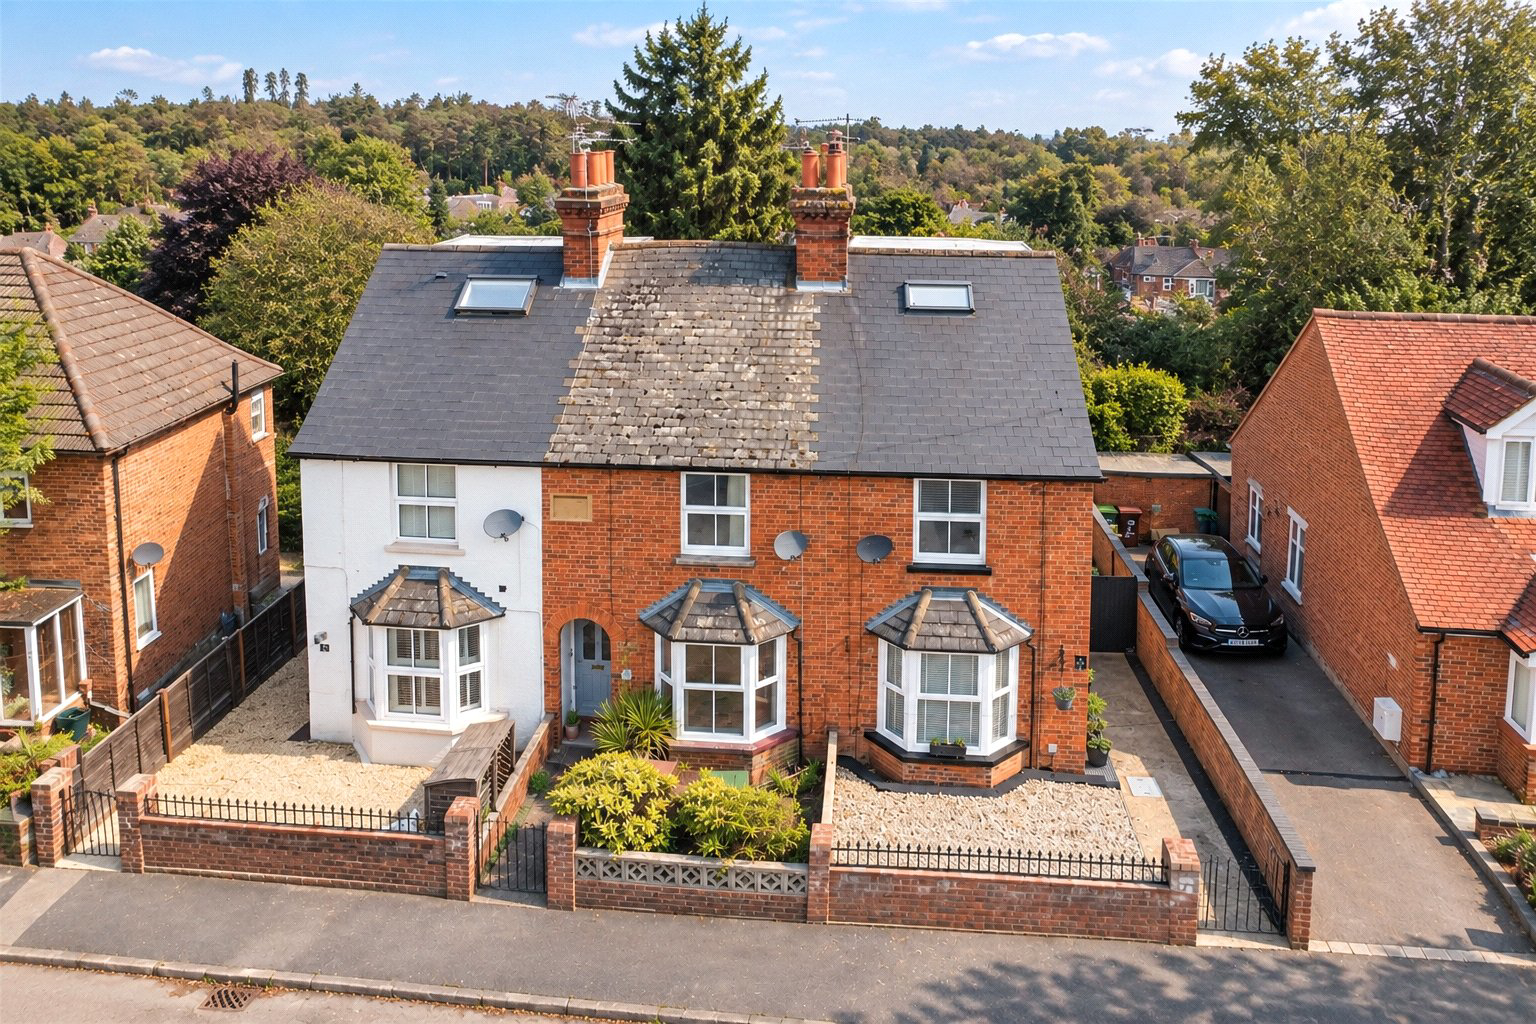
Full of personality and charm, this delightful two-bedroom end-of-terrace cottage enjoys a wonderful semi-rural setting on Church Road in North Ascot. Lovingly cared for by the current owner, the home has a genuinely warm and welcoming feel, complemented by a strong sense of community and beautiful green surroundings.
The character is evident from the moment you step inside. To the front, a gorgeous bay-fronted lounge provides a cosy retreat, centred around a log-burning stove and filled with natural light. To the rear, a charming dining room creates a wonderful space for entertaining, with light flooding in and flowing naturally through to the country-style kitchen.
The kitchen is a real highlight of the home, offering plenty of preparation and storage space for anyone who loves to cook, together with additional pantry storage. French doors open directly onto newly installed composite decking, creating a seamless connection between the house and garden and a lovely spot for sum…
The home, in the agent’s words
Read the full agent description
Full of personality and charm, this delightful two-bedroom end-of-terrace cottage enjoys a wonderful semi-rural setting on Church Road in North Ascot. Lovingly cared for by the current owner, the home has a genuinely warm and welcoming feel, complemented by a strong sense of community and beautiful green surroundings.
The character is evident from the moment you step inside. To the front, a gorgeous bay-fronted lounge provides a cosy retreat, centred around a log-burning stove and filled with natural light. To the rear, a charming dining room creates a wonderful space for entertaining, with light flooding in and flowing naturally through to the country-style kitchen.
The kitchen is a real highlight of the home, offering plenty of preparation and storage space for anyone who loves to cook, together with additional pantry storage. French doors open directly onto newly installed composite decking, creating a seamless connection between the house and garden and a lovely spot for summer dining or a morning coffee.
The rear garden continues the cottage feel, with an attractive outlook and a fantastic detached outbuilding. Fully equipped with electricity and currently arranged as a home office and storage space, it provides excellent flexibility for home working, hobbies or a studio.
On the first floor is a beautifully presented double bedroom to the front, complete with an original feature fireplace, alongside a generous family bathroom with a statement freestanding-style bath and separate shower.
The thoughtfully converted top floor provides a second excellent double bedroom, with natural light entering from multiple aspects and cleverly incorporated storage. The space also offers potential for an en suite, subject to the necessary consents.
Despite its peaceful, semi-rural feel, the cottage remains well connected for everyday life. Local pubs, green spaces and countryside walks can all be enjoyed nearby, while Ascot and the surrounding villages provide a wider choice of shops, restaurants and amenities. Transport connections are also within easy reach, making this a charming option for buyers wanting character and a sense of escape without feeling disconnected.
For anyone searching for a cosy cottage that feels a little different from everything else on the market, this is a home packed with warmth, individuality and character.
Council Tax Band: D
Important - please read. These particulars do not constitute any part of an offer or contract. All statements in these details are made without liability on the part of Duncan Yeardley or the seller. They should not be relied upon as a statement or representation of fact and, although believed to be correct, are not guaranteed and form no part of an offer or contract. Any intending buyers must satisfy themselves as to their correctness. Please note that all appliances and heating systems are not tested by Duncan Yeardley and therefore no warranties can be given as to their good working order.
A feel for the area
Connected for everyday life
100%of homes in the postcode can access 100+ Mbps broadband.
Available speed bands
- 30+ Mbps
- 100%
- 100+ Mbps
- 100%
- 300+ Mbps
- 100%
- 1,000+ Mbps
- 100%
Getting about
1 milesto Martins Heron Rail Station
Approximate straight-line distance · DfT NaPTAN · 13 Sept 2026Background air quality
- Fine particles · PM₂.₅
- 7.1 µg/m³ · Above the WHO guideline · well within the UK legal limit
- Nitrogen dioxide · NO₂
- 9.0 µg/m³ · Meets the WHO guideline
Annual background levels. For scale: the WHO 2021 guideline is 5 µg/m³ for PM₂.₅ and 10 for NO₂; the UK legal limit is 20 and 40. Lower is better; this is a 1 km model, not a reading at the door.
Defra · 2024 annual model · 1 km areaLocal information is approximate. Distances are straight-line estimates from the available location. Broadband describes postcode coverage, not the speed or service available at this home; check the address with a provider. Air quality is a modelled annual background estimate.
Checking nearby places…
Picture your everyday
Start with the agent's details and explore the area guide to get a feel for daily life here.
Other homes nearby
Homes in SL5 postcode area →About these property details
The information provided in this listing is for general information purposes only and does not constitute property particulars. We make no warranties or guarantees, express or implied, regarding the accuracy, completeness, or availability of the information.
Property details are provided by the listing agent, developer, or other third parties, and we have no control over the content provided. Prospective buyers or tenants should make their own enquiries and verify all information directly with the agent or relevant party.
Information relating to Energy Performance Certificates, Home Reports, or other statutory documents should be obtained directly from the selling agent or developer where applicable.