

Minehead, Somerset · TA24
The Parks
Asking price
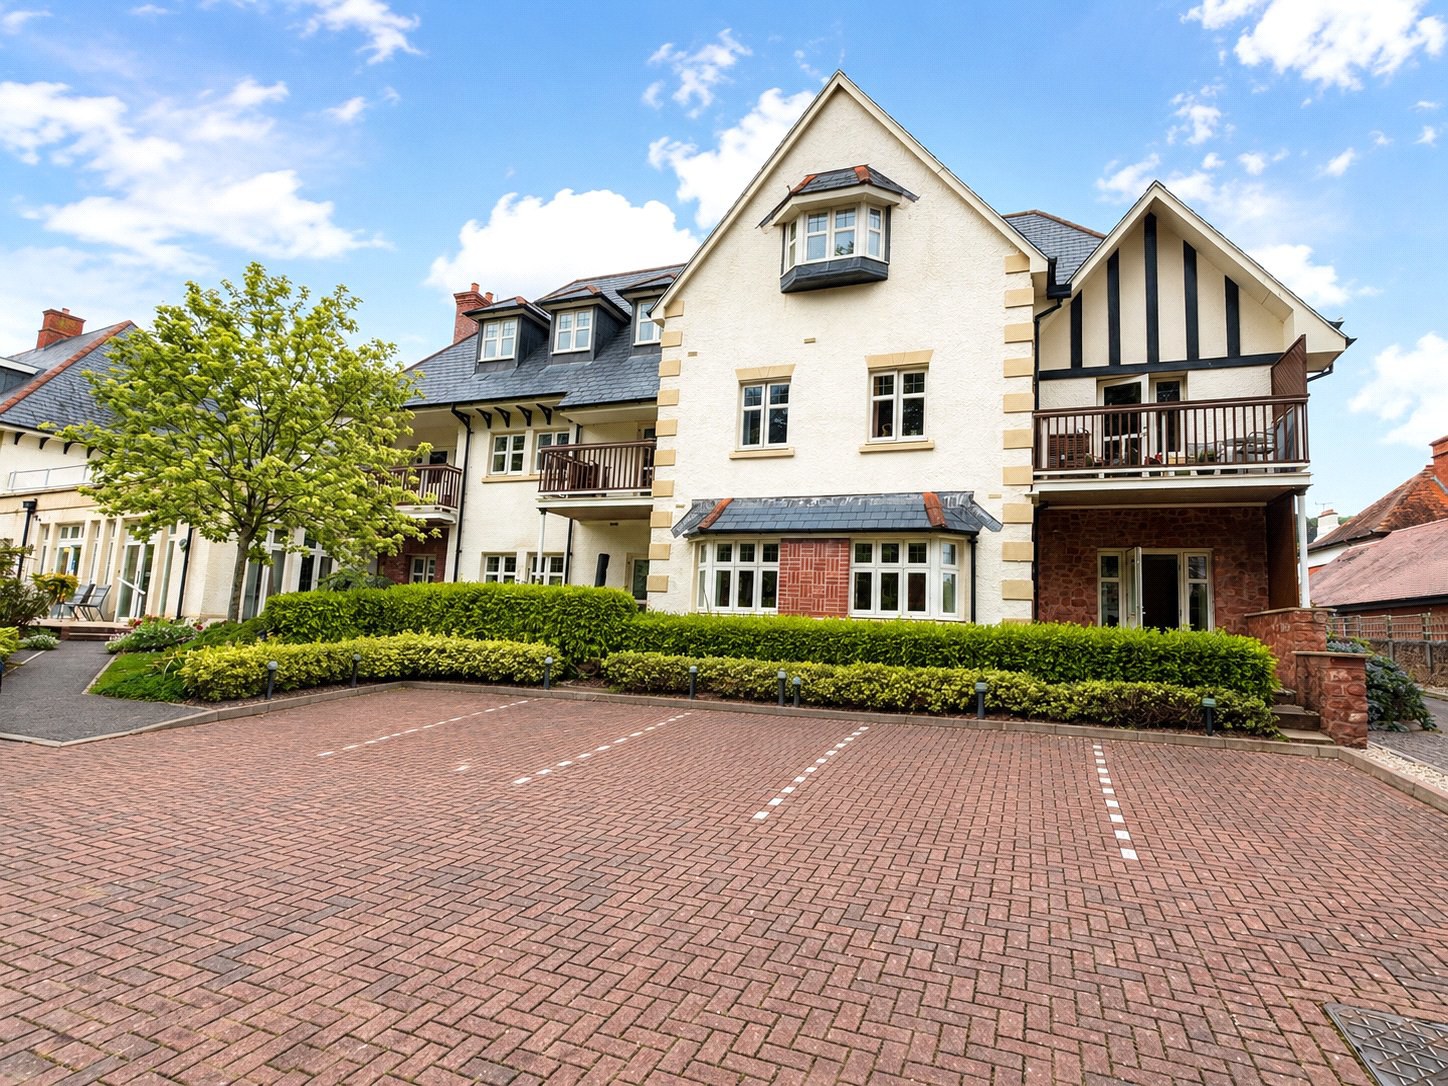
A beautifully presented retirement apartment with the rare advantage of its own private patio, set within an exclusive later living development in one of Minehead’s most sought after residential areas. Positioned on the ground floor and enjoying a pleasant outlook towards the communal gardens, the apartment offers comfortable, well planned accommodation with a strong sense of ease and practicality. Residents also benefit from attractively landscaped grounds, parking, a communal lounge, an on site House Manager and a twenty four hour emergency call system, all adding to the appeal of this secure and welcoming home. EPC Rating C. Council Tax Band C
The home, in the agent’s words
- Retirement
Read the full agent description
Beechfield Court is a purpose built retirement development by McCarthy and Stone, designed for purchasers aged 60 and over, and comprising just twenty five apartments in an established and well regarded part of the town. This ground floor apartment is particularly appealing thanks to its direct access, French doors opening to a private patio, and its position within beautifully maintained communal surroundings.
The apartment is well presented throughout and arranged for comfortable day to day living. A welcoming reception hall provides a practical first impression and includes a large storage cupboard, housing the Gledhill electric boiler for hot water and the Ventaxia heat recovery unit. Triple glazing and electric underfloor heating add to the sense of comfort and efficiency.
The sitting and dining room is a notably attractive living space, enjoying a dual aspect and a pleasant outlook towards the rear communal gardens. It offers ample room for both seating and dining, creating a layout that works well for quiet everyday living as well as visiting family and friends. French door opens directly onto the private patio, extending the living space outdoors and providing an easy place to sit and enjoy the setting.
The kitchen is fitted in a practical and well equipped style, with integrated appliances including a ceramic hob with extractor hood, a waist level oven and a tall fridge freezer. The layout has been designed to make good use of the space while keeping everything within easy reach.
There are two double bedrooms, both of good proportions. One benefits from a walk in wardrobe and an en suite wet room, offering useful flexibility for guests or more independent day to day living. In addition, there is a fully tiled wet room serving the rest of the apartment.
Outside, the wider development is a particular feature. The communal gardens and grounds are attractively landscaped and well maintained, with residents and visitor parking available. There is also a large south facing paved terrace, sweeping lawns, mature trees and shrubs, and access to Parks Walk. These shared outdoor spaces give the development a relaxed and sociable feel, while still allowing residents privacy and independence.
Tenure & Outgoings
Leasehold: 125-year lease from 1st January 2014
Service Charge: £5,675.69 per annum. Ground Rent: £495 per annum
Parking Permit: £250 per annum
A feel for the area
Connected for everyday life
0%of homes in the postcode can access 100+ Mbps broadband.
Available speed bands
- 30+ Mbps
- 100%
- 100+ Mbps
- 0%
- 300+ Mbps
- 0%
- 1,000+ Mbps
- 0%
Getting about
13.8 milesto Rhoose Rail Station
Approximate straight-line distance · DfT NaPTAN · 13 Sept 2026Background air quality
- Fine particles · PM₂.₅
- 4.6 µg/m³ · Meets the WHO guideline
- Nitrogen dioxide · NO₂
- 3.5 µg/m³ · Meets the WHO guideline
Annual background levels. For scale: the WHO 2021 guideline is 5 µg/m³ for PM₂.₅ and 10 for NO₂; the UK legal limit is 20 and 40. Lower is better; this is a 1 km model, not a reading at the door.
Defra · 2024 annual model · 1 km areaLocal information is approximate. Distances are straight-line estimates from the available location. Broadband describes postcode coverage, not the speed or service available at this home; check the address with a provider. Air quality is a modelled annual background estimate.
Checking nearby places…
Picture your everyday
Start with the agent's details and explore the area guide to get a feel for daily life here.
Other homes nearby
Homes in TA24 postcode area →About these property details
The information provided in this listing is for general information purposes only and does not constitute property particulars. We make no warranties or guarantees, express or implied, regarding the accuracy, completeness, or availability of the information.
Property details are provided by the listing agent, developer, or other third parties, and we have no control over the content provided. Prospective buyers or tenants should make their own enquiries and verify all information directly with the agent or relevant party.
Information relating to Energy Performance Certificates, Home Reports, or other statutory documents should be obtained directly from the selling agent or developer where applicable.