

Winkleigh, Devon · EX19
Roborough
Guide price
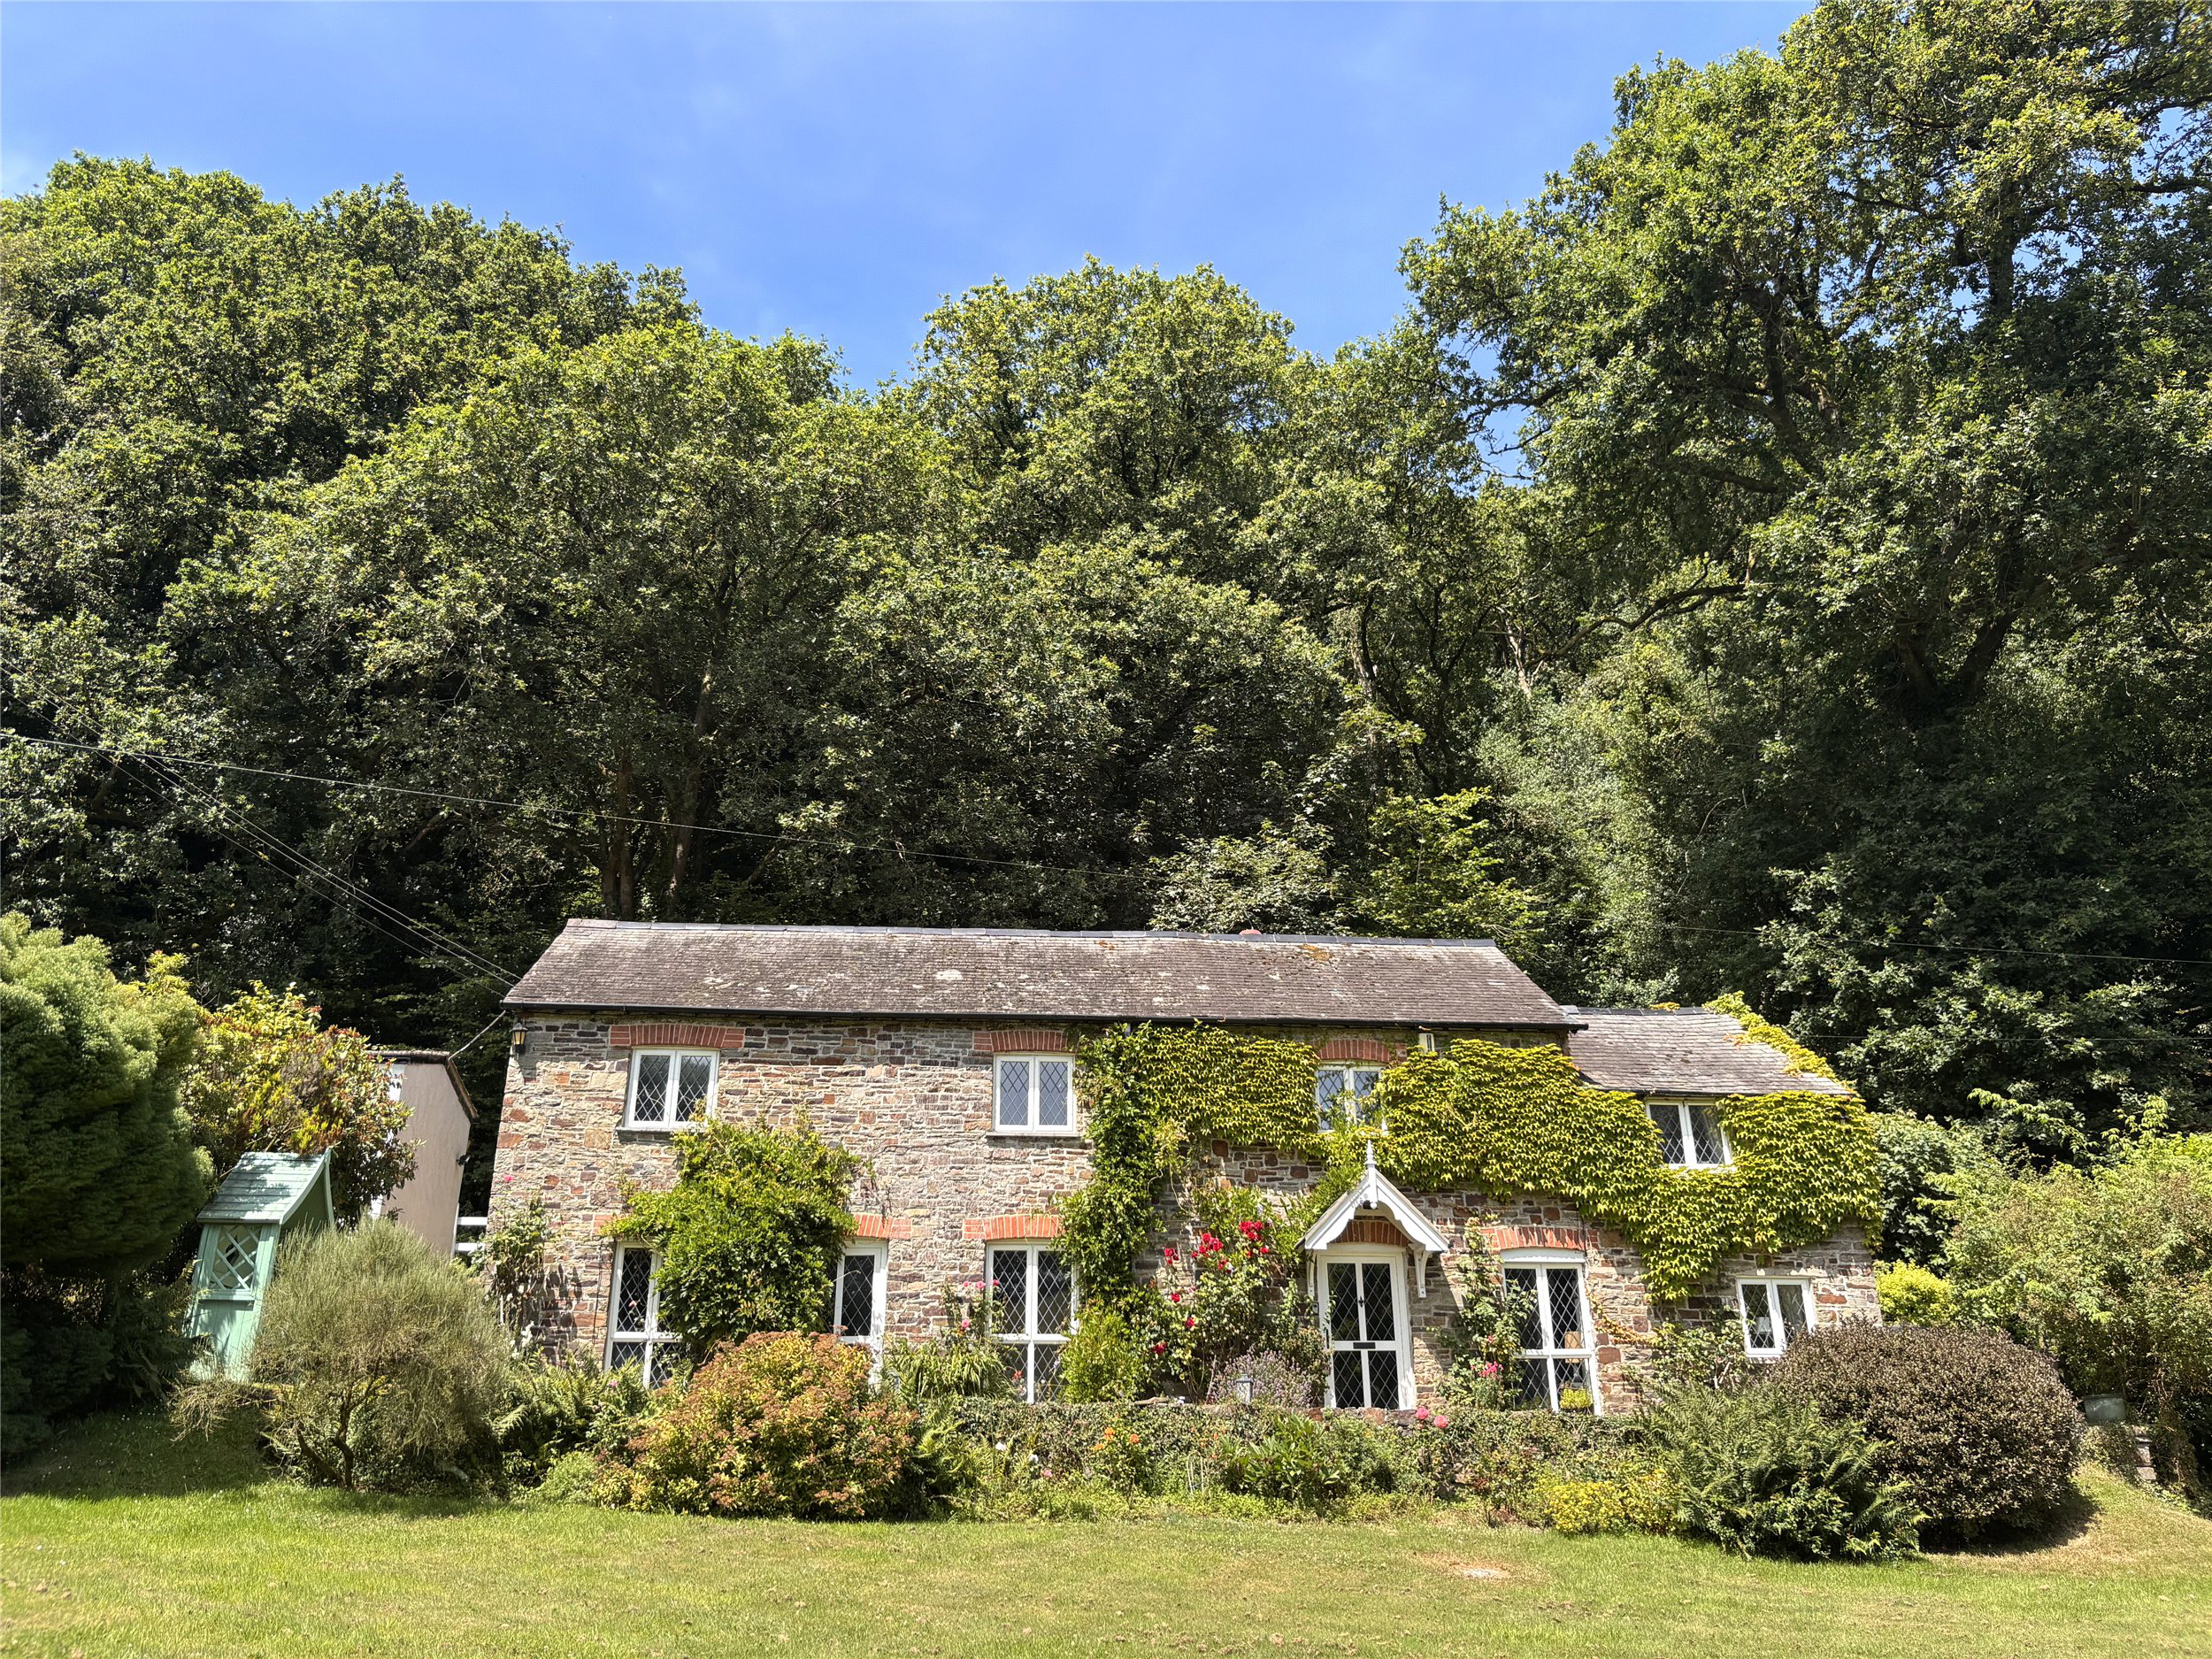
This handsome stone cottage that offers scope for updating, nestles within a truly timeless setting in a picturesque valley, enjoying wonderful views and south facing gardens. The peaceful setting is interrupted only by the sound of burbling water from the pretty stream which meanders along the edge of the garden under a delightful stone bridge.
The home, in the agent’s words
- Scope for updating
- Four bedrooms
- Bathroom
- Shower room
- 24’ Sitting room with log burner
- Double glazing
- Detached garage/ workshop
- Rose garden
- Sun terrace
- Overall plot 2/3 acre
Read the full agent description
This stone cottage comes to the market for the first time in 40 years and when you arrive it is plain to see why. This is a magical location on the southern slope of a shallow valley with woodland behind on the northern side and nothing but the sounds of nature and rural Devon all around. Well screened from the lane the driveway leads to a detached garage with workshop and parking. A few steps start the journey to the front door along the side of the cottage. Coming around the corner to the front of the cottage the wonderful setting opens up and you can take the time to stop and take it all in, it is quite fabulous. The cottage sits above the lawns and has a glorious sun terrace across the front and what a place to sit and cogitate looking out to the hillside beyond with the smell of roses and lavender coming from the planting alongside the cottage.
Coming in through the front door to the dining hall with its feature brick fireplace facing with inset log burner you get a real sense of what this home is all about. Off to the left is the beamed sitting room, which, for a cottage, is an exceptional size being some 24’ in length, having a door out onto the terrace and windows overlooking the garden. Off set along the rear wall is a large brick faced fireplace with log burner. The kitchen is adjacent to the dining hall and although small is perfectly formed with an extensive range of wall floor and drawer units with work surfaces on three sides and again it enjoys the views over the garden. Appliances include an electric hob, extractor, oven, grill, dishwasher and washer/dryer. To the rear of the cottage is a very useful larder/pantry. Rounding off the accommodation on this floor is the family bathroom with a modern white three-piece suite.
A straight flight of stairs leads to the first floor 32’ landing which runs across the rear of the house, which is so typical of the design of this type of cottage and all the bedrooms, therefore, overlook the garden and views of the gentle slopes of the valley. There are three good sized double rooms and a smaller double. Two of the bedrooms have built-in cupboards, whilst one has a built-in wardrobe. At one end of the landing is a modern shower room with wash hand basin and w.c.
The gardens are a true delight and only come from someone owning a property for a length of time and understanding the nuances of gardening. The shrubs and plants are mature and really help set the scene. Running along the front of the cottage is a cobbled stone path and lawned terrace, overlooking the lawns below. Sitting here in the sun listening to the burbling stream as it meanders along the lower boundary is very calming. Beyond the formal garden and screened from it by mature Rhododendron and Camellia is a further swathe of lawn which is a wonderful area for energetic children to let off steam and play games. A gate from this area, beside the stone log and garden stores, leads onto the lane behind.
Agent note
As agents we are advised that the lane and woodland behind the cottage are both owned and maintained by the neighbour at the end of the lane.
A feel for the area
Connected for everyday life
0%of homes in the postcode can access 100+ Mbps broadband.
Available speed bands
- 30+ Mbps
- 0%
- 100+ Mbps
- 0%
- 300+ Mbps
- 0%
- 1,000+ Mbps
- 0%
Getting about
4.4 milesto Portsmouth Arms Rail Station
Approximate straight-line distance · DfT NaPTAN · 13 Sept 2026Background air quality
- Fine particles · PM₂.₅
- 4.6 µg/m³ · Meets the WHO guideline
- Nitrogen dioxide · NO₂
- 2.3 µg/m³ · Meets the WHO guideline
Annual background levels. For scale: the WHO 2021 guideline is 5 µg/m³ for PM₂.₅ and 10 for NO₂; the UK legal limit is 20 and 40. Lower is better; this is a 1 km model, not a reading at the door.
Defra · 2024 annual model · 1 km areaLocal information is approximate. Distances are straight-line estimates from the available location. Broadband describes postcode coverage, not the speed or service available at this home; check the address with a provider. Air quality is a modelled annual background estimate.
Checking nearby places…
Picture your everyday
Start with the agent's details and explore the area guide to get a feel for daily life here.
Other homes nearby
Homes in EX19 postcode area →About these property details
The information provided in this listing is for general information purposes only and does not constitute property particulars. We make no warranties or guarantees, express or implied, regarding the accuracy, completeness, or availability of the information.
Property details are provided by the listing agent, developer, or other third parties, and we have no control over the content provided. Prospective buyers or tenants should make their own enquiries and verify all information directly with the agent or relevant party.
Information relating to Energy Performance Certificates, Home Reports, or other statutory documents should be obtained directly from the selling agent or developer where applicable.