

Bideford, Devon · EX39
Buttgarden Street
Offers in excess
This stunning Grade II listed 5-bedroom period property, arranged over three floors, boasts original features and breath-taking riverside views. Ideally located near Bideford town centre and local amenities, it offers spacious living with a large garden perfect for alfresco dining and parking for one vehicle. A unique family home full of character and charm. EPC F
The home, in the agent’s words
- Signature Homes
Read the full agent description
Welcome to Torridge House – a stunning and spacious five-bedroom grade 11 listed residence that perfectly combines classic charm with versatile living areas throughout. Ideally located within walking distance of Bideford town centre, this exceptional property offers an outstanding opportunity to create a beautiful family home or adapt it for comfortable multi-generational living.
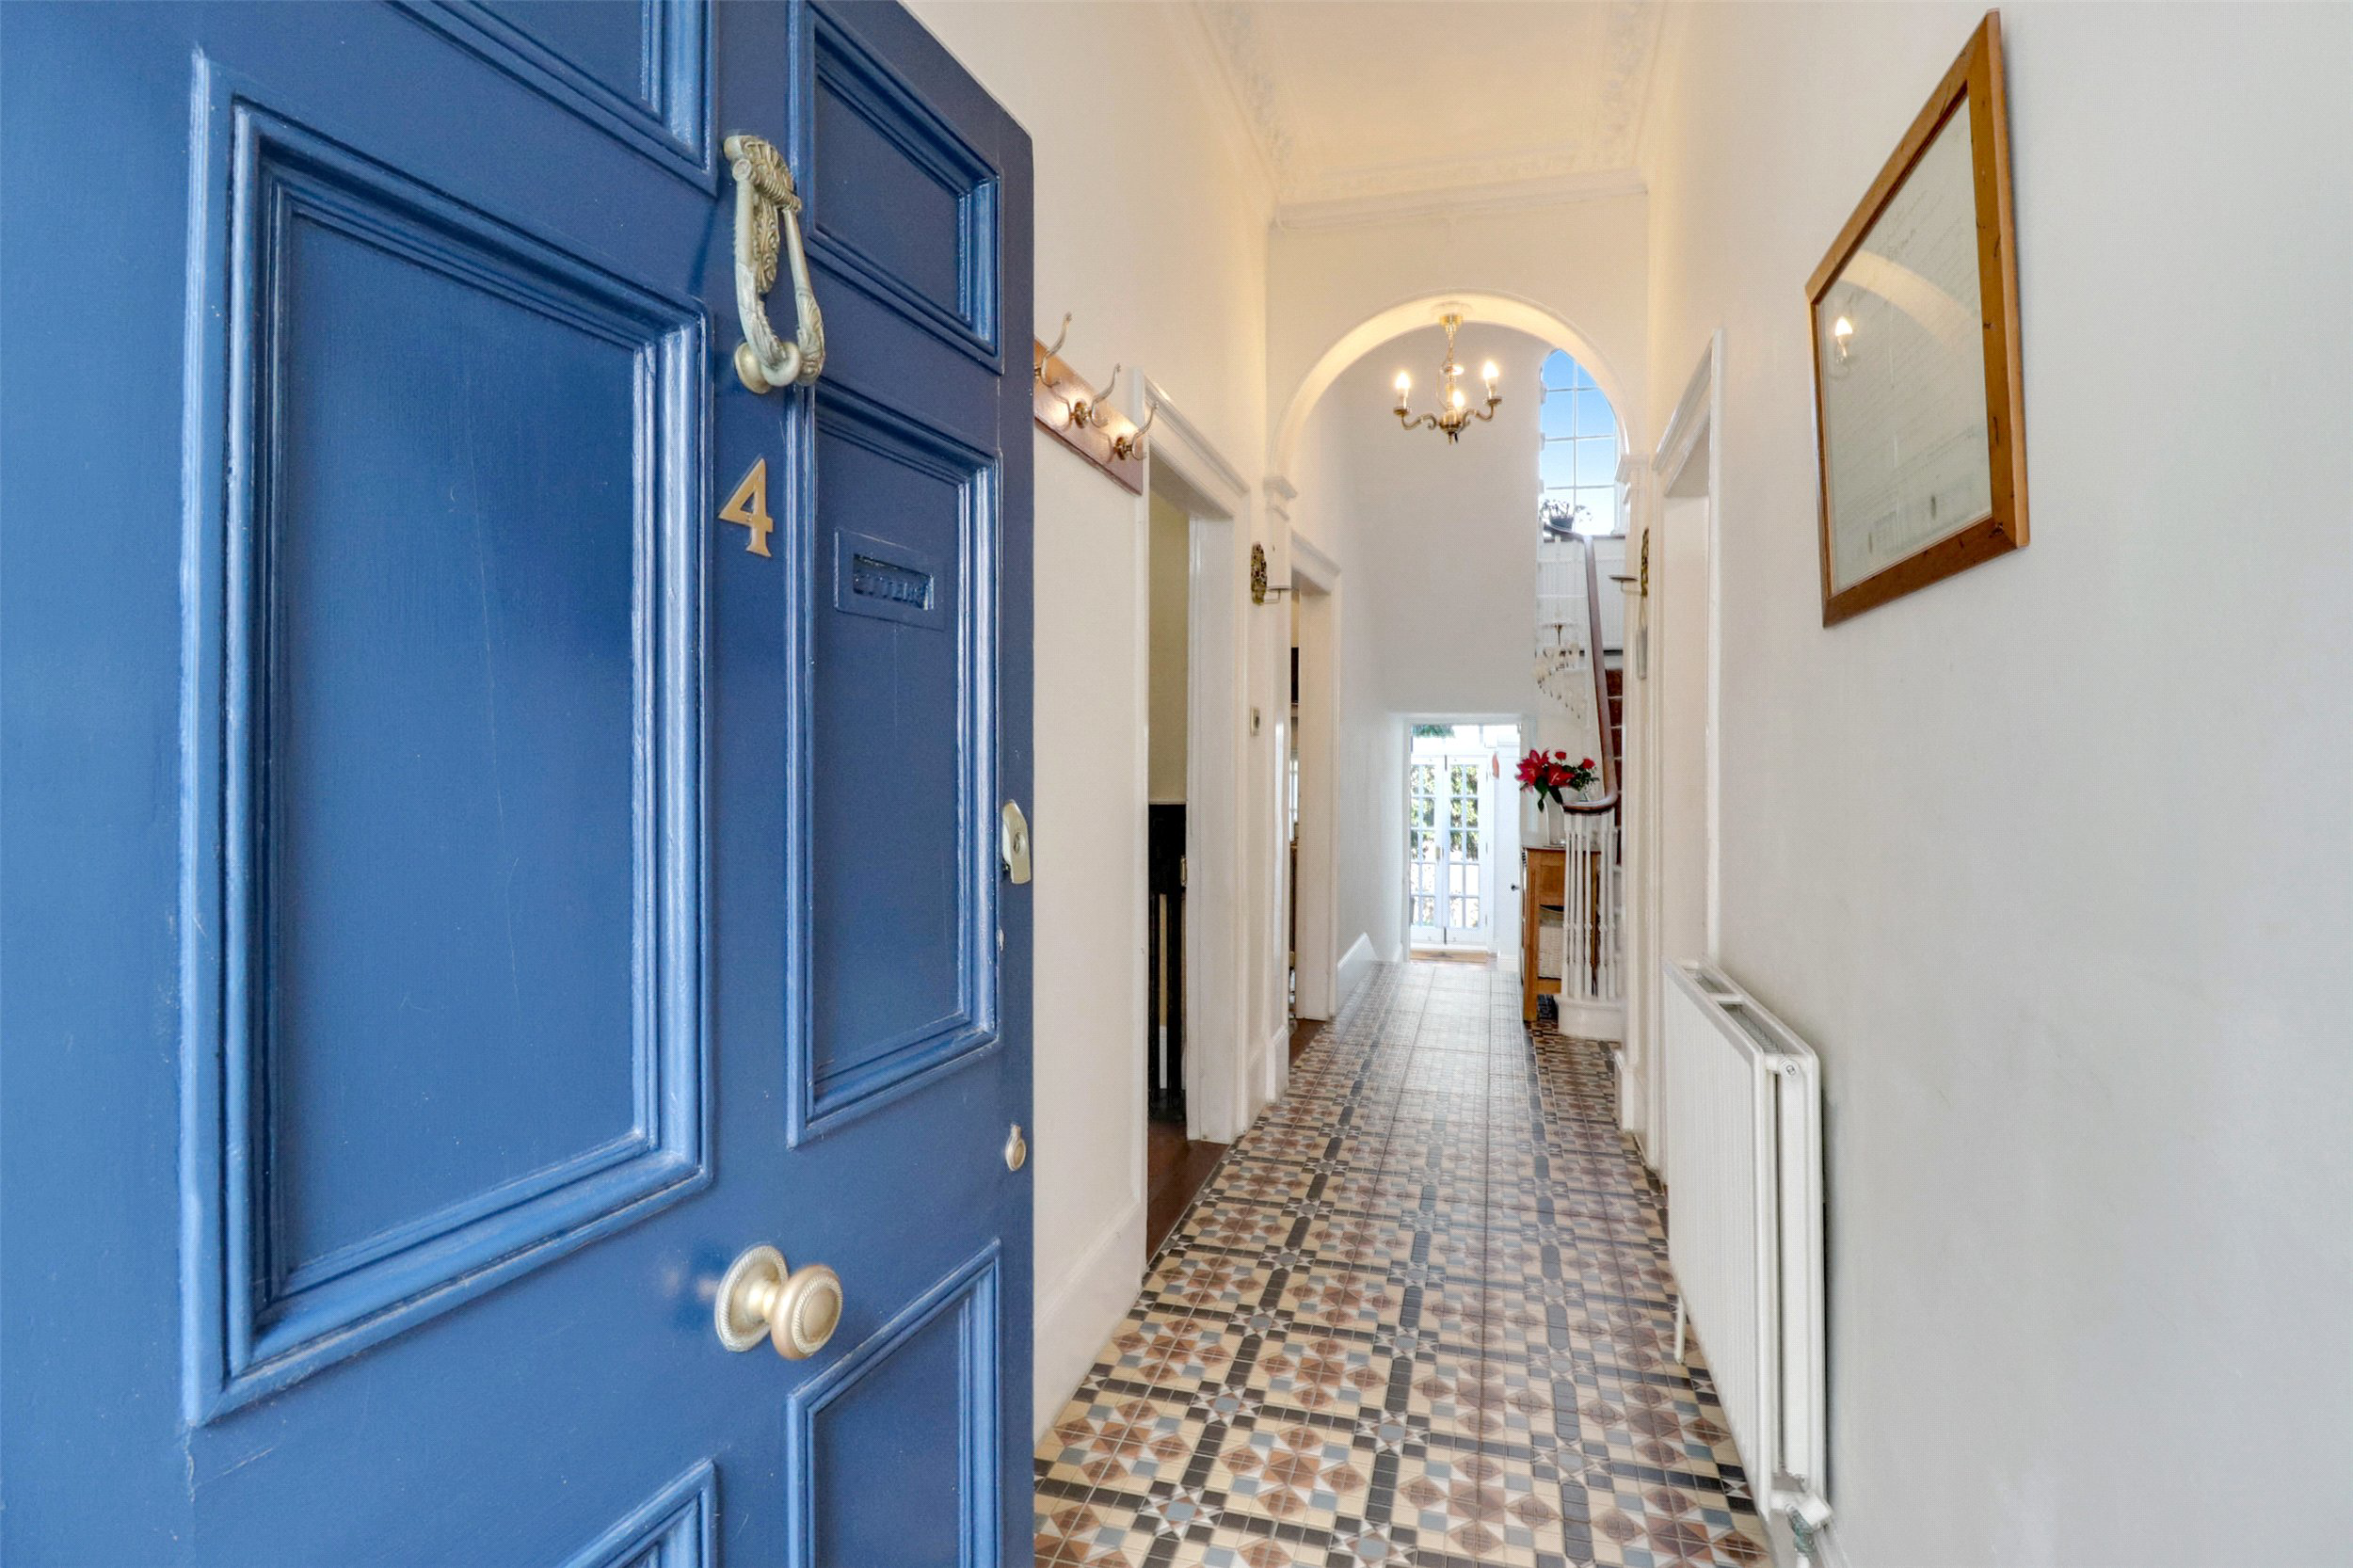
From the front door your are welcomed into a central hallway, beautifully finished with Victorian-style floor tiles. From here, doors lead to the main ground floor rooms, while a sweeping staircase provides access to the upper levels.
At the front of the home, the generous lounge is filled with natural light from a large window and showcases high ceilings, a statement marble fireplace, and plenty of space for multiple seating areas—offering both elegance and comfort.
A light and airy dining room provides ample space for a dining room table and chairs ideal for entertaining guests or hosting family gatherings. From here there is access into a practical ground floor laundry room, offering space for free-standing appliances, along with a convenient WC and basin.
The generously sized traditional kitchen features classic slate flooring and an array of eye-level and base units, providing excellent storage throughout. Granite countertops add a touch of luxury, with space allocated for a large freestanding cooler. A spacious countertop doubles as a convenient breakfast bar, while windows offer pleasant views over the rear garden and adjoining conservatory.
Completing the ground floor is a spacious conservatory, providing an ideal area for additional seating or relaxation. Twin double doors open out onto the rear garden, seamlessly blending indoor and outdoor living. The conservatory also includes access to a convenient WC and steps leading down to a generously sized cellar—perfect for storage.
Ascending the grand staircase, the impressive scale and character of this home continue, highlighted by high ceilings and period charm. The first floor offers three spacious double bedrooms, with the principal bedroom overlooking the rear of the property. This stunning room boasts a second marble-effect fireplace and a floor-to-ceiling bay window that floods the space with natural light while offering clear views of the river. Bedroom three, though the smallest on this floor, benefits from its own en-suite, complete with a close-coupled WC, wash basin, and shower cubicle.
To complete the first floor the main modern fitted family bathroom comprises a four piece white suite of WC, wash basin, cubicle shower and freestanding rolltop bath.
On the second floor, you will find two further generously sized,m double bedrooms, each full of character with charming exposed wooden beams and elevated views of the river. Between the bedrooms, a central room offers versatile potential—ideal as a home office, reading nook, or additional storage space to suit your needs.
To the rear, the enclosed garden is arranged over multiple levels, offering a delightful mix of spaces to enjoy. A level lawn provides a green, open area, while steps lead down to a charming patio—perfectly suited for outdoor dining, relaxing with a morning coffee, or entertaining guests with alfresco meals.
There is also one allocated parking place at the rear of the property. This comes with an anuual fee of £55
A feel for the area
Connected for everyday life
88%of homes in the postcode can access 100+ Mbps broadband.
Available speed bands
- 30+ Mbps
- 100%
- 100+ Mbps
- 88%
- 300+ Mbps
- 88%
- 1,000+ Mbps
- 88%
Getting about
7.4 milesto Barnstaple Rail Station
Approximate straight-line distance · DfT NaPTAN · 13 Sept 2026Background air quality
- Fine particles · PM₂.₅
- 4.8 µg/m³ · Meets the WHO guideline
- Nitrogen dioxide · NO₂
- 3.9 µg/m³ · Meets the WHO guideline
Annual background levels. For scale: the WHO 2021 guideline is 5 µg/m³ for PM₂.₅ and 10 for NO₂; the UK legal limit is 20 and 40. Lower is better; this is a 1 km model, not a reading at the door.
Defra · 2024 annual model · 1 km areaLocal information is approximate. Distances are straight-line estimates from the available location. Broadband describes postcode coverage, not the speed or service available at this home; check the address with a provider. Air quality is a modelled annual background estimate.
Checking nearby places…
Picture your everyday
Start with the agent's details and explore the area guide to get a feel for daily life here.
Other homes nearby
Homes in EX39 postcode area →About these property details
The information provided in this listing is for general information purposes only and does not constitute property particulars. We make no warranties or guarantees, express or implied, regarding the accuracy, completeness, or availability of the information.
Property details are provided by the listing agent, developer, or other third parties, and we have no control over the content provided. Prospective buyers or tenants should make their own enquiries and verify all information directly with the agent or relevant party.
Information relating to Energy Performance Certificates, Home Reports, or other statutory documents should be obtained directly from the selling agent or developer where applicable.