

Hawkinge · CT18
Paxton Avenue
Offers Over · Originally listed at £550,000
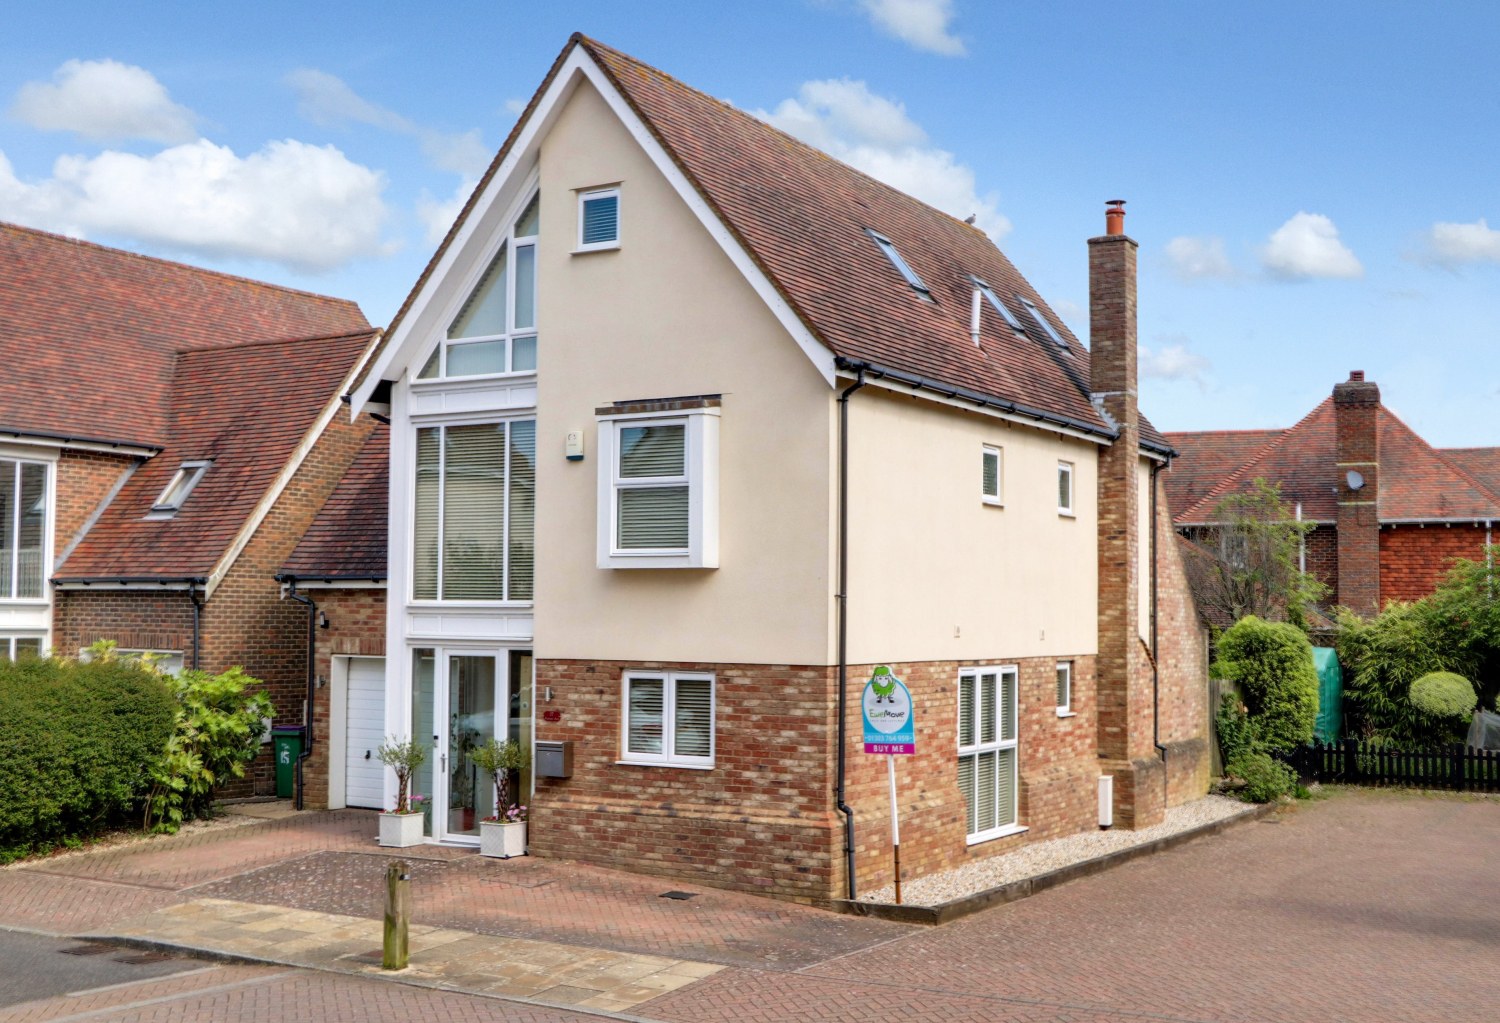
Step inside this exceptional Pentland-built family home on Paxton Avenue and prepare to be captivated by a residence that showcases the very best of executive design. From the moment you cross the threshold, this immaculately presented detached property reveals space, style, and specification in abundance – everything discerning families dream of finding in the highly sought-after village of Hawkinge.
Bathroom count needs confirmation: 3 / 2 across the supplied listing and agent features. The supplied sources disagree. Ask the agent to confirm the bathroom count and layout.
The home, in the agent’s words
- Spacious Detached Home
- Well Presented Throughout
- Five Double Bedrooms
- Pentland Built
- Open Plan Kitchen Lounge Diner
- Underfloor Heating Throughout Ground Floor
- Two Bathrooms & Ensuite To Master
- Beautifully Landscaped Garden
- Garage & Off-Street Parking For Two Cars
- Sought After Hawkinge Location
Read the full agent description
Step inside this exceptional Pentland-built family home on Paxton Avenue and prepare to be captivated by a residence that showcases the very best of executive design. From the moment you cross the threshold, this immaculately presented detached property reveals space, style, and specification in abundance – everything discerning families dream of finding in the highly sought-after village of Hawkinge.
The true wow factor lies in the vast open-plan lounge and dining area, where soaring vaulted ceilings and dramatic floor-to-ceiling windows create an atmosphere of light-filled grandeur that is simply breathtaking. This is Pentland craftsmanship at its finest – a space designed to inspire and impress in equal measure. Adding to the sense of theatre is the galleried balcony from the master bedroom above, which overlooks the room below and creates a striking architectural feature whilst maintaining that wonderful feeling of openness and connection throughout the home. Dual aspect windows draw the eye through to the conservatory dining room beyond, while French doors open onto the patio, seamlessly blending indoor and outdoor living. A stylish bar tucked into the corner adds sophistication for entertaining, and zoned underfloor heating throughout the entire ground floor ensures luxurious warmth underfoot whatever the season.
The beautifully appointed kitchen has been designed with both style and practicality in mind, featuring an impressive suite of integrated AEG appliances including double ovens, gas hob, and extractor mounted above the generous breakfast bar – perfect for informal meals and morning gatherings. A built-in dishwasher and fridge/freezer complement ample cupboard space and extensive work surfaces, making this a kitchen that truly works for busy family life. Just across the hallway from the kitchen, convenient access leads to the integrated garage, complete with electric up-and-over door, power, and lighting – ideal for storage or conversion potential.
Upstairs, the principal suite is a private sanctuary of impressive proportions. Spacious walk-in wardrobe feature built-in units and integrated lighting, while the luxurious en-suite offers a large walk-in shower, elegant tiling, and vanity unit. The Juliet balcony provides that wonderful vantage point over the living space and garden, with half-glazed doors allowing this gallery to be opened up or closed off as desired. Four further double bedrooms offer generous accommodation throughout, with built-in wardrobes and drawers to bedrooms two and three, practical eaves storage in bedroom four, and fitted wardrobes with Velux windows flooding bedroom five with natural light. The family bathroom is a standout feature with a large bath, towel rail and vanity unit, an additional bathroom on the top floor and two airing cupboards ensure this home functions beautifully for family life.
Outside, the beautifully landscaped garden has been thoughtfully designed with a paved patio area, atmospheric lighting throughout, and a tranquil water feature creating your own private retreat. Off-street parking for two and the integrated garage complete the practical considerations.
Hawkinge remains one of Kent's most desirable villages, offering excellent amenities, well-regarded schools, and easy access to both the stunning Kent Downs and the coast. Properties of this calibre rarely become available, and viewing is absolutely essential to appreciate the exceptional quality on offer.
This is executive family living at its finest.
A feel for the area
Connected for everyday life
100%of homes in the postcode can access 100+ Mbps broadband.
Available speed bands
- 30+ Mbps
- 100%
- 100+ Mbps
- 100%
- 300+ Mbps
- 100%
- 1,000+ Mbps
- 100%
Getting about
1.7 milesto Folkestone West Rail Station
Approximate straight-line distance · DfT NaPTAN · 13 Sept 2026Background air quality
- Fine particles · PM₂.₅
- 6.7 µg/m³ · Above the WHO guideline · well within the UK legal limit
- Nitrogen dioxide · NO₂
- 7.0 µg/m³ · Meets the WHO guideline
Annual background levels. For scale: the WHO 2021 guideline is 5 µg/m³ for PM₂.₅ and 10 for NO₂; the UK legal limit is 20 and 40. Lower is better; this is a 1 km model, not a reading at the door.
Defra · 2024 annual model · 1 km areaLocal information is approximate. Distances are straight-line estimates from the available location. Broadband describes postcode coverage, not the speed or service available at this home; check the address with a provider. Air quality is a modelled annual background estimate.
Checking nearby places…
Picture your everyday
Start with the agent's details and explore the area guide to get a feel for daily life here.
Other homes nearby
Homes in CT18 postcode area →About these property details
The information provided in this listing is for general information purposes only and does not constitute property particulars. We make no warranties or guarantees, express or implied, regarding the accuracy, completeness, or availability of the information.
Property details are provided by the listing agent, developer, or other third parties, and we have no control over the content provided. Prospective buyers or tenants should make their own enquiries and verify all information directly with the agent or relevant party.
Information relating to Energy Performance Certificates, Home Reports, or other statutory documents should be obtained directly from the selling agent or developer where applicable.