

Skipton, North Yorkshire · BD23
Kettlewell
Guide price
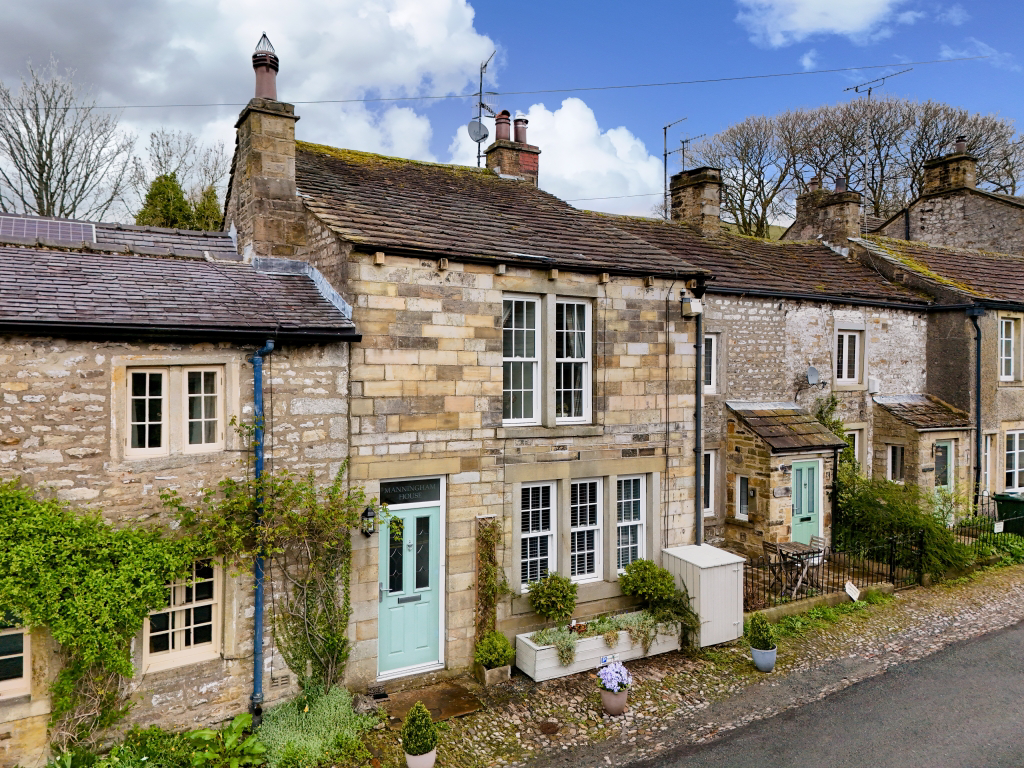
A beautifully presented stone built mid terrace family home, set in the idyllic village of Kettlewell. This property offers three well proportioned bedrooms and two modern bathrooms, all finished in a contemporary style. It further benefits from private parking and a charming rear patio garden, perfect for outdoor relaxation.
NO ONWARD CHAIN
The home, in the agent’s words
- Spacious character family home
- Three double bedrooms plus additional attic room
- Highly regarded Dales village location
- Located in the Yorkshire Dales National Park
- Parking to the front
- Beautiful private Beckside patio garden
- No onward chain
- Suitable for Investment
Read the full agent description
On entering the property from the front elevation, you step into an entrance porch, which leads through to the inner hallway. This central space provides access to the ground floor accommodation, along with a staircase rising to the first floor. The spacious living room is positioned at the front of the property and features a charming multifuel stove set upon a Yorkshire stone hearth with a wooden surround. This inviting room is further enhanced by wooden flooring and a window overlooking the front aspect. To the rear, the dining kitchen offers a warm and characterful space, complete with a multifuel stove set on a brick hearth with a stone surround. Bi-folding doors open directly onto the rear garden, creating an excellent indoor-outdoor flow. The kitchen is fitted with a range of base, wall and drawer units topped with wooden work surfaces, complemented by a ceramic Belfast sink. Integrated appliances include a fridge/freezer, electric hob with oven beneath and extractor hood above, along with plumbing for both a washing machine and dishwasher. Additional understairs storage provides practical convenience.
The first floor landing gives access to three bedrooms and the house bathroom. The principal bedroom, located to the rear, is generously proportioned and benefits from a Velux window, allowing for an abundance of natural light. A distinctive feature of this room is the freestanding clawfoot bath. The en suite is finished to a modern specification and includes a walk-in shower, low flush w.c., hand wash basin with vanity storage, heated towel rail, extractor fan and tiled flooring. Bedrooms two and three are both doubles situated at the front of the property, each enjoying pleasant views over the village. The house bathroom is fitted with a bath and shower over, low flush w.c., pedestal wash basin, chrome heated towel rail, extractor fan and partially tiled walls.
The attic room provides additional versatile space, featuring a Velux window, exposed beams and a feature brick wall, along with useful eaves storage to both sides.
Externally, the property offers off road parking to the front for one vehicle on a cobbled area. To the rear, there is a charming, low-maintenance garden enclosed by dry stone walling, enjoying a tranquil outlook over the beck.
Local Authority & Council Tax Band
• North Yorkshire Council
• Council Tax Band E
Tenure, Services & Parking
• Freehold
• Mains drainage and water are installed. Domestic heating and hot water is through the electric boiler
• Parking is available on site for one vehicle
• Please note that this property is located in the Yorkshire Dales National Park and Kettlewell conservation area
Internet & Mobile Coverage
For information on Internet and Mobile coverage access the Ofcom website from this link https://checker.ofcom.org.uk/
Flooding
For information on flood risks please use this link Check for flooding in England - GOV.UK
Situated in a the centre of the quaint Dales village of Kettlewell which is approximately 14 miles from the bustling market town of Skipton, known as The Gateway to the Dales, which has a wider range of amenities along with supermarkets, department stores, restaurants, leisure and sports clubs etc. Schooling for all ages is of a very high standard and for the commuter, a regular train service runs from the town to Leeds, Bradford and London.
A feel for the area
Connected for everyday life
58%of homes in the postcode can access 100+ Mbps broadband.
Available speed bands
- 30+ Mbps
- 100%
- 100+ Mbps
- 58%
- 300+ Mbps
- 58%
- 1,000+ Mbps
- 58%
Getting about
10.4 milesto Horton-in-Ribblesdale Rail Station
Approximate straight-line distance · DfT NaPTAN · 13 Sept 2026Background air quality
- Fine particles · PM₂.₅
- 4.8 µg/m³ · Meets the WHO guideline
- Nitrogen dioxide · NO₂
- 2.0 µg/m³ · Meets the WHO guideline
Annual background levels. For scale: the WHO 2021 guideline is 5 µg/m³ for PM₂.₅ and 10 for NO₂; the UK legal limit is 20 and 40. Lower is better; this is a 1 km model, not a reading at the door.
Defra · 2024 annual model · 1 km areaLocal information is approximate. Distances are straight-line estimates from the available location. Broadband describes postcode coverage, not the speed or service available at this home; check the address with a provider. Air quality is a modelled annual background estimate.
Checking nearby places…
Picture your everyday
Start with the agent's details and explore the area guide to get a feel for daily life here.
Other homes nearby
Homes in BD23 postcode area →About these property details
The information provided in this listing is for general information purposes only and does not constitute property particulars. We make no warranties or guarantees, express or implied, regarding the accuracy, completeness, or availability of the information.
Property details are provided by the listing agent, developer, or other third parties, and we have no control over the content provided. Prospective buyers or tenants should make their own enquiries and verify all information directly with the agent or relevant party.
Information relating to Energy Performance Certificates, Home Reports, or other statutory documents should be obtained directly from the selling agent or developer where applicable.