
Moredun, Edinburgh · EH17
Fernieside Place, EH17 7LF
Offers Over
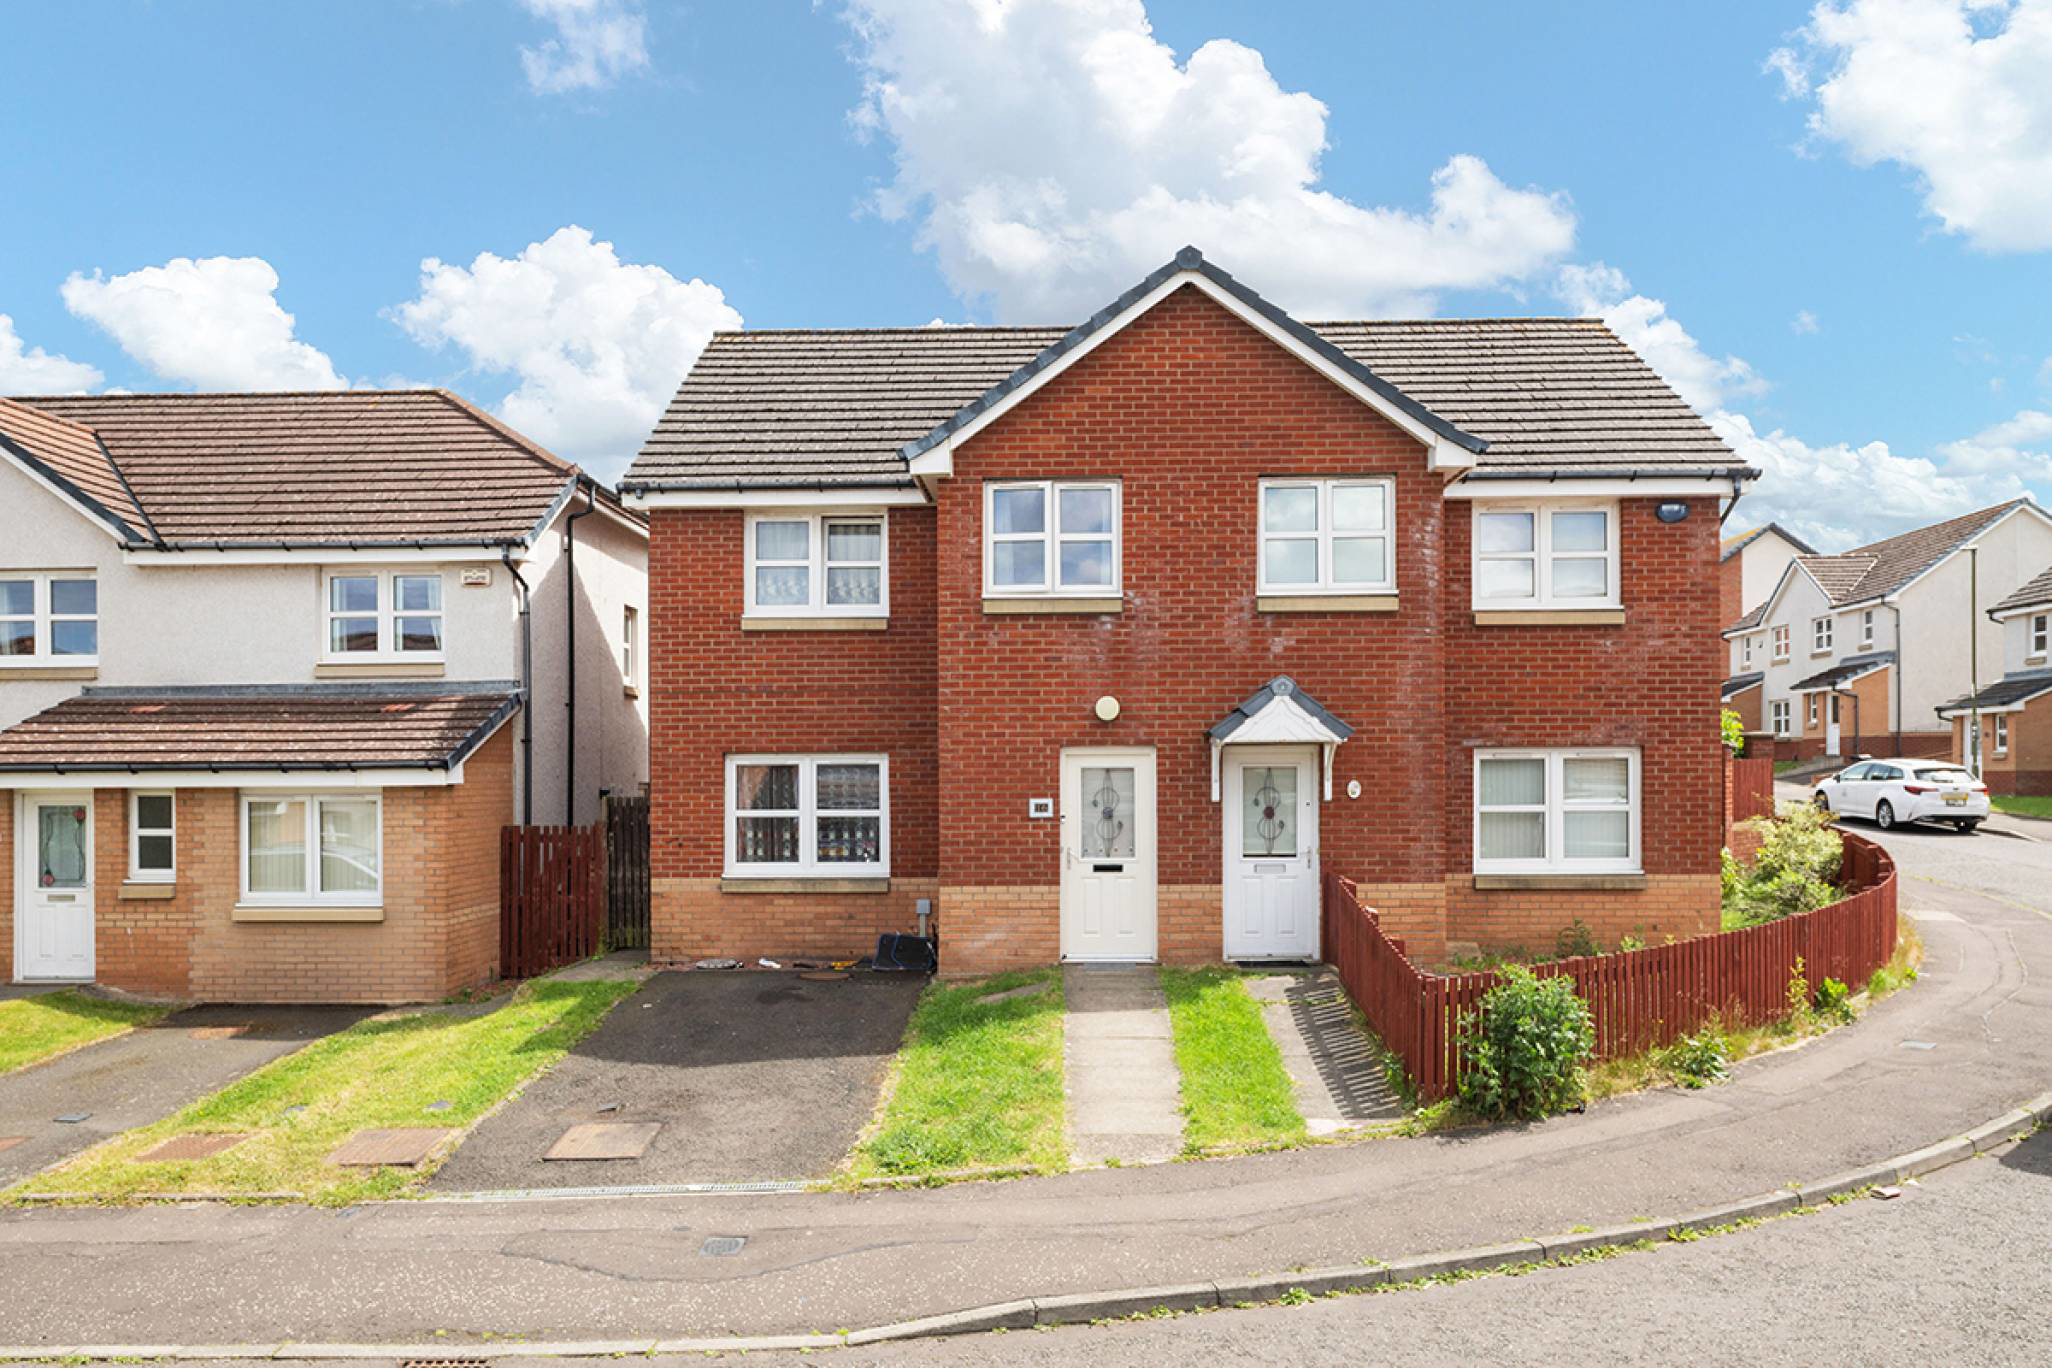
Fantastic investment opportunity for buy-to-let investors, available with tenant in situ! Bright and spacious three-bedroom semi-detached home with private driveway, en-suite principal bedroom, and enclosed rear garden in popular Moredun.
The home, in the agent’s words
- 3 bedrooms
- 1 public room
- 2 bathrooms
- Private front and back Garden
Read the full agent description
Fantastic investment opportunity for buy-to-let investors, available with tenant in situ!
Presented by McEwan Fraser Legal, this well-presented three-bedroom semi-detached home offers bright and spacious accommodation throughout, complemented by a private driveway, enclosed rear garden, and a highly practical family-friendly layout. Situated within a popular residential area of Moredun.
The accommodation is arranged over two levels. The ground floor comprises a welcoming entrance hallway providing access to the WC, living room, kitchen/dining and staircase to the upper floor. The home is finished in neutral décor throughout with attractive grey wood-effect laminate flooring, creating a modern and cohesive feel.
The living room is generously proportioned and enjoys a bright, contemporary atmosphere. Large windows allow for an abundance of natural light, enhancing the sense of space and creating an inviting environment for relaxation and entertaining.
To the rear of the property, the spacious kitchen provides a versatile family space and is fitted with a range of wall and base units offering excellent storage and generous worktop space. There is ample room for a dining table, making it ideal for both everyday family living and hosting guests. Benefiting from plentiful natural light, wood-effect flooring, and practical storage solutions, the room also features patio doors providing direct access to the rear garden.
The upper floor comprises three well-proportioned bedrooms, including a spacious principal bedroom which benefits from built-in wardrobes and a private en-suite shower room. The second bedroom also benefits from built-in storage, while the third bedroom offers flexible accommodation suitable as a child's bedroom, guest room, or home office. All bedrooms are bright and spacious and finished with comfortable carpet flooring.
The family bathroom is finished in a neutral style with white wall tiling, grey flooring, and a window providing natural light and ventilation.
Externally, the property enjoys a private rear garden which is predominantly laid to lawn with a pathway of stone slabs leading through the garden. Enclosed fencing creates a safe and private outdoor environment, while side gate access provides additional convenience. To the front, a private driveway offers valuable off-street parking.
This attractive home combines modern interiors, practical living space, and excellent outdoor areas, making it a superb opportunity in a popular Edinburgh location.
Electricity Supply: SP Energy Networks
Water Supply: Scottish Water
Sewerage: Scottish Water
Broadband / Mobile Coverage: Full 4G coverage, limited 3G and 5G.
By appointment through McEwan Fraser Legal on Edinburgh 0131 524 9797
McEwan Fraser Legal are open 7 days a week: 8am - Midnight Monday to Friday & 9am - 10pm Saturday & Sunday to book your viewing appointment.
A feel for the area
Connected for everyday life
100%of homes in the postcode can access 100+ Mbps broadband.
Available speed bands
- 30+ Mbps
- 100%
- 100+ Mbps
- 100%
- 300+ Mbps
- 100%
- 1,000+ Mbps
- 100%
Getting about
1.7 milesto Shawfair Rail Station
Approximate straight-line distance · DfT NaPTAN · 13 Sept 2026Background air quality
- Fine particles · PM₂.₅
- 4.8 µg/m³ · Meets the WHO guideline
- Nitrogen dioxide · NO₂
- 6.7 µg/m³ · Meets the WHO guideline
Annual background levels. For scale: the WHO 2021 guideline is 5 µg/m³ for PM₂.₅ and 10 for NO₂; the UK legal limit is 20 and 40. Lower is better; this is a 1 km model, not a reading at the door.
Defra · 2024 annual model · 1 km areaLocal information is approximate. Distances are straight-line estimates from the available location. Broadband describes postcode coverage, not the speed or service available at this home; check the address with a provider. Air quality is a modelled annual background estimate.
Checking nearby places…
Picture your everyday
Start with the agent's details and explore the area guide to get a feel for daily life here.
Other homes nearby
Homes in Edinburgh →About these property details
The information provided in this listing is for general information purposes only and does not constitute property particulars. We make no warranties or guarantees, express or implied, regarding the accuracy, completeness, or availability of the information.
Property details are provided by the listing agent, developer, or other third parties, and we have no control over the content provided. Prospective buyers or tenants should make their own enquiries and verify all information directly with the agent or relevant party.
Information relating to Energy Performance Certificates, Home Reports, or other statutory documents should be obtained directly from the selling agent or developer where applicable.