

Ilfracombe, Devon · EX34
Ropery Road
Asking price
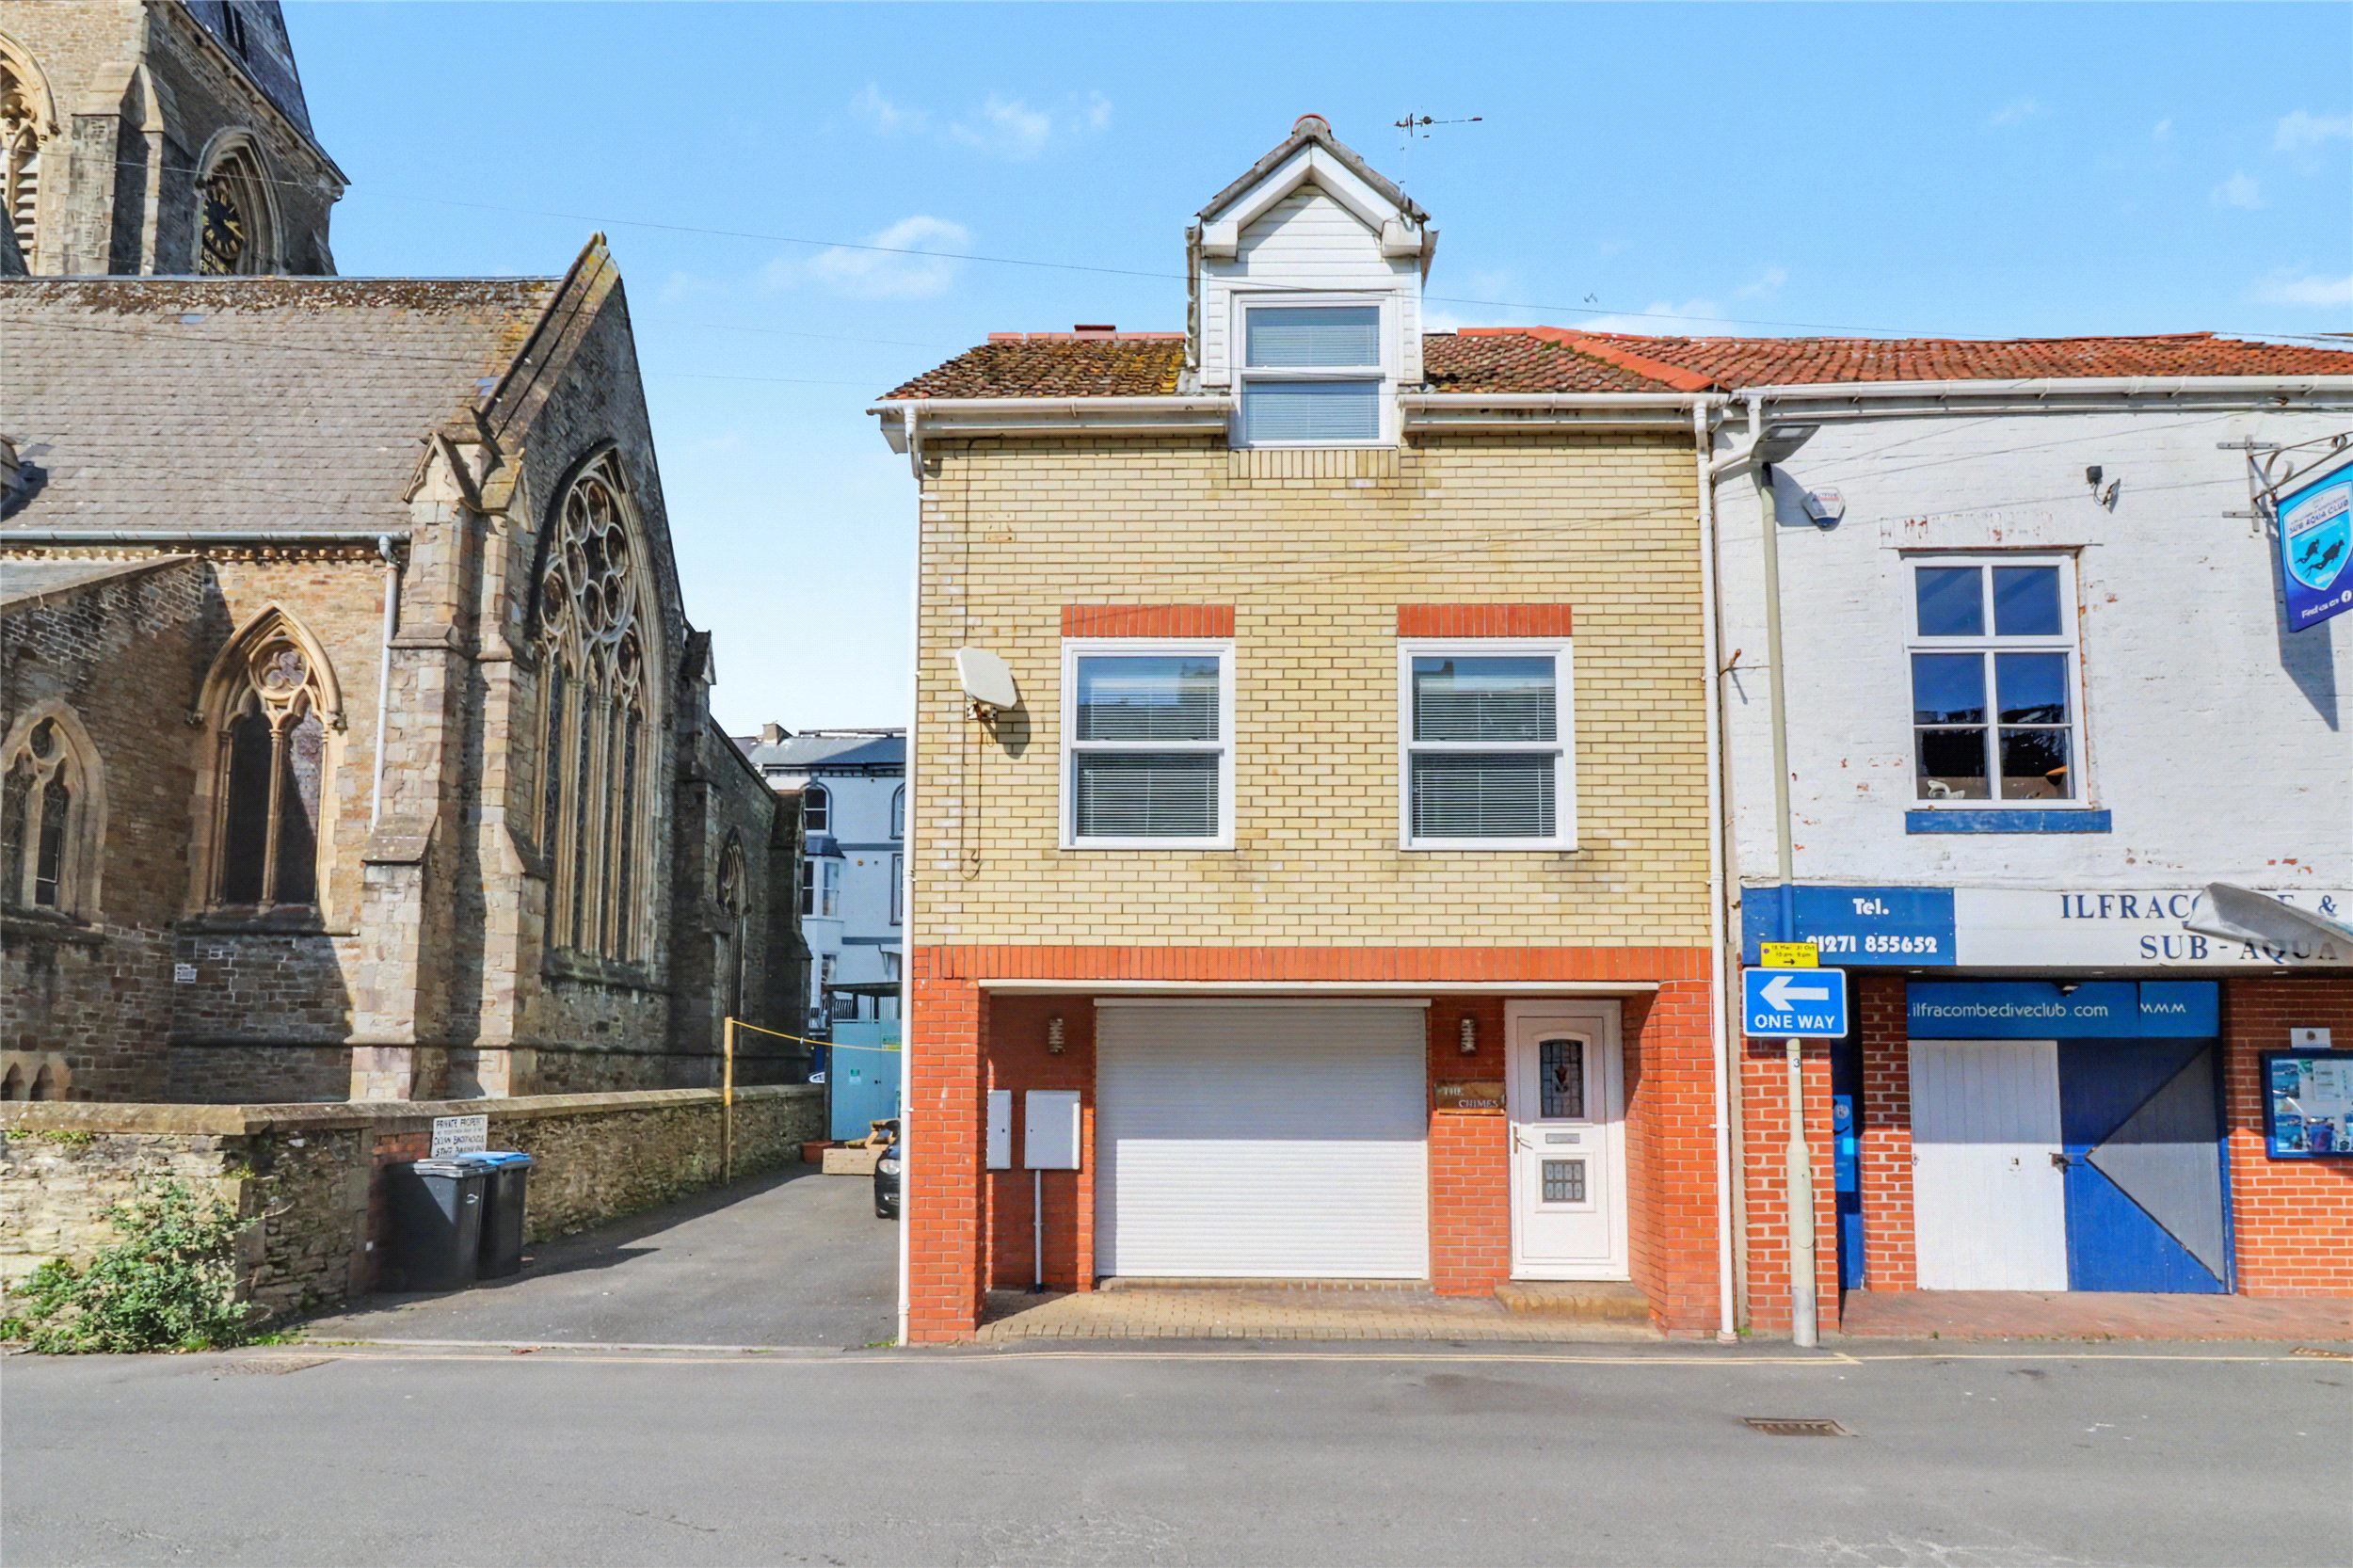
Bright and spacious end-terrace townhouse in Ilfracombe’s sought-after harbour area, just moments from the seafront and town centre. It offers flexible living across three floors, a large garage, and a generous roof terrace—ideal as a holiday home or permanent residence.
The home, in the agent’s words
Read the full agent description
This beautifully maintained, bright and airy end-of-terrace townhouse sits in the highly desirable harbour district of Ilfracombe, a well-loved coastal resort. Just moments from the scenic harbour and seafront, it also enjoys close proximity to the town centre. The property, known as The Chimes, underwent a comprehensive refurbishment in 2019, including redecoration, new flooring, and modern upgrades throughout.
Arranged across three levels, the ground floor features an impressive double-length garage measuring approximately 27' x 12', complete with an electric roller door, lighting, and power supply. It also includes a sink with hot and cold water, plumbing for a washing machine, and space for a tumble dryer. To the rear of the garage is a generously sized study or home office, also equipped with power and lighting.
Entry to the home is via a porch leading into a hallway, from which stairs rise to the upper floors.
The first floor was entirely reconfigured and refurbished in 2019, with newly plastered walls and ceilings. A stylish, newly fitted kitchen offers an extensive range of units, a dishwasher, a black ceramic one-and-a-half bowl sink, an extractor hood with lighting, multiple power outlets, and a telephone point. There is ample room for a range cooker, fridge-freezer, and breakfast bar. At the front of the property is a spacious 16' living room, along with a versatile double bedroom that could also serve as a dining room or office. A convenient cloakroom with WC and washbasin completes this level, along with the gas combination boiler.
On the second floor, the landing provides access to a large airing cupboard with radiator, along with two additional built-in storage cupboards, one of which includes access to the loft. The impressive 16' x 11' principal bedroom benefits from a generous and modern en-suite bathroom. The second bedroom is another good-sized double and includes a Jack and Jill en-suite shower room, accessible from both the bedroom and the landing, fitted with a shower cubicle, Mira electric shower, WC, and washbasin. This bedroom also provides direct access to the roof terrace.
Externally, the property boasts a substantial roof terrace measuring approximately 20' x 14'10, held on a flying freehold above the neighbouring property. Finished with a low-maintenance fibreglass surface and space for a washing line, it offers a versatile outdoor area ideal for plants and outdoor seating. Planning permission was granted in 2019 to further enhance and extend this space.
Additional benefits include gas-fired central heating, UPVC double glazing throughout, and newly replaced front-facing windows installed in 2019.
Presented in excellent condition, this spacious home would suit both permanent living and holiday use, and viewing is strongly recommended to fully appreciate all it has to offer.
Services: All mains connected
EPC: C
Council Tax: C
A feel for the area
Connected for everyday life
0%of homes in the postcode can access 100+ Mbps broadband.
Available speed bands
- 30+ Mbps
- 100%
- 100+ Mbps
- 0%
- 300+ Mbps
- 0%
- 1,000+ Mbps
- 0%
Getting about
9.7 milesto Barnstaple Rail Station
Approximate straight-line distance · DfT NaPTAN · 13 Sept 2026Background air quality
- Fine particles · PM₂.₅
- 4.4 µg/m³ · Meets the WHO guideline
- Nitrogen dioxide · NO₂
- 3.3 µg/m³ · Meets the WHO guideline
Annual background levels. For scale: the WHO 2021 guideline is 5 µg/m³ for PM₂.₅ and 10 for NO₂; the UK legal limit is 20 and 40. Lower is better; this is a 1 km model, not a reading at the door.
Defra · 2024 annual model · 1 km areaLocal information is approximate. Distances are straight-line estimates from the available location. Broadband describes postcode coverage, not the speed or service available at this home; check the address with a provider. Air quality is a modelled annual background estimate.
Picture your everyday
Start with the agent's details and explore the area guide to get a feel for daily life here.
Other homes nearby
Homes in EX34 postcode area →About these property details
The information provided in this listing is for general information purposes only and does not constitute property particulars. We make no warranties or guarantees, express or implied, regarding the accuracy, completeness, or availability of the information.
Property details are provided by the listing agent, developer, or other third parties, and we have no control over the content provided. Prospective buyers or tenants should make their own enquiries and verify all information directly with the agent or relevant party.
Information relating to Energy Performance Certificates, Home Reports, or other statutory documents should be obtained directly from the selling agent or developer where applicable.