

Coulsdon · CR5
Downlands Close
In Excess of
Being sold via Secure Sale online bidding. Terms & Conditions apply. Starting Bid £350,000
This property will be legally prepared enabling any interested buyer to secure the property immediately once their bid/offer has been accepted.
Ultimately a transparent process which provides speed, security and certainty for all parties.
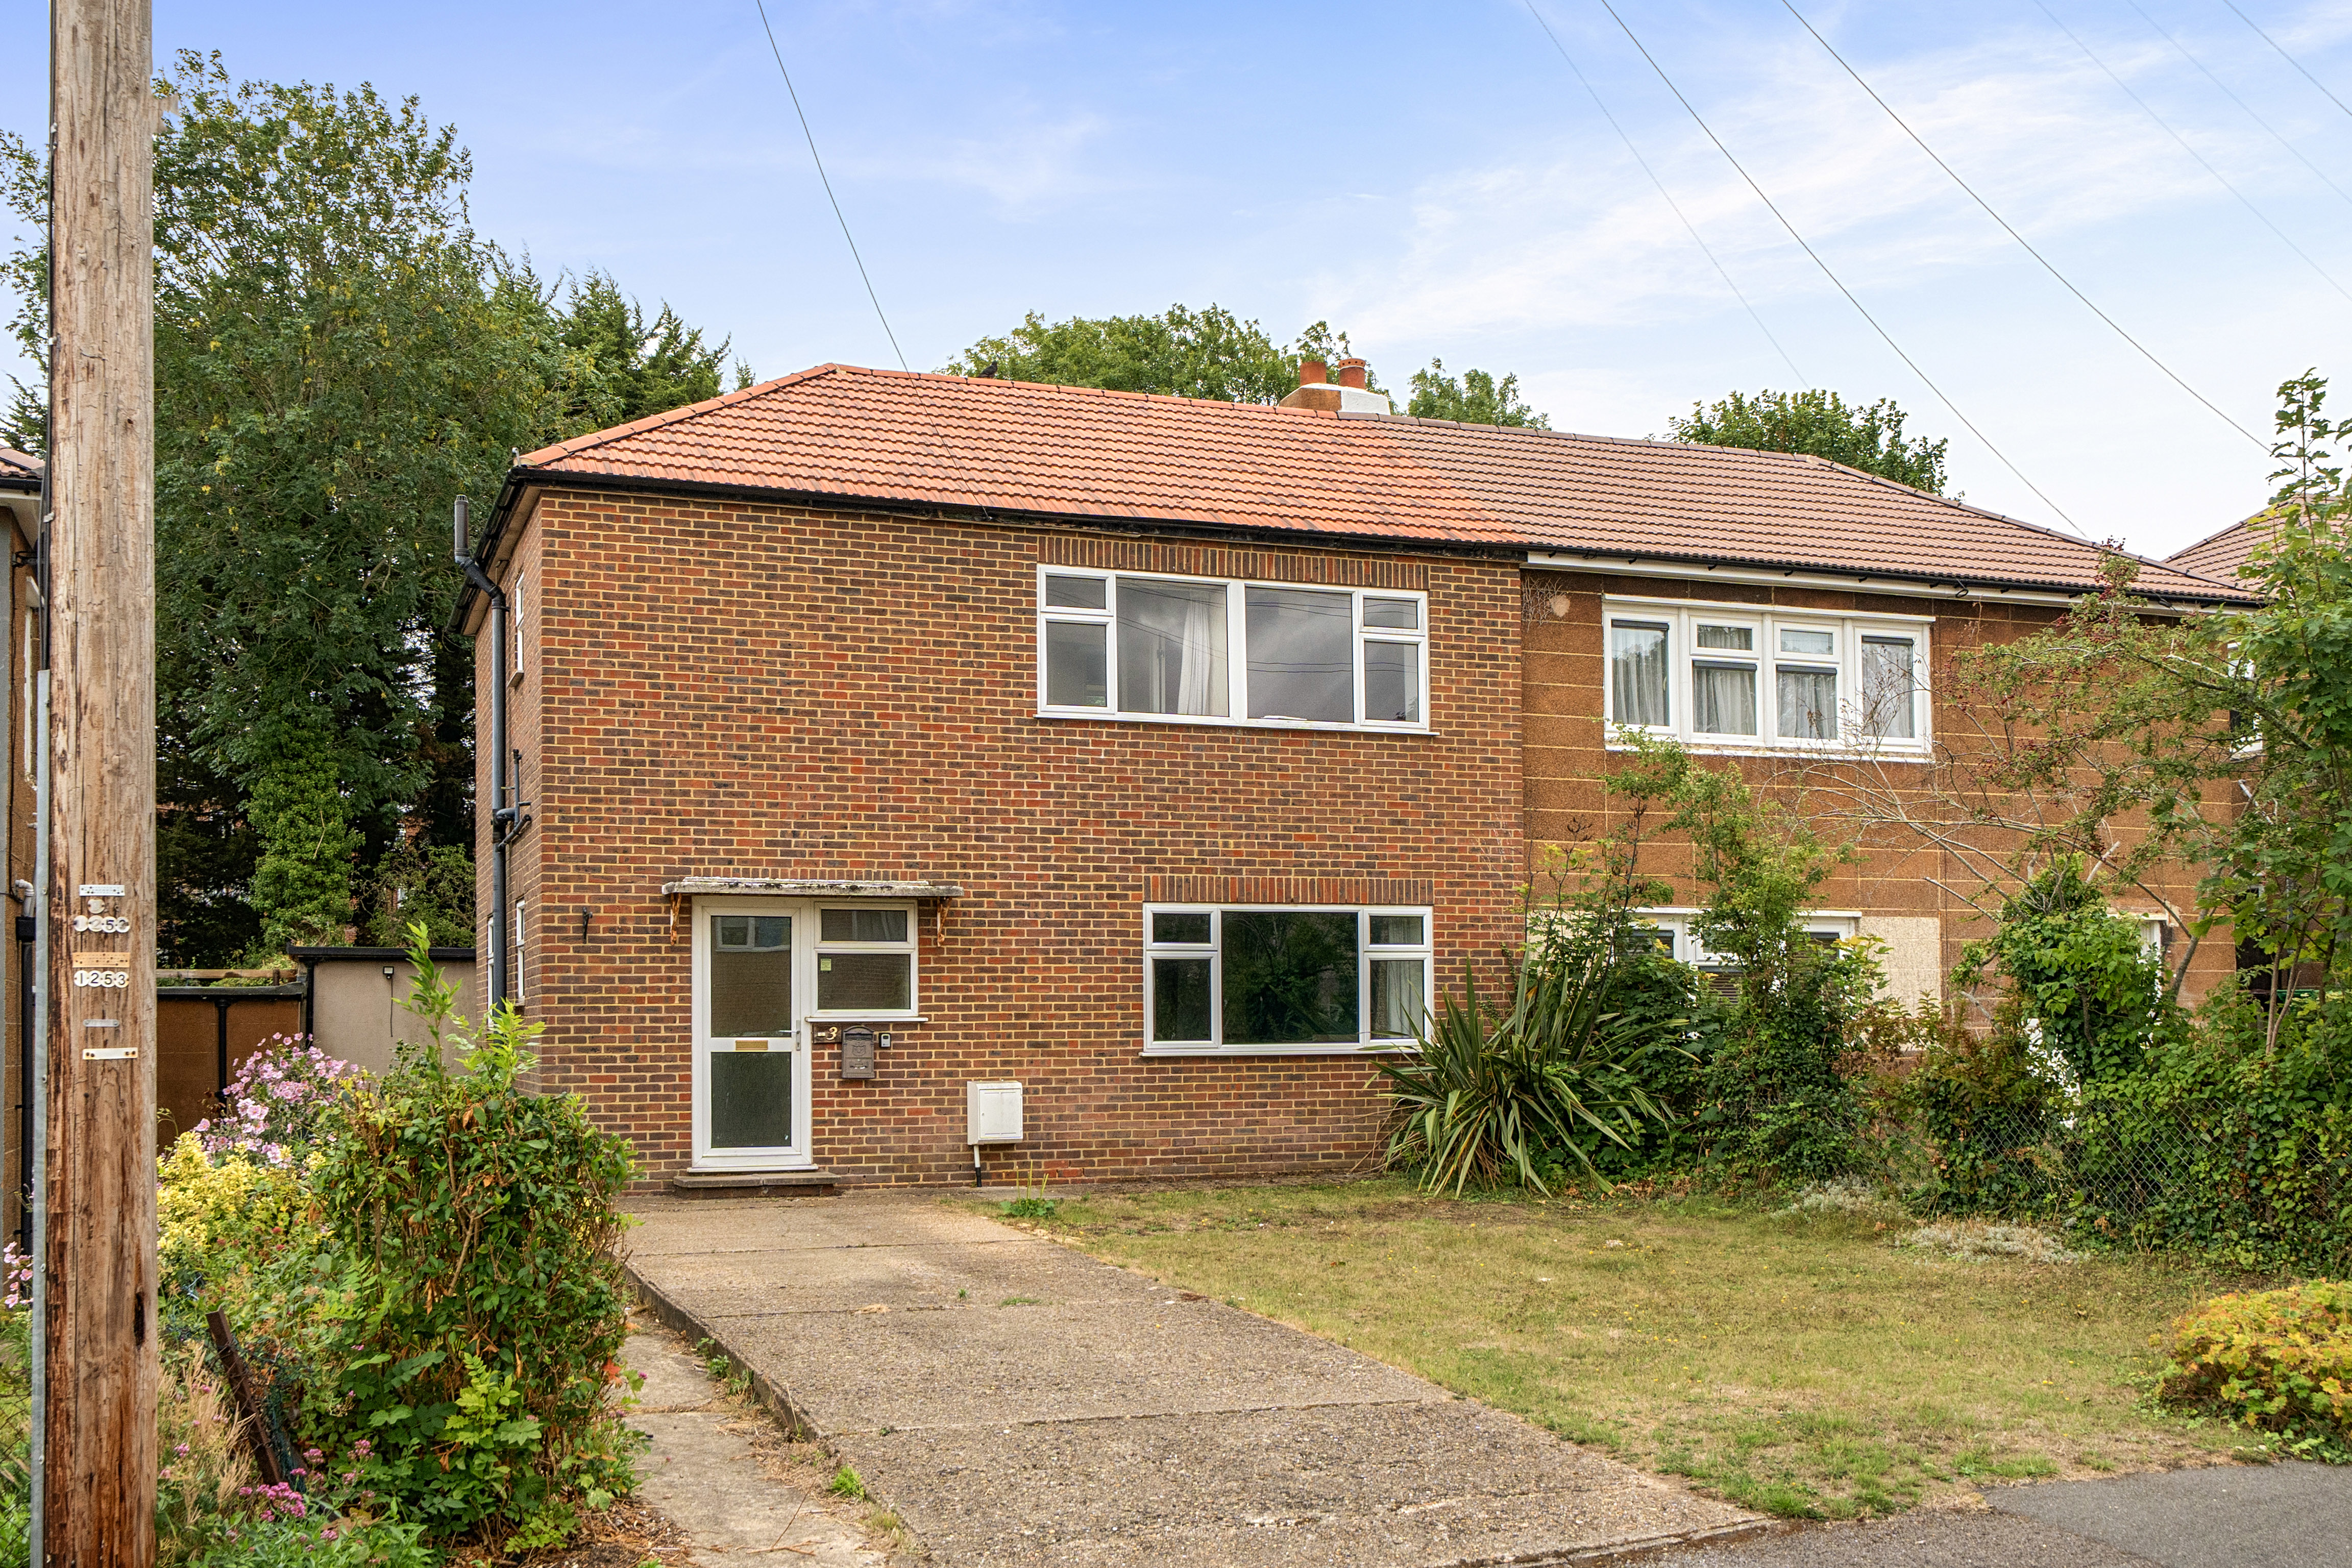
Three bedroom end terrace in quiet cul de sac. Spacious layout, driveway, scope for modernisation. Ideal for families or investors. No onward chain. Close to amenities and transport links.
The home, in the agent’s words
- Three Bedroom End Terraced
- Driveway
- In Need of Modernization
- Huge Potential
- Cul De Sac
- Rear Garden
- Immediate ‘exchange of contracts’ available
- Being sold via ‘Secure Sale’
Read the full agent description
Being sold via Secure Sale online bidding. Terms & Conditions apply. Starting Bid £350,000
This property will be legally prepared enabling any interested buyer to secure the property immediately once their bid/offer has been accepted. Ultimately a transparent process which provides speed, security and certainty for all parties.
**** This three bedroom end terraced house is situated in a quiet cul de sac, offering an excellent opportunity for buyers looking to create their ideal home. The property features a spacious layout that includes a bright living area, a separate dining space, and a kitchen that provides ample scope for redesign. Upstairs, there are three well-proportioned bedrooms and a family bathroom, making it a practical choice for families or those seeking additional space for home working. In need of modernisation, the house presents significant potential for refurbishment and personalisation, allowing new owners to add their own style and value. A driveway provides convenient off-street parking (ideal for multiple vehicles or visitors). The property’s layout and position within the cul de sac ensure a peaceful living environment, while still being within easy reach of local amenities, schools, and transport links. With its generous proportions and scope for improvement, this home is perfect for those seeking a project or an investment opportunity. Early viewing is highly recommended to appreciate the potential and possibilities this property has to offer. This is a rare chance to acquire a home with such promise in a desirable residential location. No onward chain is offered for a straightforward purchase.
London Borough of Sutton Council Tax Band D
Referral Fee Disclosure
As part of our service, we may recommend third-party providers who can assist with your property transaction, including surveyors, solicitors, removals and financial advisers. We are required to make you aware that, should you choose to use one of our recommended providers, we may receive a referral fee.
We will only share your details with these providers where you have given us your explicit consent. There is no obligation to use any of our recommended providers, and you are free to seek alternative providers or make your own arrangements.
The referral fees we may receive are as follows:
- Atrium Surveyors: £20–£50 per referral
- Cook Taylor Woodhouse Solicitors: £250 + VAT per referral
- Hawke Financial Services: 30% of the fee
- Taylor Rose Solicitors: £175 + VAT per referral
- Xander Surveying: £50–£70 per referral
- Baldwin & Robinson - £200 per referral
A feel for the area
Connected for everyday life
100%of homes in the postcode can access 100+ Mbps broadband.
Available speed bands
- 30+ Mbps
- 100%
- 100+ Mbps
- 100%
- 300+ Mbps
- 100%
- 1,000+ Mbps
- 100%
Getting about
0.5 milesto Woodmansterne Rail Station
Approximate straight-line distance · DfT NaPTAN · 13 Sept 2026Background air quality
- Fine particles · PM₂.₅
- 7.5 µg/m³ · Above the WHO guideline · well within the UK legal limit
- Nitrogen dioxide · NO₂
- 9.9 µg/m³ · Meets the WHO guideline
Annual background levels. For scale: the WHO 2021 guideline is 5 µg/m³ for PM₂.₅ and 10 for NO₂; the UK legal limit is 20 and 40. Lower is better; this is a 1 km model, not a reading at the door.
Defra · 2024 annual model · 1 km areaLocal information is approximate. Distances are straight-line estimates from the available location. Broadband describes postcode coverage, not the speed or service available at this home; check the address with a provider. Air quality is a modelled annual background estimate.
Picture your everyday
Start with the agent's details and explore the area guide to get a feel for daily life here.
Other homes nearby
Homes in CR5 postcode area →About these property details
The information provided in this listing is for general information purposes only and does not constitute property particulars. We make no warranties or guarantees, express or implied, regarding the accuracy, completeness, or availability of the information.
Property details are provided by the listing agent, developer, or other third parties, and we have no control over the content provided. Prospective buyers or tenants should make their own enquiries and verify all information directly with the agent or relevant party.
Information relating to Energy Performance Certificates, Home Reports, or other statutory documents should be obtained directly from the selling agent or developer where applicable.