
YouTube is paused. Loading it lets YouTube receive your IP address and browser information and use its own cookies to play the property video.
This one-time choice is not remembered. You can keep browsing without loading it.

Tankerton, Whitstable · CT5
Marine Crescent
Offers Over · Originally listed at £850,000
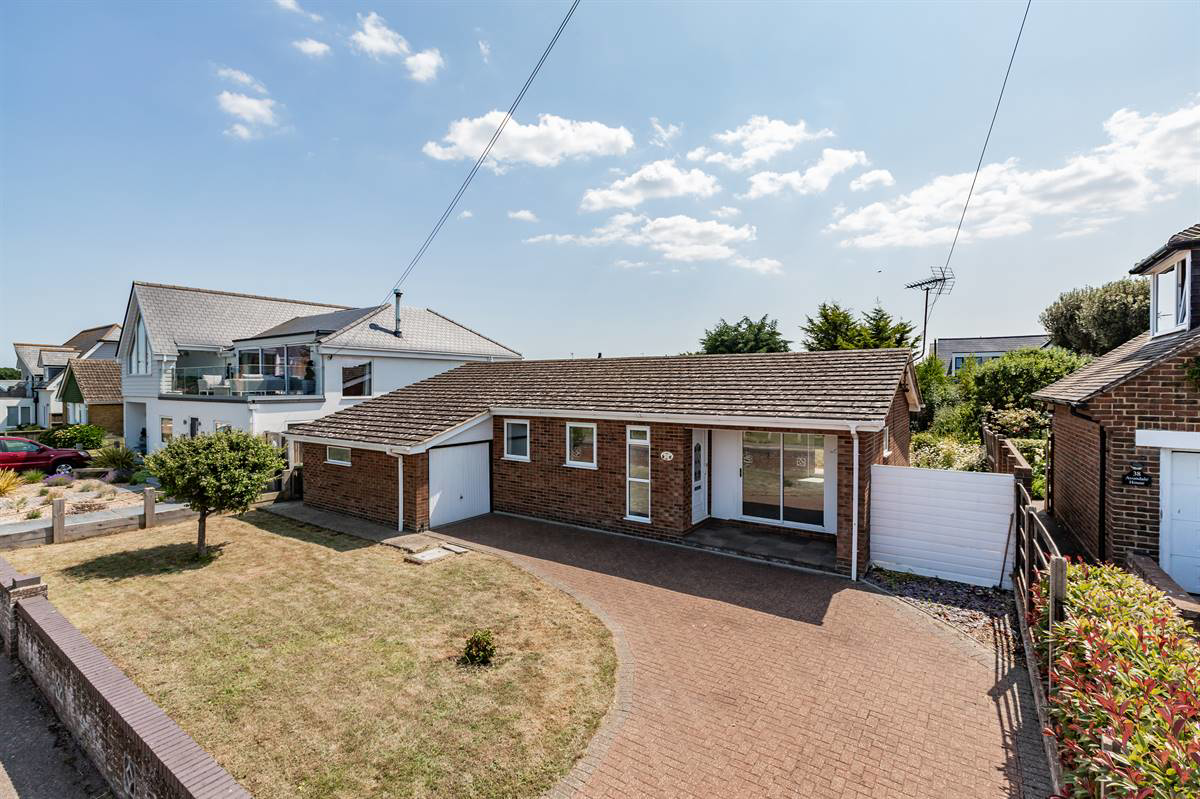
This charming detached bungalow, set in a prime seafront location with views over The Green towards the sea, offers limitless potential (subject to necessary consents) to create your dream home in a tranquil and scenic setting. The property boasts a spacious entrance hall and an L-shaped lounge/diner with dual aspect windows offering views to the front and direct access to the rear garden. The separate kitchen, three well-proportioned bedrooms, shower room and additional WC provide comfortable living as is. The bungalow is situated on a generous plot measuring approximately 120ft deep by 55ft wide, with the added benefit of a southerly aspect to the rear. It also includes an integral garage and off-road parking at the front. Located in an enviable lifestyle spot, the property is just a short stroll from JoJo's Restaurant and the Sea View Café.
The home, in the agent’s words
- WATCH OUR VIDEO WALK THROUGH TOUR
- Enviable Sea Front Location
- Detached Bungalow
- Three Bedrooms
- L-Shaped Lounge/Diner
- Southerly Facing Rear Garden
- Garage & Off Road Parking To Front
- Overlooking Green & Seafront
- No Upward Chain
- Conveniently Located To Amenities
Read the full agent description
This charming detached bungalow, set in a prime seafront location with views over The Green towards the sea, offers limitless potential (subject to necessary consents) to create your dream home in a tranquil and scenic setting.
The property boasts a spacious entrance hall and an L-shaped lounge/diner with dual aspect windows offering views to the front and direct access to the rear garden. The separate kitchen, three well-proportioned bedrooms, shower room and additional WC provide comfortable living as is.
The bungalow is situated on a generous plot measuring approximately 120ft deep by 55ft wide, with the added benefit of a southerly aspect to the rear. It also includes an integral garage and off-road parking at the front.
Located in an enviable lifestyle spot, the property is just a short stroll from JoJo's Restaurant and the Sea View Café. As you wander along the promenade you will be treated to breathtaking coastal views. Whether you decide to head towards Herne Bay or venture in the opposite direction to explore Tankerton's parade of shops, restaurants and cafés, or continue on to Whitstable's working harbour and lively High Street, the choice is yours.
Excellent transport links are nearby with regular bus services to surrounding towns and Canterbury Cathedral City approximately 350 yards away. Chestfield/Swalecliffe mainline railway station is just over half a mile offering easy access to further destinations.
Open Porch
Good size open porch giving space for small table and chairs to enjoy coastal views.
Entrance Hall
Double glazed UPVC front entrance door. Radiator. Window to front overlooking garden and sea views. Double cloaks cupboard. Storage cupboard. Thermostat control for central heating. Access to loft. Personal door to garage.
Cloakroom
Suite in white comprising close coupled WC. Radiator. Frosted window to side.
L Shaped Lounge/Diner 20' 7 max x 19' 6 max (6.28m x 5.95m)
Feature fireplace with electric fire. Window to side. Window to rear overlooking garden. Two radiators. Patio doors to rear garden. Patio door to front garden with sea views.
Kitchen 8' 8 x 8' 6 plus recess (2.65m x 2.6m)
Matching range of wall and base units. Inset single drainer stainless steel sink unit. Work surfaces. Partially tiled walls. Inset electric hob with extractor cooker hood above and built-in fan assisted electric oven below. Plumbing for washing machine. Wall mounted combination Worcester gas boiler supplying hot water and central heating. Window to rear overlooking garden. Radiator. Tiled floor. Door providing access to rear garden.
Bedroom 1 13' 8 x 10' 4 (4.17m x 3.15m)
Window to rear overlooking garden. Window to side. Radiator.
Bedroom 2 11' 4 x 9' 9 (3.46m x 2.98m)
Window to front overlooking garden and sea views. Radiator.
Bedroom 3 9' 9 x 7' 8 (2.98m x 2.34m)
Window to front overlooking garden and sea views. Radiator.
Shower Room 6' 5 x 5' 6 (1.96m x 1.68m)
Suite in white comprising large fully tiled shower cubicle, pedestal wash hand basin and close coupled WC. Radiator. Tiled walls. Frosted window to side. Extractor fan.
Garage 15' 6 x 7' 11 widening to 11ft 10 (4.73m x 2.42m)
Integral garage. Power and light.
Plot Size 120' 0 x 56' 0 narrowing to 54ft 0 (36.58m x 17.07m)
Front Garden 28' 0 x 56' 0 (8.54m x 17.07m)
Border wall to front. Mainly laid to lawn. Blocked paved driveway extending to the front of the property and garage providing off road parking.
Rear Garden 55' 0 x 65' 0 (16.77m x 19.82m)
Mainly laid to lawn with flower beds, bushes and shrubs. Paved patio area. Outside tap. Outside lighting. Gated pedestrian side access. Enclosed with fencing and hedging.
Main Services
The following mains services are connected to the property electricity, water, gas, drainage and a telephone line. All services will be subject to the appropriate companies transfer conditions.
Heating
Central heating is provided by a gas fired boiler installed in 2024 situated in the Kitchen and hot water radiators as indicated in these particulars.
Windows
The windows are generally of UPVC double glazed sealed units.
Tenure
The property is to be sold Freehold with vacant possession.
Council Tax
We are advised by the Valuation Office that the property is currently within Council Tax Band E. The amount payable under tax band E for the year 2025/2026 is £2,815.08.
Agent Notes
Kent Estate Agencies gives notice for themselves and for the sellers of the property, whose agents they are that any floor plans, plans or mapping and measurements are approximate quoted in metric with imperial equivalents. All are for general guidance only and whilst every attempt has been made to ensure accuracy, they must not be relied on. The measurements are provided in accordance with the R.I.C.S. Code of Measuring Practice 6th edition. We have not carried out a structural survey and the services, appliances and specific fittings have not been tested and therefore no guarantee can be given that they are in working order. Photographs are reproduced for general information and it must not be inferred that any item shown is included with the property. Prospective purchasers or lessees should seek their own professional advice. Kent Estate Agencies retain the copyright in all advertising material used to market this property. No person in the employment of Kent Estate Agencies has any authority to make any representation or warranty whatever in relation to this property. Purchase prices, rents or other prices quoted are correct at the date of publication and, unless otherwise stated, exclusive of VAT. For a free valuation of your property contact the number on this brochure. Printed 10th July 2026
A feel for the area
Connected for everyday life
98%of homes in the postcode can access 100+ Mbps broadband.
Available speed bands
- 30+ Mbps
- 100%
- 100+ Mbps
- 98%
- 300+ Mbps
- 98%
- 1,000+ Mbps
- 98%
Getting about
0.4 milesto Chestfield & Swalecliffe Rail Station
Approximate straight-line distance · DfT NaPTAN · 13 Sept 2026Background air quality
- Fine particles · PM₂.₅
- 6.6 µg/m³ · Above the WHO guideline · well within the UK legal limit
- Nitrogen dioxide · NO₂
- 6.7 µg/m³ · Meets the WHO guideline
Annual background levels. For scale: the WHO 2021 guideline is 5 µg/m³ for PM₂.₅ and 10 for NO₂; the UK legal limit is 20 and 40. Lower is better; this is a 1 km model, not a reading at the door.
Defra · 2024 annual model · 1 km areaLocal information is approximate. Distances are straight-line estimates from the available location. Broadband describes postcode coverage, not the speed or service available at this home; check the address with a provider. Air quality is a modelled annual background estimate.
Checking nearby places…
Picture your everyday
Start with the agent's details and explore the area guide to get a feel for daily life here.
Other homes nearby
Homes in Whitstable →About these property details
The information provided in this listing is for general information purposes only and does not constitute property particulars. We make no warranties or guarantees, express or implied, regarding the accuracy, completeness, or availability of the information.
Property details are provided by the listing agent, developer, or other third parties, and we have no control over the content provided. Prospective buyers or tenants should make their own enquiries and verify all information directly with the agent or relevant party.
Information relating to Energy Performance Certificates, Home Reports, or other statutory documents should be obtained directly from the selling agent or developer where applicable.