

Northampton, Northamptonshire · NN3
Kefford Drive Moulton, Moulton
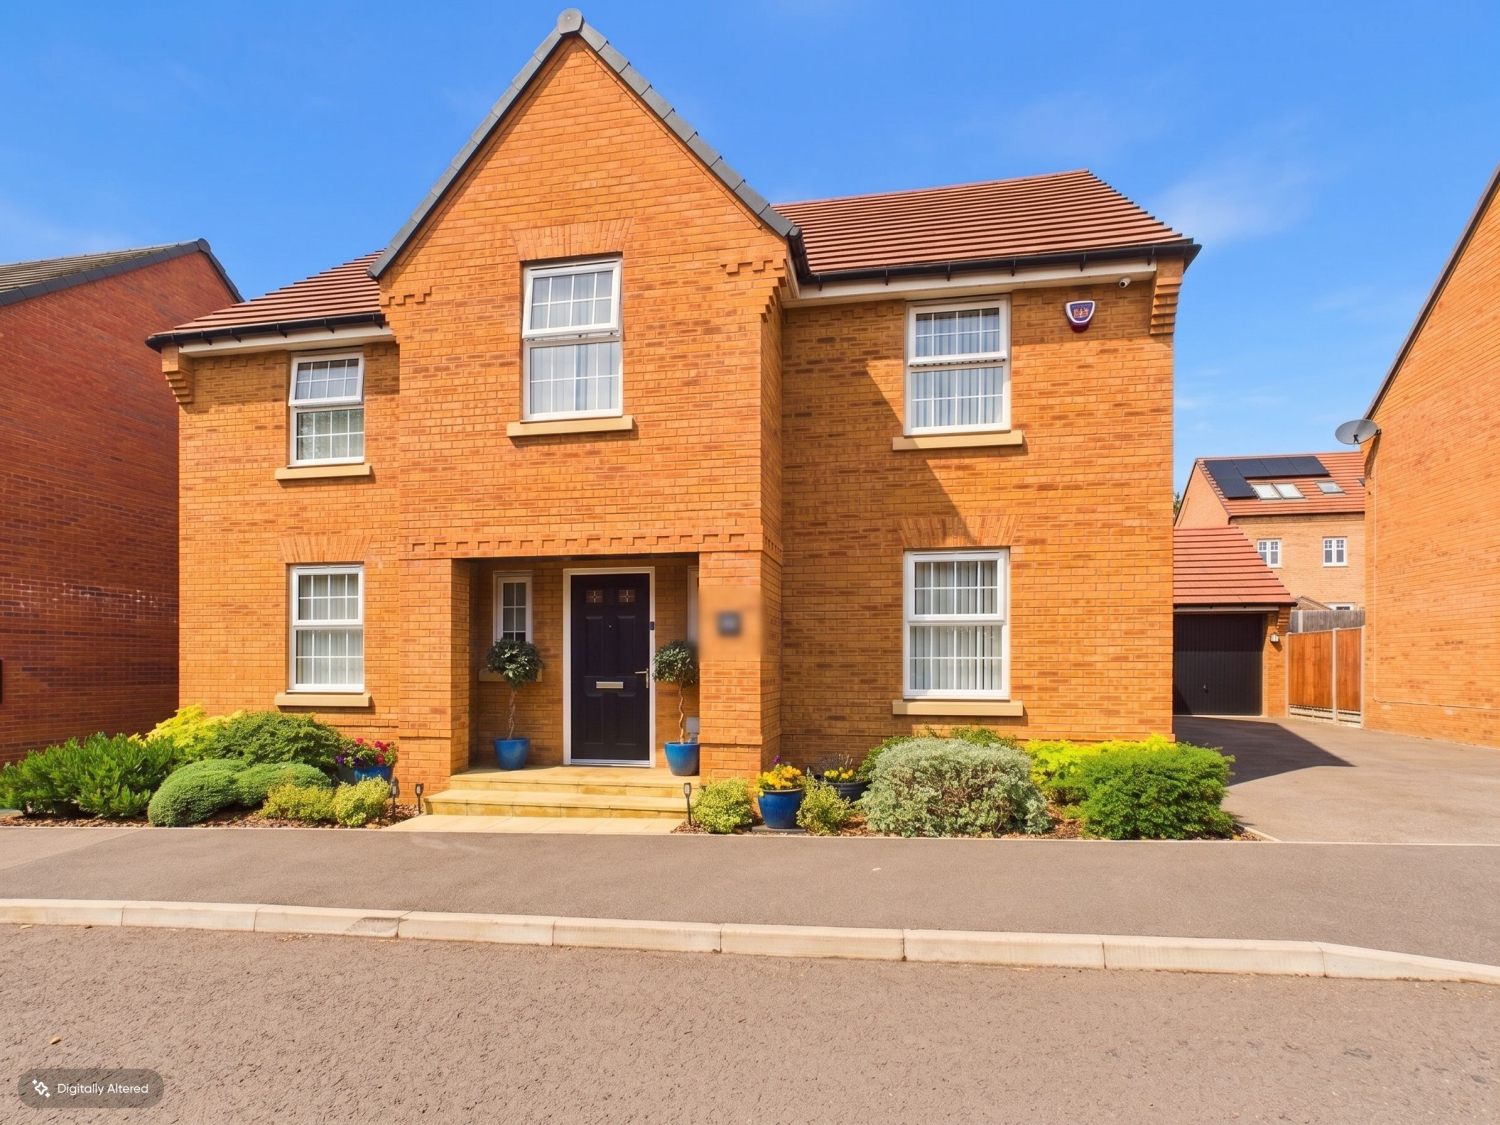
A superb opportunity to acquire this spacious and stylish detached executive family home, situated in a popular residential development in Moulton, Northampton.
The home, in the agent’s words
- Impressive detached executive family home
- Four double bedrooms with two en-suite facilities
- Stunning open plan kitchen and family room with breakfast bar
- Driveway parking for approximately four to six vehicles
- Double Garage
- EV Charging point
Read the full agent description
A superb opportunity to acquire this spacious and stylish detached executive family home, situated in a popular residential development in Moulton, Northampton.
Offering approximately 1,903 sq ft of accommodation, the property has been thoughtfully designed with modern family living very much in mind. The impressive ground floor provides a welcoming entrance hallway, generous living room, separate dining room, home office, cloakroom, utility room and an outstanding open plan kitchen and family room which forms the heart of the home.
The kitchen is exceptionally well equipped with a breakfast bar and a comprehensive range of integrated appliances including double ovens, dishwasher, fridge freezer and a five burner gas hob with large extractor over. French doors provide direct access from the kitchen into the rear garden, while further French doors from the living room open onto an attractive covered gazebo area.
Upstairs are four well proportioned bedrooms, providing excellent flexibility for a growing family, guests or home working. There are two en-suite facilities, with the principal bedroom enjoying a dressing room with built in wardrobes, leading to a particularly impressive en-suite incorporating a bath and double shower cubicle. A generous four piece family bathroom completes the first floor.
Externally, the property benefits from a welcoming frontage with an attractive entrance porch, driveway parking for approximately four to six vehicles, a garage and an EV charging point. The rear garden provides an excellent setting for entertaining and family enjoyment, with the gazebo offering sheltered outdoor living directly outside the living room.
Entrance Porch
A particularly attractive and welcoming entrance porch creates excellent kerb appeal and provides a useful covered entrance into the property.
Entrance Hall
The spacious entrance hall provides access to the principal ground floor rooms and features stairs rising to the first floor. There is a useful sense of space immediately upon entering the property.
Living Room
A generous and comfortable reception room with ample space for a substantial suite and additional furniture. French doors open directly onto the rear garden and gazebo, creating an excellent connection between the indoor and outdoor living spaces.
Open Plan Kitchen and Family Room
The impressive open plan kitchen and family room is undoubtedly the centrepiece of the home. The modern kitchen features extensive fitted storage and work surfaces together with a large breakfast bar, making this an ideal space for informal dining and entertaining.
Integrated appliances include double ovens, dishwasher, fridge freezer and a five burner gas hob with a large extractor above.
There is plenty of room for a family seating area, while French doors open directly onto the rear garden. The combination of space, light and garden access makes this an exceptional room for modern family life.
Dining Room
A separate dining room provides a dedicated space for family meals and entertaining, while also offering flexibility as an additional reception or sitting room if required.
Home Office
A useful separate office provides an excellent dedicated working environment away from the main living areas and could equally be used as a study, hobby room or playroom.
Utility Room
The utility room provides additional storage and practical space, with provision for a washing machine. A useful room for keeping household appliances and everyday family essentials out of sight.
Cloakroom
Convenient ground floor cloakroom with WC and wash hand basin.
Principal Bedroom
A spacious principal bedroom offering plenty of room for a large bed and additional furniture. A walk-in dressing room with fitted wardrobes leads to the ensuite featuring both a double shower cubicle and a bath, providing a luxurious private space.
Bedroom Two
A well proportioned double bedroom with excellent potential as a guest bedroom, with en-suite shower room and built in wardrobes.
Bedroom Three
Another generous double bedroom enjoying good proportions and flexibility for a variety of family requirements.
Bedroom Four
A further well sized bedroom which would make an ideal child's bedroom, guest room or home office.
Family Bathroom
A spacious four piece family bathroom comprising bath, WC, hand basin and a separate shower cubicle. This excellent arrangement provides practical facilities for a busy family.
Garage
The detached garage provides useful storage and parking space, with additional storage available within the garage loft. This is particularly useful for seasonal items, tools and household storage.
Outside
The property benefits from a generous driveway providing parking for approximately four to six cars, together with an EV charging point.
The rear garden provides an excellent private outdoor area for children, entertaining and relaxing. A particularly attractive feature is the gazebo positioned directly outside the living room French doors. With its retractable roof and side screens, it provides a versatile sheltered outdoor entertaining area that can be enjoyed in a variety of weather conditions.
French doors from the kitchen also open directly into the garden, making the outside space particularly accessible from the principal living areas.
Location
Kefford Drive is situated within the popular Moulton area of Northampton, offering a convenient combination of village amenities, family facilities and access to Northampton town centre.
Moulton provides a range of everyday amenities including local shops, a post office, pharmacy, medical facilities, library and community facilities. The wider area also offers a selection of cafés, restaurants and recreational facilities.
For more extensive shopping, Weston Favell Shopping Centre is readily accessible and provides more than 60 high street and independent shops and restaurants, together with a Tesco supermarket. The centre is also conveniently positioned for access to the A45 and A43, with Northampton town centre approximately two miles away and the M1 approximately three miles away.
Schools
The area is well placed for families, with Moulton Primary School and Overstone Primary School both within approximately a mile of the postcode area. Moulton School and Science College is also nearby. Other schools in the wider area include Thorplands Primary School and St Thomas Becket Catholic School.
School catchment areas and admissions arrangements can change, so prospective purchasers are advised to make their own enquiries with the relevant local authority and individual schools.
Transport Links
There are local bus stops within a short distance of the property, including stops on Ashley Lane and around Thorpeville and Overstone Road.
The property also offers convenient access to the wider road network, with the A45 and A43 providing routes around Northampton and towards the M1.
Northampton railway station is approximately 4 to 4.5 miles away and provides regular services towards London Euston and Birmingham New Street, with Milton Keynes also readily accessible by rail.
Northampton station also provides extensive facilities including step free access, parking, taxi and bus connections, making it a useful option for commuters.
A superb five bedroom detached family home offering exceptional space, excellent family accommodation and a fantastic combination of indoor and outdoor entertaining areas. Early viewing is highly recommended to fully appreciate the size, specification and flexibility this impressive property has to offer.
All measurements and property information should be verified by the purchaser and their solicitor.
Material Information
Mains supply for Electricity
Mains supply for Water and Sewage
Heating: Mains Gas.
Broadband: 1800 mbps (as per Sprift Report)*
Mobile Coverage: variable depending on provider (as per Sprift Report)*
Tenure Type: Freehold
Council Tax Band: F
Construction Type: Brick and tile
Parking: Tarmac driveway for 4-6 cars. Double Garage.
Building Safety: No known issues
Listed Property: No
Restrictions: None known
Private Rights of Way: None known
Public Rights of Way: None known
Flooded in Last 5 Years: No
Sources of Risk: None known
Flood Defences: None known
Planning Permission/Development Proposals: No.
Entrance Location: Ground floor
Accessibility Measures: None
Located on a Coalfield: No
Other Mining Related Activities: No
Sprift report available from agent
A feel for the area
Connected for everyday life
100%of homes in the postcode can access 100+ Mbps broadband.
Available speed bands
- 30+ Mbps
- 100%
- 100+ Mbps
- 100%
- 300+ Mbps
- 100%
- 1,000+ Mbps
- 100%
Getting about
4.3 milesto Northampton Rail Station
Approximate straight-line distance · DfT NaPTAN · 13 Sept 2026Background air quality
- Fine particles · PM₂.₅
- 8.0 µg/m³ · Above the WHO guideline · well within the UK legal limit
- Nitrogen dioxide · NO₂
- 10.5 µg/m³ · Above the WHO guideline · well within the UK legal limit
Annual background levels. For scale: the WHO 2021 guideline is 5 µg/m³ for PM₂.₅ and 10 for NO₂; the UK legal limit is 20 and 40. Lower is better; this is a 1 km model, not a reading at the door.
Defra · 2024 annual model · 1 km areaLocal information is approximate. Distances are straight-line estimates from the available location. Broadband describes postcode coverage, not the speed or service available at this home; check the address with a provider. Air quality is a modelled annual background estimate.
Checking nearby places…
Picture your everyday
Start with the agent's details and explore the area guide to get a feel for daily life here.
Other homes nearby
Homes in NN3 postcode area →About these property details
The information provided in this listing is for general information purposes only and does not constitute property particulars. We make no warranties or guarantees, express or implied, regarding the accuracy, completeness, or availability of the information.
Property details are provided by the listing agent, developer, or other third parties, and we have no control over the content provided. Prospective buyers or tenants should make their own enquiries and verify all information directly with the agent or relevant party.
Information relating to Energy Performance Certificates, Home Reports, or other statutory documents should be obtained directly from the selling agent or developer where applicable.