
Llanelli · SA15
Heol Innes
Originally listed at £265,000
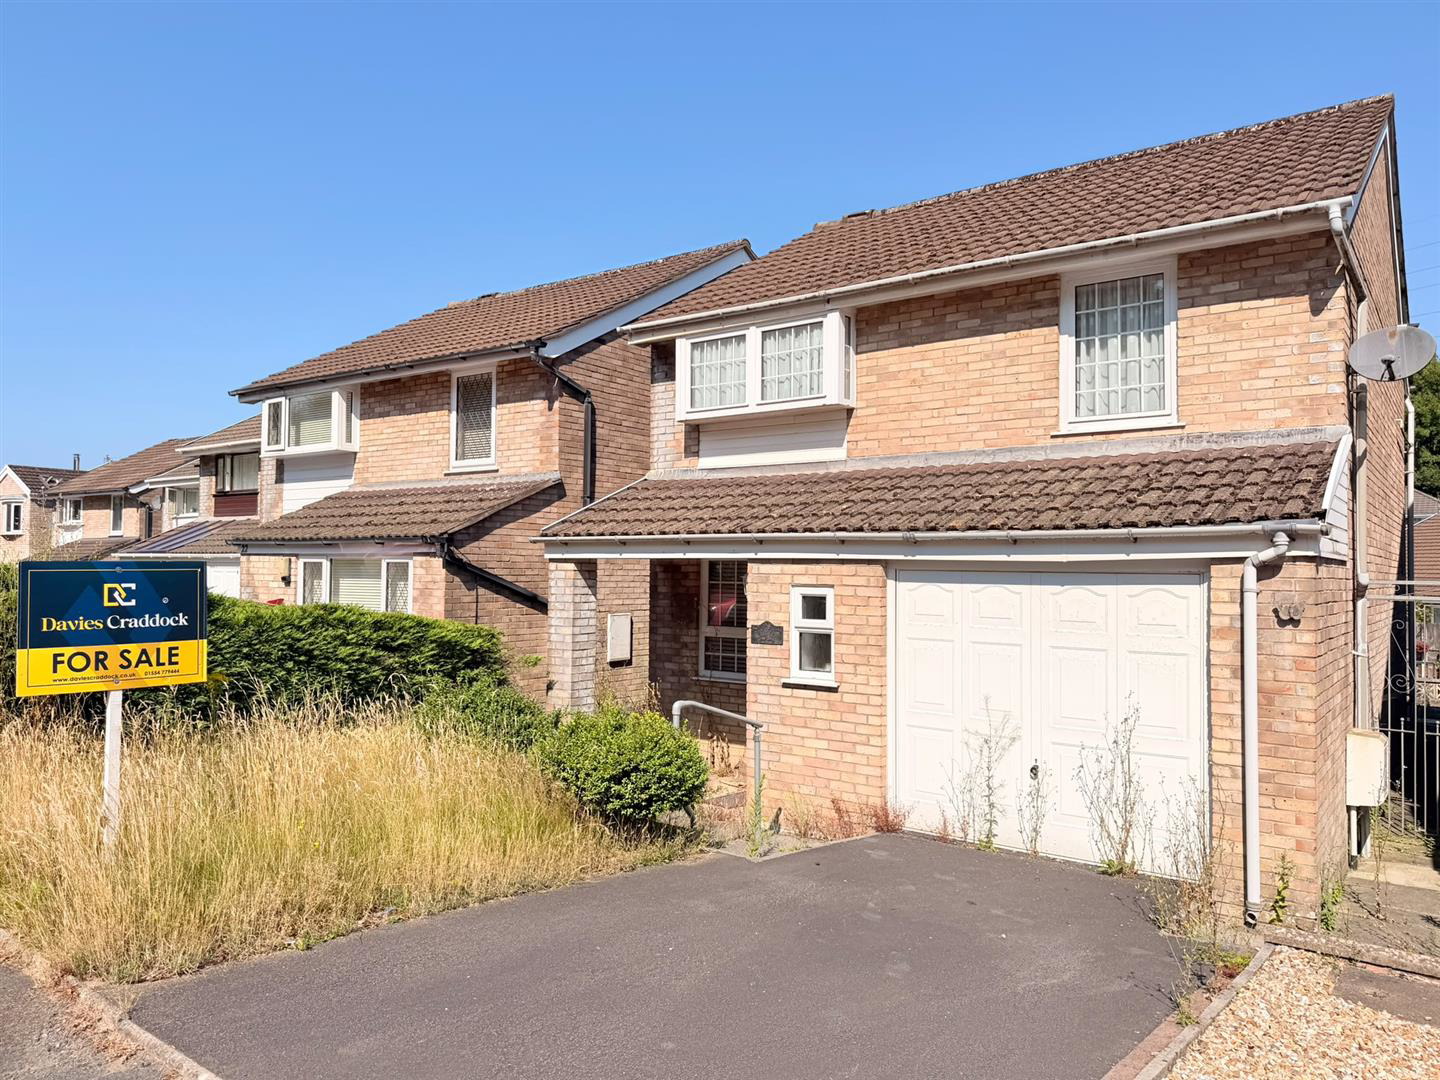
Davies Craddock Estates is delighted to introduce this three-bedroom detached property to the market, perfectly positioned within the , sought-after cul-de-sac of Heol Innes, Llanelli.
While presenting an ideal blank canvas for those seeking a modernisation project, this home is filled with incredible potential. The ground floor features a functional kitchen and two well-proportioned reception rooms, providing flexible living and entertaining space.
The first floor hosts three comfortable bedrooms and a shower room. Externally, the property benefits from a private driveway and a garage, ensuring ample off-road parking. The rear offers a secure, enclosed, low-maintenance garden, perfect for relaxation without the heavy upkeep.
Essential amenities are within easy reach, including major supermarkets and retail outlets at Trostre Retail Park, and a selection of local schools. For commuters, the location is highly practical, offering simple, quick access to the M4 moto…
The home, in the agent’s words
- Detached Property
- Three Bedrooms
- Two Recepetion Rooms
- Enclosed Garden
- Driveway & Garage
- Mains Gas, Electric, Water & Drainage
- Council Tax - D (Provided by local authority, subject to change)
- EPC - D (Approx 82m2/882ft2)
- Freehold
- No Chain
Read the full agent description
Davies Craddock Estates is delighted to introduce this three-bedroom detached property to the market, perfectly positioned within the , sought-after cul-de-sac of Heol Innes, Llanelli.
While presenting an ideal blank canvas for those seeking a modernisation project, this home is filled with incredible potential. The ground floor features a functional kitchen and two well-proportioned reception rooms, providing flexible living and entertaining space.
The first floor hosts three comfortable bedrooms and a shower room. Externally, the property benefits from a private driveway and a garage, ensuring ample off-road parking. The rear offers a secure, enclosed, low-maintenance garden, perfect for relaxation without the heavy upkeep.
Essential amenities are within easy reach, including major supermarkets and retail outlets at Trostre Retail Park, and a selection of local schools. For commuters, the location is highly practical, offering simple, quick access to the M4 motorway, connecting you swiftly to Swansea, Carmarthen, and beyond.
With no onward chain, early viewing is essential to see what this property has to offer.
Comprising :
Entrance - Door into vestibule, window to fore.
Recpetion Room - 4.28 x 3.30 approx. (14'0" x 10'9" approx.) - Window to fore, feature fireplace with electric fire, stairs to first floor, radiator, door into:
Reception Rooms - 5.58 x 3.30 approx. (18'3" x 10'9" approx. ) - Double doors to rear,, radiator, electric heater, door into:
Kitchen - Window to rear, vinyl flooring, partly tiled walls, wall and base units with worktop over, space for cooker, washing machine and fridge freezer, under stairs storage cupboard, radiator.
Rear Porch - Door to side.
First Floor Landing - Storage cupboard housing Baxi boiler, Loft access (part boarded)
Bedroom One - 4.98 x 3.30 approx. (max) (16'4" x 10'9" approx. - Window to fore, fitted wardrobes and storage, radiator.
Bedroom Two - 2.43 x 2.62 approx. (7'11" x 8'7" approx. ) - Window to rear, radiator.
Bedroom Three - 3.30 x 2.18 approx. (10'9" x 7'1" approx. ) - Window to fore, radiator.
Shower Room - 2.62 x 1.91 approx. (max) (8'7" x 6'3" approx. (m - Window to rear, respatex walls, W/C, hand wash basin, shower enclosure, radiator.
External - Front : Driveway leading to integrated garage.
Rear : Enclosed garden with patio, decked and decorative stone areas.
A feel for the area
Connected for everyday life
69%of homes in the postcode can access 100+ Mbps broadband.
Available speed bands
- 30+ Mbps
- 100%
- 100+ Mbps
- 69%
- 300+ Mbps
- 69%
- 1,000+ Mbps
- 69%
Getting about
1.4 milesto Llanelli Rail Station
Approximate straight-line distance · DfT NaPTAN · 13 Sept 2026Background air quality
- Fine particles · PM₂.₅
- 4.5 µg/m³ · Meets the WHO guideline
- Nitrogen dioxide · NO₂
- 5.2 µg/m³ · Meets the WHO guideline
Annual background levels. For scale: the WHO 2021 guideline is 5 µg/m³ for PM₂.₅ and 10 for NO₂; the UK legal limit is 20 and 40. Lower is better; this is a 1 km model, not a reading at the door.
Defra · 2024 annual model · 1 km areaLocal information is approximate. Distances are straight-line estimates from the available location. Broadband describes postcode coverage, not the speed or service available at this home; check the address with a provider. Air quality is a modelled annual background estimate.
Checking nearby places…
Picture your everyday
Start with the agent's details and explore the area guide to get a feel for daily life here.
Other homes nearby
Homes in SA15 postcode area →About these property details
The information provided in this listing is for general information purposes only and does not constitute property particulars. We make no warranties or guarantees, express or implied, regarding the accuracy, completeness, or availability of the information.
Property details are provided by the listing agent, developer, or other third parties, and we have no control over the content provided. Prospective buyers or tenants should make their own enquiries and verify all information directly with the agent or relevant party.
Information relating to Energy Performance Certificates, Home Reports, or other statutory documents should be obtained directly from the selling agent or developer where applicable.