

Langet · GL7
Meadow View
Originally listed at £850,000
Beautifully Updated Cotswold Stone Cottage | Tucked Away Yet Moments from the High Street | Refurbished Kitchen & Walk-In Shower Room | New Double Glazing Throughout | 4 Double Bedrooms | Mature Gardens & Productive Kitchen Garden | Attached Barn | Driveway Parking | Walk to Pubs, Shops & School | Enjoy the Cotswold Water Park Lifestyle on Your Doorstep | Freehold |
The home, in the agent’s words
- Beautiful Cottage
- Attached Barn/Workshop
- Four Bedrooms
- Downstairs Bedroom & Shower
- Downstairs WC
- Three Reception Rooms
- Refitted Kitchen with Space for Dining Table
- Utility Room
- Quiet Village Location
Read the full agent description
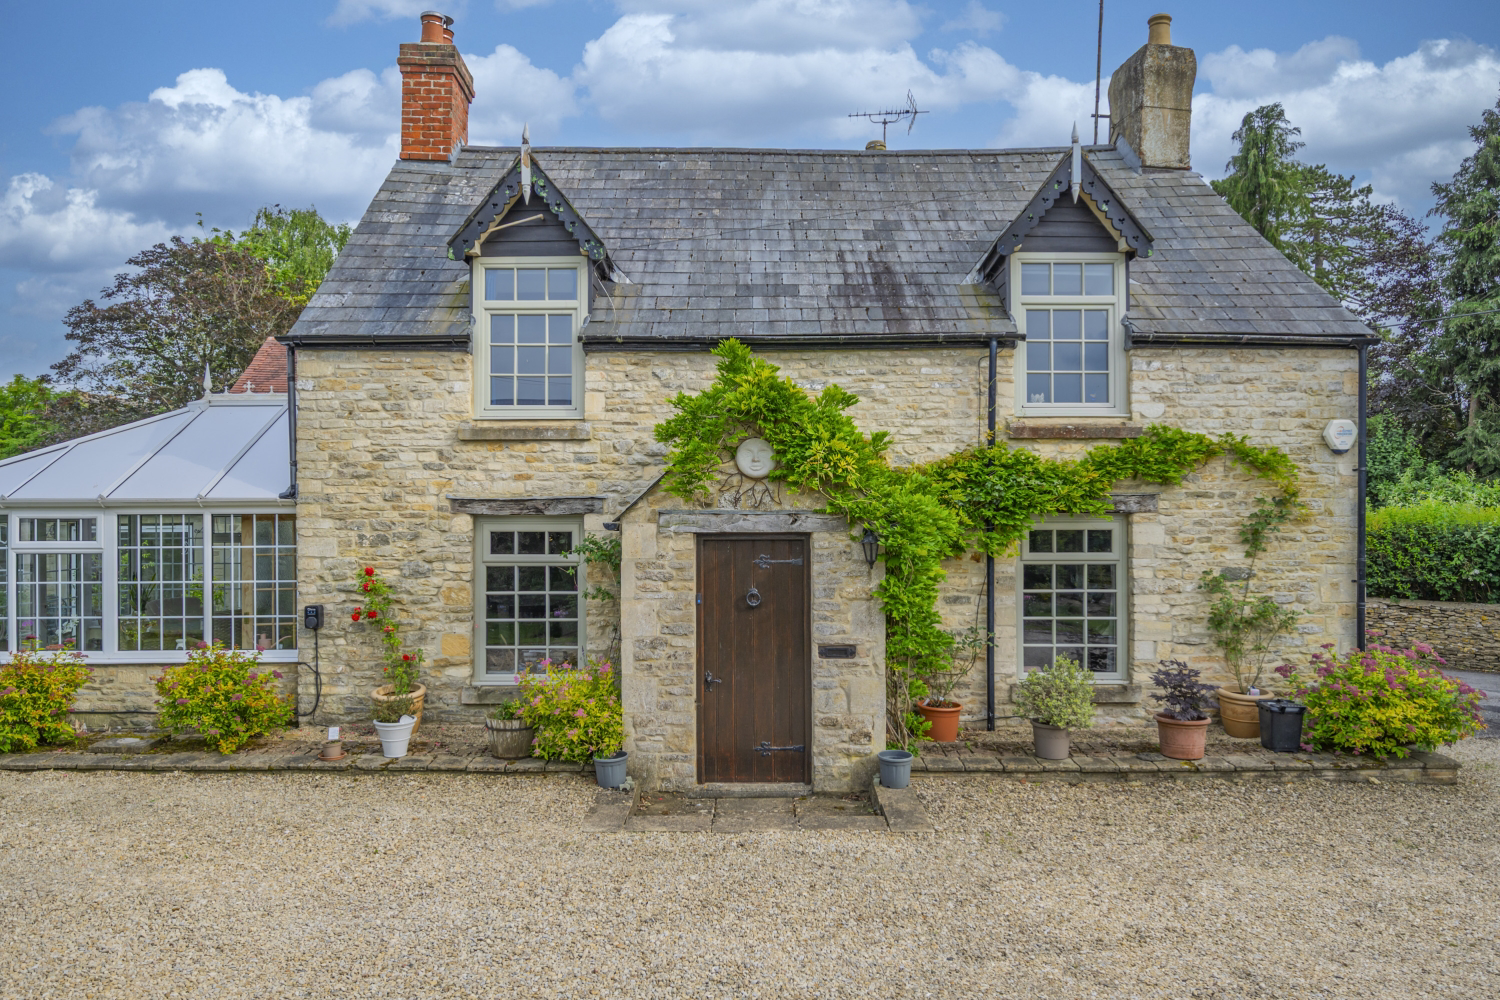
Tucked away along Langet, a charming single-width lane just moments from South Cerney's vibrant High Street, Meadow View is a delightful Cotswold stone semi-detached cottage brimming with character, history and warmth. During the current owner's stewardship, the property has been thoughtfully enhanced, including the installation of a refurbished kitchen, a stylish replacement bathroom featuring a walk-in shower, and new double-glazed windows throughout, creating a wonderful balance between period charm and modern comfort.
Approached via a gravel driveway providing off-road parking for two to three vehicles (including EV charging point), the cottage sits within beautifully maintained gardens that offer a peaceful and picturesque setting. The grounds include a generous greenhouse, productive vegetable patch and an attractive curved stone bench – the perfect spot to sit back and enjoy the surroundings.
The entrance porch opens through a solid timber door into a versatile reception room, currently used as a secondary sitting room. Rich in character, this welcoming space features an exposed stone fireplace with a wood-burning stov. A couple of steps lead up into the solid roof conservatory, a wonderfully light-filled room where French doors open directly onto the garden, creating a lovely connection between indoor and outdoor living.
The heart of the home is the refurbished kitchen/breakfast room, fitted with a range of attractive units and work surfaces, alongside an electric hob, oven and integrated dishwasher. There is ample space for a dining table, making it a sociable space for everyday family life or entertaining friends for dinner or long lunches. Beyond the kitchen is a useful utility room with space for laundry appliances, a downstairs WC, and a substantial additional room extending over 6.5 metres in width. With the benefit of an adjoining shower room, this flexible space could serve as a ground-floor bedroom, guest suite, games room, home office or additional family room.
At the opposite end of the cottage, the main sitting room offers a cosy retreat, complete with a charming window seat overlooking the garden. A gas fireplace provides a focal point, whilst the original chimney remains in place for those wishing to reinstate a wood burner or open fire. Stairs rise from here to the first floor accommodation.
Upstairs, all three bedrooms comfortably accommodate double beds and continue the cottage's characterful theme with their quirky alcoves, cottage-style windows and period features. The principal bedroom enjoys views over the garden and benefits from fitted wardrobes surrounding the chimney breast. Bedroom two offers plenty of space for freestanding furniture, while bedroom three overlooks the garden and features an attractive fireplace. The bathroom has been upgraded by the current owner and now provides a contemporary walk-in shower, complemented by natural light from both a window and skylights.
A particularly exciting feature of Meadow View is the attached barn, which adjoins both the cottage and neighbouring property. Offering excellent versatility, it provides ideal workshop space and could, subject to any necessary permissions, lend itself to a variety of uses including a home office, gym, games room or guest accommodation.
South Cerney remains one of the most sought-after villages within the Cotswold Lakes, offering an excellent range of amenities including three pubs, restaurants, convenience stores, a doctor's surgery, pharmacy, two coffee shops, village hall, churches, pre-school and Anne Edwards Primary School. Beyond the village itself, residents can enjoy easy access to the countless lakes and leisure facilities of the Cotswold Lakes, with opportunities for sailing, water skiing, paddleboarding, lakeside dining and beautiful countryside walks right on the doorstep.
A feel for the area
Connected for everyday life
0%of homes in the postcode can access 100+ Mbps broadband.
Available speed bands
- 30+ Mbps
- 100%
- 100+ Mbps
- 0%
- 300+ Mbps
- 0%
- 1,000+ Mbps
- 0%
Getting about
3.7 milesto Kemble Rail Station
Approximate straight-line distance · DfT NaPTAN · 13 Sept 2026Background air quality
- Fine particles · PM₂.₅
- 6.4 µg/m³ · Above the WHO guideline · well within the UK legal limit
- Nitrogen dioxide · NO₂
- 5.9 µg/m³ · Meets the WHO guideline
Annual background levels. For scale: the WHO 2021 guideline is 5 µg/m³ for PM₂.₅ and 10 for NO₂; the UK legal limit is 20 and 40. Lower is better; this is a 1 km model, not a reading at the door.
Defra · 2024 annual model · 1 km areaLocal information is approximate. Distances are straight-line estimates from the available location. Broadband describes postcode coverage, not the speed or service available at this home; check the address with a provider. Air quality is a modelled annual background estimate.
Checking nearby places…
Picture your everyday
Start with the agent's details and explore the area guide to get a feel for daily life here.
Other homes nearby
Homes in GL7 postcode area →About these property details
The information provided in this listing is for general information purposes only and does not constitute property particulars. We make no warranties or guarantees, express or implied, regarding the accuracy, completeness, or availability of the information.
Property details are provided by the listing agent, developer, or other third parties, and we have no control over the content provided. Prospective buyers or tenants should make their own enquiries and verify all information directly with the agent or relevant party.
Information relating to Energy Performance Certificates, Home Reports, or other statutory documents should be obtained directly from the selling agent or developer where applicable.