
YouTube is paused. Loading it lets YouTube receive your IP address and browser information and use its own cookies to play the property video.
This one-time choice is not remembered. You can keep browsing without loading it.
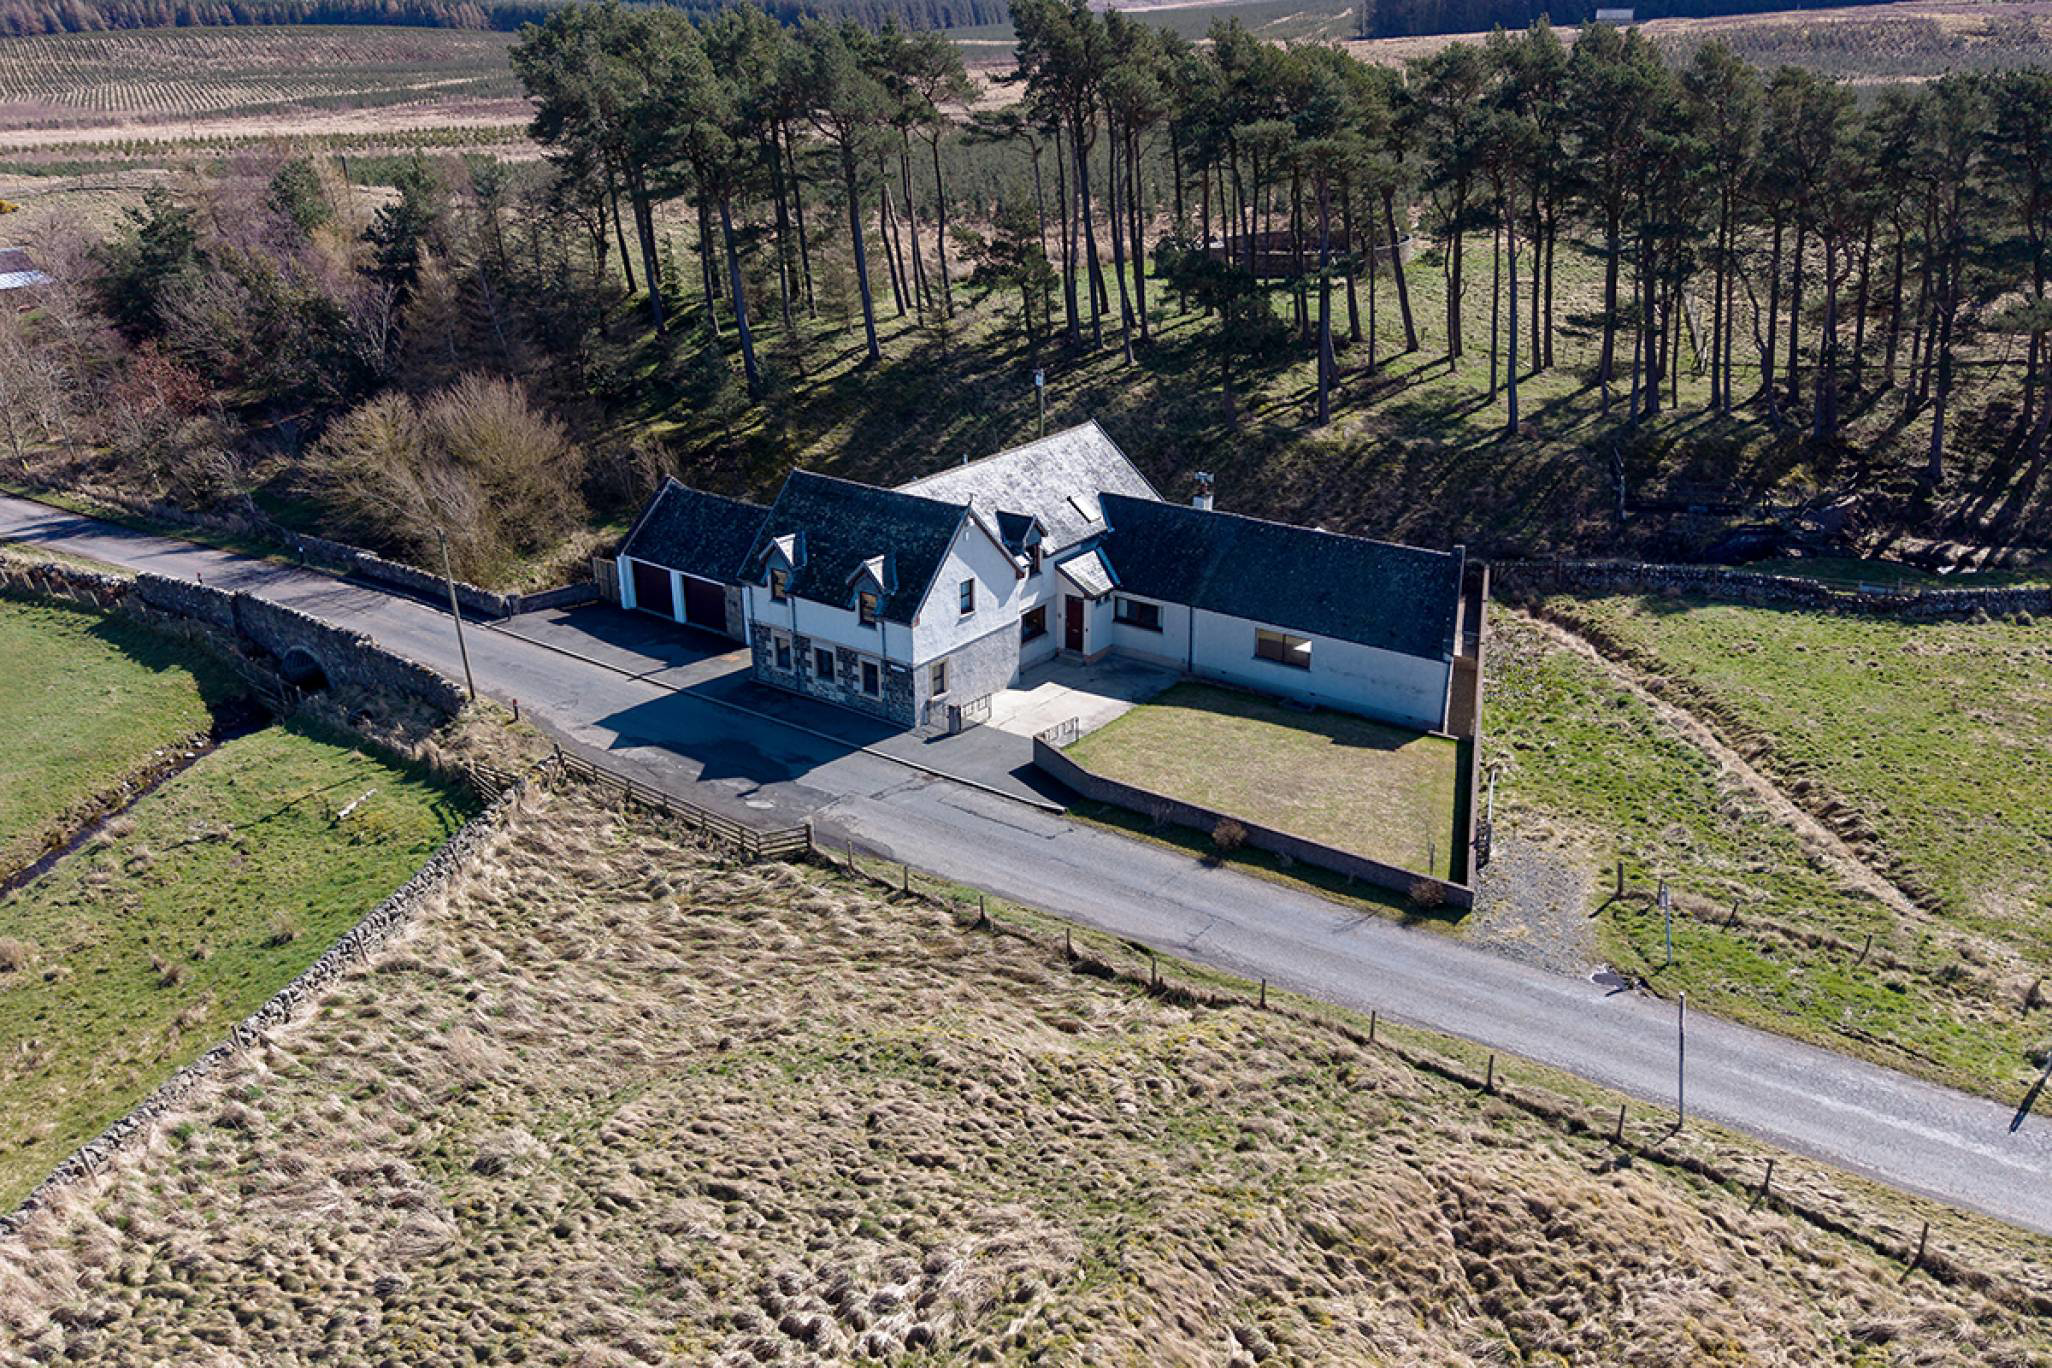
Gorebridge, Scottish Borders · EH23
Tweeddaleburn Cottage, EH23 4TE
Fixed Price
Charming Scottish Borders home set in a peaceful rural location, offering a wonderful blend of character and comfort. Enjoy the tranquillity of the countryside, with the option to purchase approximately 1.1 acres of additional land.
The home, in the agent’s words
- 6 bedrooms
- 3 public rooms
- 3 bathrooms
Read the full agent description
McEwan Fraser Legal is delighted to present this exceptional six-bedroom detached family home with an optional 1.1 acres of adjoining land. The property set within a picturesque countryside location less than 30 minutes from Edinburgh and enjoying breathtaking panoramic views from the Moorfoot Hills across to the Pentland Hills.
Tweeddale Burn Cottage is a beautifully presented and substantial family home that has evolved from its historic origins as a traditional country cottage. Thoughtfully extended over the years, the property now offers generous and highly versatile accommodation ideally suited to modern family living, while still retaining much of its original charm and character. The home sits beside Tweeddale Burn in a peaceful rural setting and benefits from outstanding views across the surrounding countryside. Nearby, Gladhouse Reservoir provides excellent opportunities for outdoor recreation and is popular for water sports, walking and family days out.
The property is approached via a private driveway, which leads to the main front door and a welcoming entrance hallway. Ahead of you is the spacious family kitchen, truly the heart of the home, designed in a cottage style that complements the original character of the property while offering modern convenience.
The kitchen is fitted with a wide range of units and integrated appliances, including an oven, microwave, induction hob, extractor hood and dishwasher. With generous space for dining and everyday family living, this welcoming kitchen naturally becomes the central hub of the home. It flows seamlessly into a bright and comfortable family area, creating an excellent open environment for both family life and entertaining.
From here, the accommodation continues into an impressive and light-filled living room, a substantial and flexible space that is ideal for relaxing, entertaining guests, or simply enjoying the surrounding views. Completing the ground floor is a practical utility room, a separate WC and a versatile storage or study room.
A particularly attractive feature is the large ground-floor double bedroom with an en-suite bathroom with wash basin and WC, located within the original cottage section of the property and offering ideal accommodation for guests or multi-generational living.
A staircase from the hallway leads to the first floor, where the remaining bedrooms are located. There are three spacious double bedrooms with built-in wardrobe space, one of which benefits from its own en-suite shower room with wash basin and WC. Two further bedrooms offer excellent flexibility and could easily be utilised as children’s rooms, playrooms or home offices. An additional storage room could also be adapted for use as a study. The accommodation is completed by a well-appointed family bathroom featuring a bath, separate shower cubicle, wash basin and WC.
The property benefits from double glazing throughout and is heated via an efficient biomass central heating system. A septic tank system is in place and supported by a maintenance contract. There is a private water supply, meaning the property enjoys a significant saving on council tax.
Externally, the home sits within generous grounds with a detached double garage with electric doors and an EV charger positioned to the side of the property. The rear garden is enclosed and provides a private outdoor space ideal for families, while the front garden features a low-maintenance lawn. In addition, the property benefits from an optional adjoining plot of land measuring approximately 1.1 acres, offering excellent potential for a variety of uses.
This outstanding home offers a rare combination of space, flexibility, land and spectacular views, all within easy reach of Edinburgh, making it an ideal choice for families seeking a peaceful countryside lifestyle without sacrificing accessibility.
Electricity Supply: SP Energy Networks
Water Supply: Scottish Water
Sewerage: Scottish Water
Broadband / Mobile Coverage: Full 4G coverage, limited 3G and 5G.
* Please note this property falls under the border’s local authority*
By appointment through McEwan Fraser Legal on Edinburgh 0131 524 9797
McEwan Fraser Legal are open 7 days a week: 8am - Midnight Monday to Friday & 9am - 10pm Saturday & Sunday to book your viewing appointment.
A feel for the area
Connected for everyday life
100%of homes in the postcode can access 100+ Mbps broadband.
Available speed bands
- 30+ Mbps
- 100%
- 100+ Mbps
- 100%
- 300+ Mbps
- 100%
- 1,000+ Mbps
- 100%
Getting about
6.8 milesto Gorebridge Rail Station
Approximate straight-line distance · DfT NaPTAN · 13 Sept 2026Background air quality
- Fine particles · PM₂.₅
- 4.1 µg/m³ · Meets the WHO guideline
- Nitrogen dioxide · NO₂
- 1.4 µg/m³ · Meets the WHO guideline
Annual background levels. For scale: the WHO 2021 guideline is 5 µg/m³ for PM₂.₅ and 10 for NO₂; the UK legal limit is 20 and 40. Lower is better; this is a 1 km model, not a reading at the door.
Defra · 2024 annual model · 1 km areaLocal information is approximate. Distances are straight-line estimates from the available location. Broadband describes postcode coverage, not the speed or service available at this home; check the address with a provider. Air quality is a modelled annual background estimate.
Checking nearby places…
Picture your everyday
Start with the agent's details and explore the area guide to get a feel for daily life here.
Other homes nearby
Homes in EH23 postcode area →About these property details
The information provided in this listing is for general information purposes only and does not constitute property particulars. We make no warranties or guarantees, express or implied, regarding the accuracy, completeness, or availability of the information.
Property details are provided by the listing agent, developer, or other third parties, and we have no control over the content provided. Prospective buyers or tenants should make their own enquiries and verify all information directly with the agent or relevant party.
Information relating to Energy Performance Certificates, Home Reports, or other statutory documents should be obtained directly from the selling agent or developer where applicable.