

Nr Pyworthy · EX22
Derril
Asking price
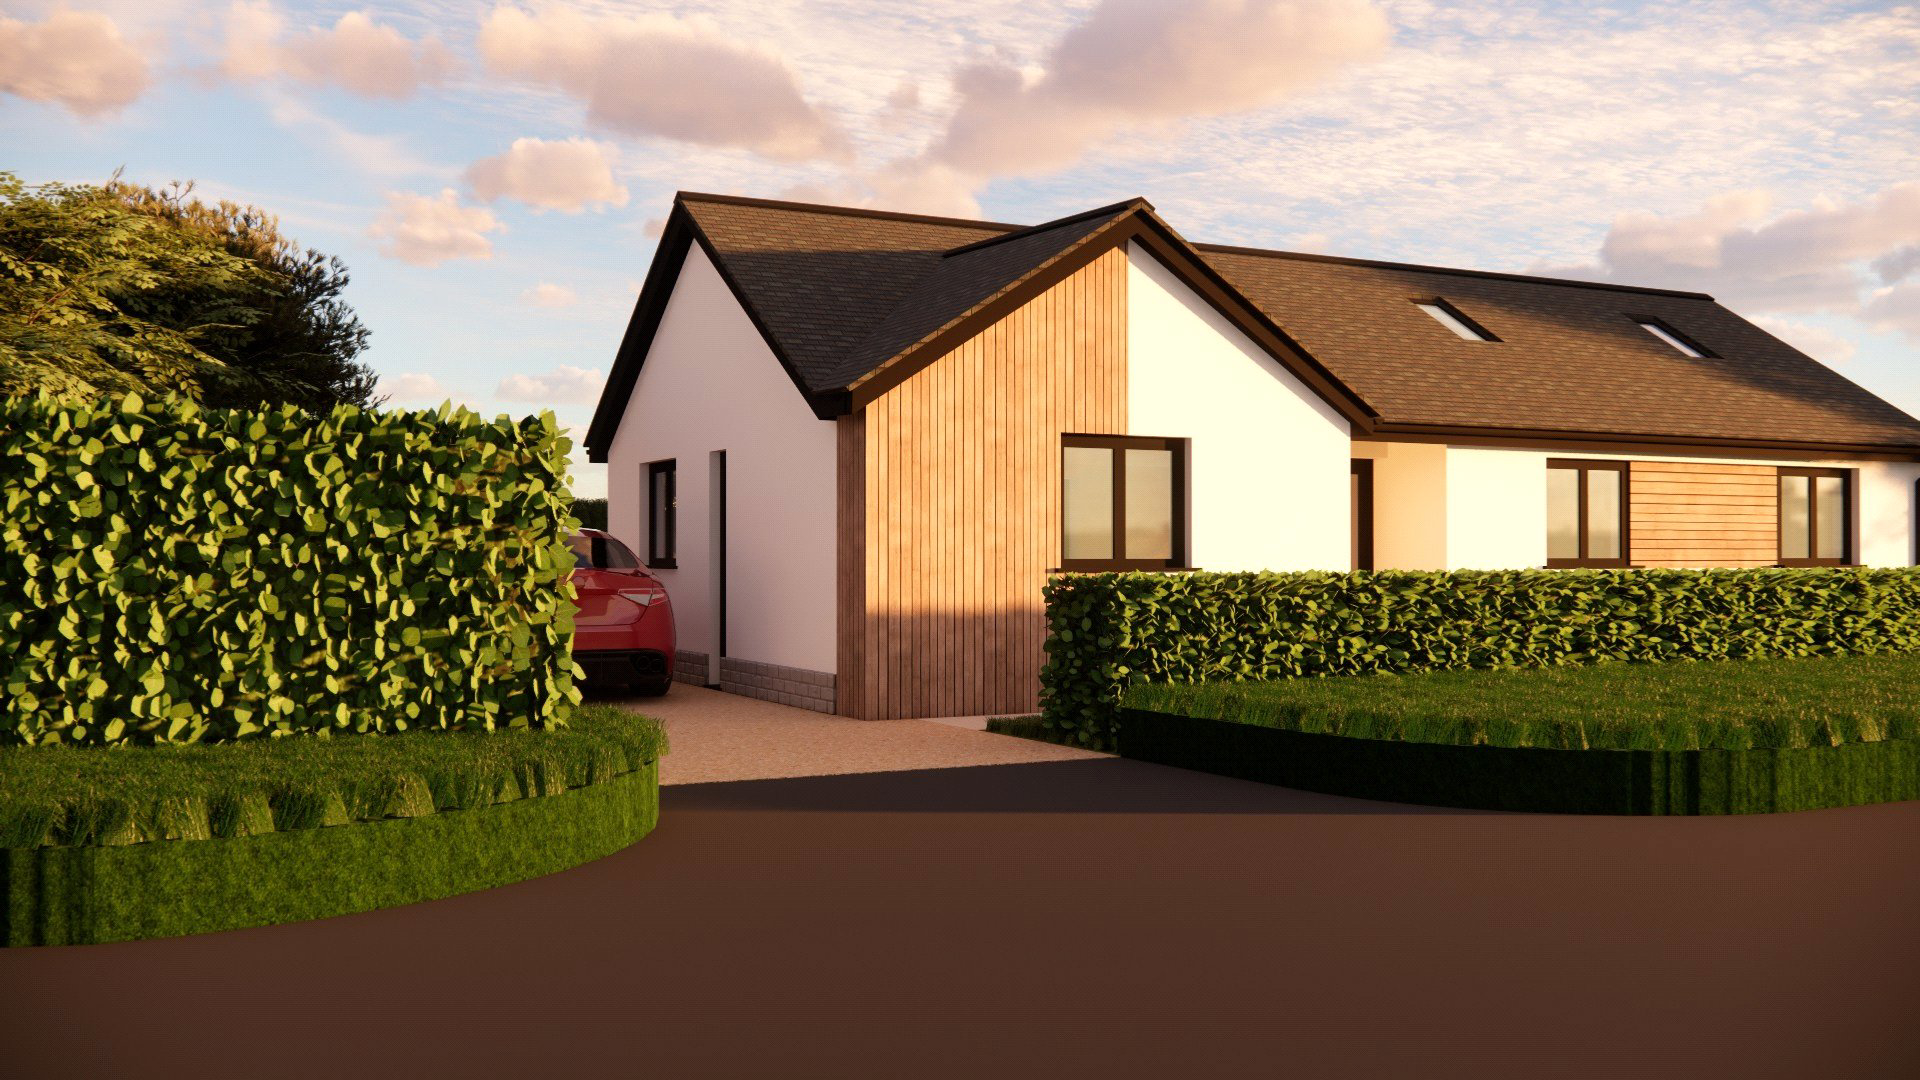
A superb opportunity to acquire a level plot with the benefit of detailed planning consent for the erection of a two bedroom detached bungalow, offering open plan accommodation with areas for off road parking and gardens.
Tenure: Freehold
EPC: Not yet available
Local authority: Torridge District Council
Council Tax Band: not yet available
The home, in the agent’s words
- Prime level self-build plot within exclusive development
- Private independent access onto public highway
- Full planning permission granted; construction commenced
- No Section 106 or affordable housing contributions
- Mains services available including drainage, water and electricity - to be laid on site
- Approved bungalow design with light-filled open living
- Two double bedrooms
- Sought-after location near north Cornish coastline
Read the full agent description
This attractive, level building plot forms part of a former field that has been carefully divided into a small collection of individual plots, creating a bespoke residential enclave known as The Rivers development.
Designed to foster a sense of community while maintaining privacy, the site represents an excellent opportunity for purchasers seeking to create a high quality home in a peaceful yet accessible setting.
The plot benefits from its own independent access directly onto the public highway, with no shared vehicular crossover, offering both convenience and long term practicality.
Full planning permission has been granted by Torridge District Council under application number 1/0728/2024/FUL, with works already commenced, ensuring there are no time restrictions on starting construction.
Mains services are in the process of being installed, allowing the completed property to benefit from mains water, drainage and electricity.
Importantly, the planning consent carries no additional Section 106 contributions, making this an attractive and cost effective self build proposition.
The approved design is for a thoughtfully planned bungalow providing approximately 68 square metres of well proportioned accommodation. The layout has been carefully considered to maximise natural light and create a bright, welcoming living environment.
At the heart of the home is a triple aspect open plan lounge, kitchen and dining area, offering an excellent space for everyday living and entertaining. Two bedrooms are provided, both featuring built in wardrobes, alongside a well appointed bathroom with a separate shower. Additional roof windows further enhance the light and airy feel throughout the property.
The vendor has worked closely with the architect to refine the internal layout and produce detailed design drawings and visual renders. These will be transferred to the purchaser, providing a valuable head start when preparing the final building regulations working drawings and moving the project forward.
The site will appeal particularly to buyers looking for a self build home in a popular and unspoilt location, within easy reach of the north Cornish coastline.
Services mains water, drainage and electricity to be installed prior to completion.
A feel for the area
Connected for everyday life
57%of homes in the postcode can access 100+ Mbps broadband.
Available speed bands
- 30+ Mbps
- 57%
- 100+ Mbps
- 57%
- 300+ Mbps
- 57%
- 1,000+ Mbps
- 57%
Getting about
18.4 milesto Okehampton Rail Station
Approximate straight-line distance · DfT NaPTAN · 13 Sept 2026Background air quality
- Fine particles · PM₂.₅
- 4.6 µg/m³ · Meets the WHO guideline
- Nitrogen dioxide · NO₂
- 2.0 µg/m³ · Meets the WHO guideline
Annual background levels. For scale: the WHO 2021 guideline is 5 µg/m³ for PM₂.₅ and 10 for NO₂; the UK legal limit is 20 and 40. Lower is better; this is a 1 km model, not a reading at the door.
Defra · 2024 annual model · 1 km areaLocal information is approximate. Distances are straight-line estimates from the available location. Broadband describes postcode coverage, not the speed or service available at this home; check the address with a provider. Air quality is a modelled annual background estimate.
Checking nearby places…
Picture your everyday
Start with the agent's details and explore the area guide to get a feel for daily life here.
Other homes nearby
Homes in EX22 postcode area →About these property details
The information provided in this listing is for general information purposes only and does not constitute property particulars. We make no warranties or guarantees, express or implied, regarding the accuracy, completeness, or availability of the information.
Property details are provided by the listing agent, developer, or other third parties, and we have no control over the content provided. Prospective buyers or tenants should make their own enquiries and verify all information directly with the agent or relevant party.
Information relating to Energy Performance Certificates, Home Reports, or other statutory documents should be obtained directly from the selling agent or developer where applicable.