
YouTube is paused. Loading it lets YouTube receive your IP address and browser information and use its own cookies to play the property video.
This one-time choice is not remembered. You can keep browsing without loading it.
Leek, Staffordshire Moorlands · ST13
Wallbridge Drive
OIRO · Originally listed at £225,000
Nestled in the charming area of Wallbridge Drive, Leek, Staffordshire Moorlands, this delightful three-bedroom townhouse presents an excellent opportunity for families and professionals alike. Having been thoughtfully modernised throughout, the property boasts a contemporary kitchen and bathroom, ensuring a stylish and comfortable living experience.
Upon entering, you will find a well-appointed kitchen which is designed with modern living in mind, offering both functionality and aesthetic appeal. The three spacious bedrooms provide ample room for family members or guests, making this home a practical choice for those seeking space and comfort.
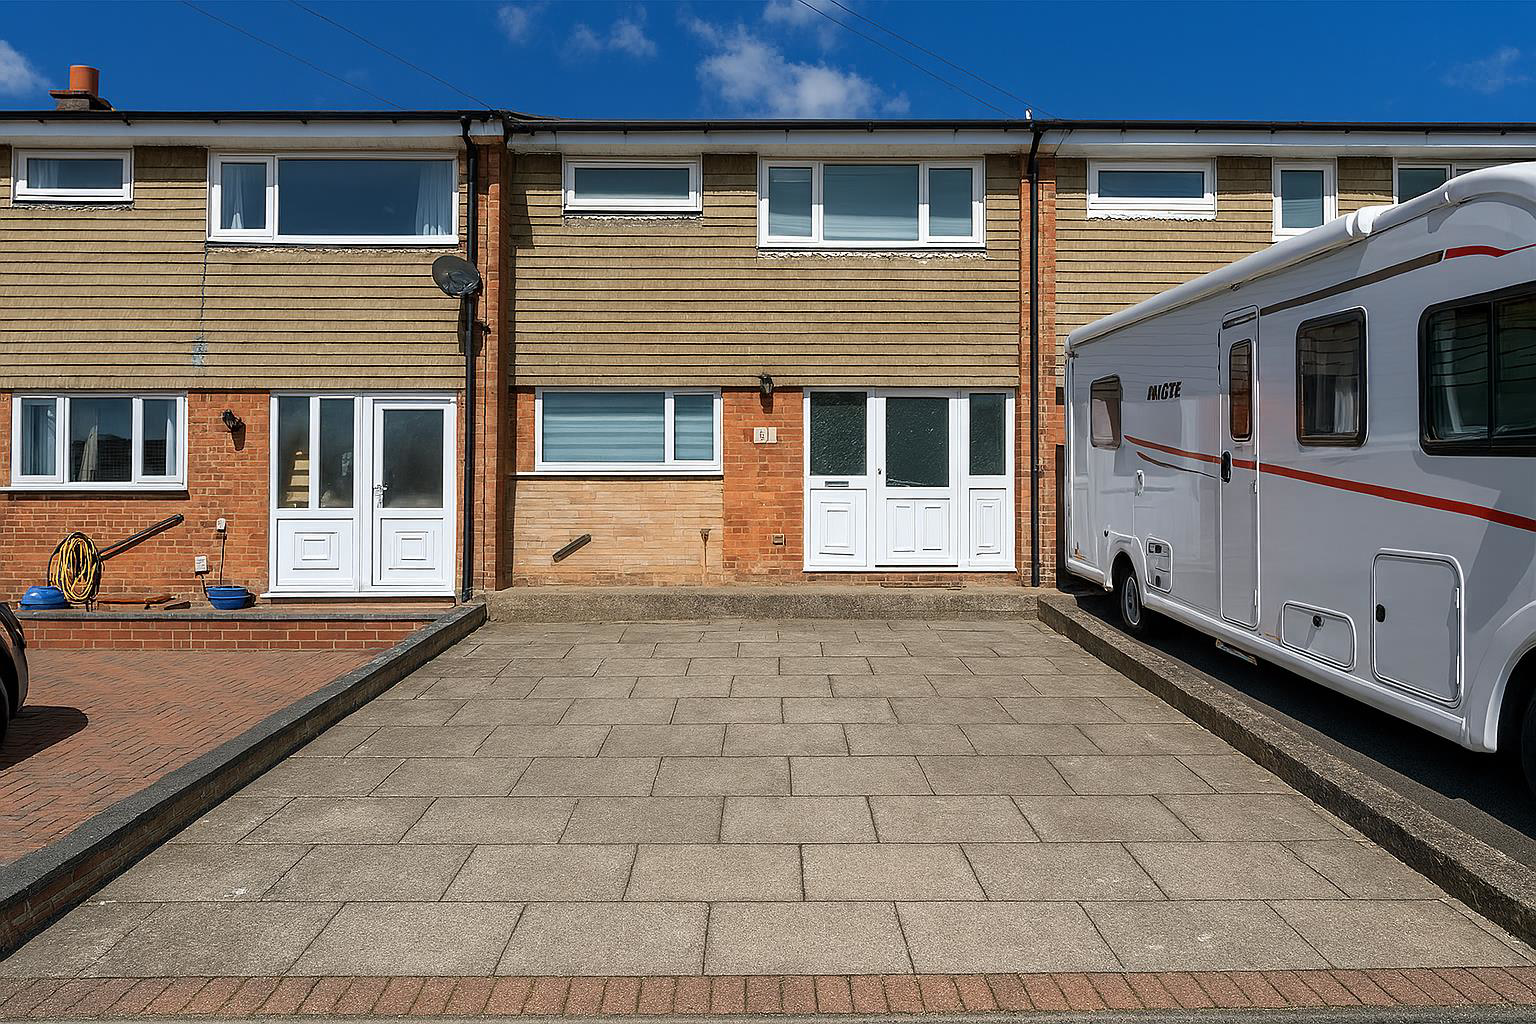
The property features a driveway at the front, providing convenient off-road parking. At the rear, a tiered garden awaits, complete with gated access and a garage, offering additional storage or potential for a workshop. This outdoor space is ideal for enjoying the fresh air or hosting summer gatherings.
Location is key, and…
The home, in the agent’s words
- Well presented three bedroom town house
- Driveway to the front
- Contemporary dining kitchen and bathroom
- Spacious living room
- Split level accommodation
- Enclosed tiered rear garden
- Garage accessed via Wallbridge Close
- Within walking distance of Woodcroft Academy
Read the full agent description
Nestled in the charming area of Wallbridge Drive, Leek, Staffordshire Moorlands, this delightful three-bedroom townhouse presents an excellent opportunity for families and professionals alike. Having been thoughtfully modernised throughout, the property boasts a contemporary kitchen and bathroom, ensuring a stylish and comfortable living experience.
Upon entering, you will find a well-appointed kitchen which is designed with modern living in mind, offering both functionality and aesthetic appeal. The three spacious bedrooms provide ample room for family members or guests, making this home a practical choice for those seeking space and comfort.
The property features a driveway at the front, providing convenient off-road parking. At the rear, a tiered garden awaits, complete with gated access and a garage, offering additional storage or potential for a workshop. This outdoor space is ideal for enjoying the fresh air or hosting summer gatherings.
Location is key, and this townhouse is within walking distance of Woodcroft Academy and Westwood College, making it an excellent choice for families with school-aged children. The surrounding area of Leek offers a blend of picturesque countryside and local amenities, ensuring that you have everything you need within easy reach.
In summary, this modernised three-bedroom townhouse on Wallbridge Drive is a fantastic opportunity for those looking for a comfortable and stylish home in a convenient location. Don't miss your chance to view this lovely property.
Entrance Porch - Upvc double glazed window and door to the front.
Dining Kitchen - 4.93m x 4.24m max measurements (16'2" x 13'10" ma - Upvc double glazed windows and door to the front, radiator, range of fitted units to the base and eye level, electric fan assisted oven, four ring electric ceramic hob, extractor, space for free standing fridge/freezer, space for a dryer, space for a washing machine, wall mounted gas fired boiler, stainless steel sink with drainer, chrome mixer tap, inset down lights, stairs to the living room.
Living Room - 4.93m x 3.33m (16'2" x 10'11") - Upvc double glazed window to the rear, radiators, Upvc double glazed door to the rear providing access to the garden, stairs to upper floor.
Landing -
Bathroom - 2.11m x 1.73m (6'11" x 5'8") - Panel bath, chrome mixer tap with shower attachment, built in cistern, vanity unit with storage beneath, chrome mixer tap, tiled, inset downlights, Upvc double glazed window to the front, extractor.
Bedroom One - 3.58m x 2.72m (11'8" x 8'11") - UPVC double glazed window to the front, radiator.
Landing - Two built in storage cupboards.
Bedroom Two - 3.30m x 2.41m (10'9" x 7'10") - Upvc double glazed window to the rear, built in wardrobe, radiator.
Bedroom Three - 2.41m x 2.39m (7'10" x 7'10") - Radiator, Upvc double glazed window to the rear.
Externally - To the front is a paved driveway and to the rear is an enclosed garden area which is tiered, having patio and gravel areas with gated access to the rear.
Garage - Located behind the property and accessed via Wallbridge Close.
Photograph Disclaimer: - Some of the accompanying photographs have been enhanced using artificial intelligence-based tools for presentation purposes. In certain images, furniture and furnishings have been digitally inserted to illustrate potential layout and use of space. These enhancements are intended to improve visual clarity while maintaining an indicative representation of the property. They should not be relied upon as a definitive depiction of condition, layout or contents, and all interested parties are advised to satisfy themselves through inspection.
A feel for the area
Connected for everyday life
100%of homes in the postcode can access 100+ Mbps broadband.
Available speed bands
- 30+ Mbps
- 100%
- 100+ Mbps
- 100%
- 300+ Mbps
- 100%
- 1,000+ Mbps
- 100%
Getting about
7.6 milesto Congleton Rail Station
Approximate straight-line distance · DfT NaPTAN · 13 Sept 2026Background air quality
- Fine particles · PM₂.₅
- 6.3 µg/m³ · Above the WHO guideline · well within the UK legal limit
- Nitrogen dioxide · NO₂
- 7.3 µg/m³ · Meets the WHO guideline
Annual background levels. For scale: the WHO 2021 guideline is 5 µg/m³ for PM₂.₅ and 10 for NO₂; the UK legal limit is 20 and 40. Lower is better; this is a 1 km model, not a reading at the door.
Defra · 2024 annual model · 1 km areaLocal information is approximate. Distances are straight-line estimates from the available location. Broadband describes postcode coverage, not the speed or service available at this home; check the address with a provider. Air quality is a modelled annual background estimate.
Picture your everyday
Start with the agent's details and explore the area guide to get a feel for daily life here.
Other homes nearby
Homes in ST13 postcode area →About these property details
The information provided in this listing is for general information purposes only and does not constitute property particulars. We make no warranties or guarantees, express or implied, regarding the accuracy, completeness, or availability of the information.
Property details are provided by the listing agent, developer, or other third parties, and we have no control over the content provided. Prospective buyers or tenants should make their own enquiries and verify all information directly with the agent or relevant party.
Information relating to Energy Performance Certificates, Home Reports, or other statutory documents should be obtained directly from the selling agent or developer where applicable.