

Lostock · BL6
Whins Crest
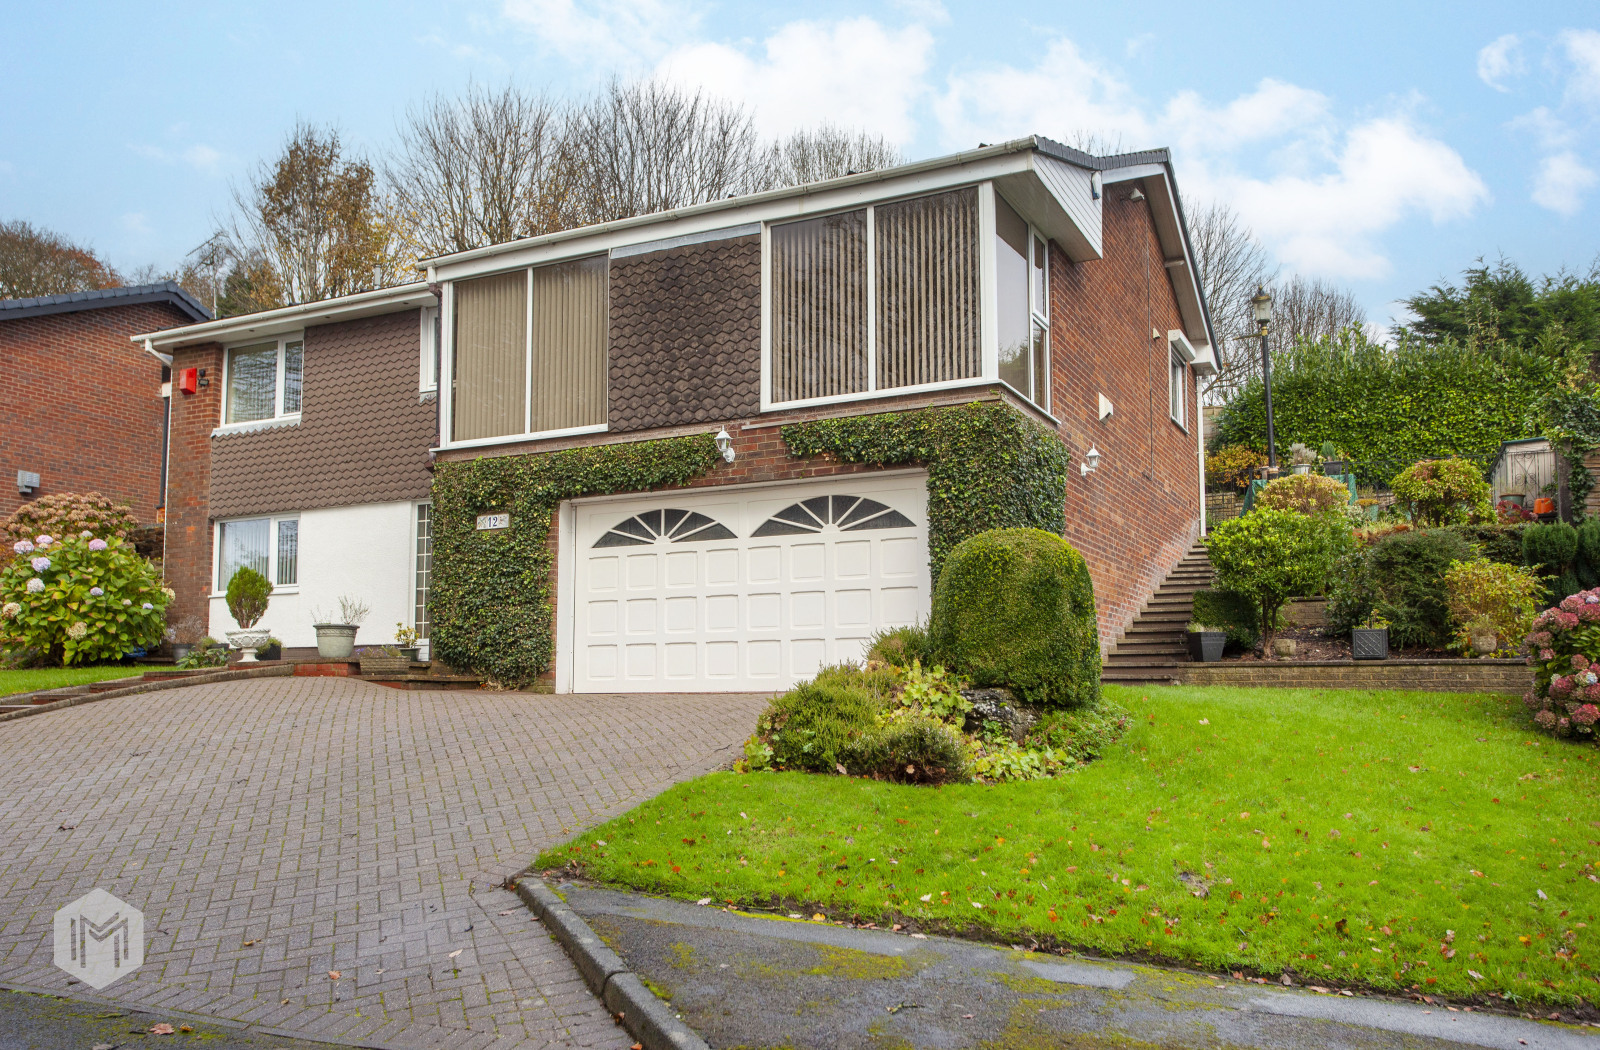
Split-Level Detached Home in Central Lostock with Open Views and Attractive Gardens | Potential to Extend to the Side (Subject to Planning)This individual split-level detached home occupies an elevated position on Whins Crest, just off Chorley New Road, in one of Lostock’s most sought-after and well-regarded locations. Offering a versatile layout, attractive gardens and excellent potential to extend to the side (subject to the relevant planning permissions), the property presents a rare opportunity to acquire a unique home in one of Bolton’s best residential addresses.
The home, in the agent’s words
- Split Level Detached Family Home
- Elevated Position With Beautiful Views
- Driveway for three vehicles
- Quiet Cul De Sac Location
- Modern Fitted Kitchen
Read the full agent description
Split-Level Detached Home in Central Lostock with Open Views and Attractive Gardens | Potential to Extend to the Side (Subject to Planning)This individual split-level detached home occupies an elevated position on Whins Crest, just off Chorley New Road, in one of Lostock’s most sought-after and well-regarded locations. Offering a versatile layout, attractive gardens and excellent potential to extend to the side (subject to the relevant planning permissions), the property presents a rare opportunity to acquire a unique home in one of Bolton’s best residential addresses. The location is a major highlight, set within some of Lostock’s finest surroundings and ideally positioned for Bolton School and a range of excellent local amenities. Middlebrook Retail Park is only a short drive away, while a selection of traditional pubs and restaurants are within close proximity. The nearby M61 motorway provides convenient access to Manchester, Liverpool, East Lancashire and beyond, making it ideal for commuters. The property itself must be viewed in person to be fully appreciated. Currently arranged as a four-bedroom home with separate lower-level living accommodation, it offers flexible space suitable for a range of buyers including families, those working from home or anyone looking for adaptable living arrangements. The upper floor provides a spacious and bright lounge and dining area with floor-to-ceiling windows, allowing plenty of natural light to flow through and offering open views to the front. This creates a comfortable and relaxing main living space. The modern fitted kitchen features a range of high gloss wall and base units, quartz work surfaces and integrated appliances including fridge, freezer, dishwasher, hob and oven, along with electric-operated blackout and security shutters. The main bedroom is also located on this level and benefits from bespoke fitted furniture including drawers, dressing table and headboard, along with a four-piece en-suite bathroom. Two further double bedrooms, both with fitted furniture and electric-operated blackout and security shutters, are also situated on this floor, along with a three-piece family bathroom. Stairs lead down to the ground floor where there is a fourth bedroom with fitted wardrobes and a three-piece en-suite. This space is ideal for guests, older children, or as a home office or additional living area. A useful utility room provides fitted units, plumbing for white goods and a sink, with internal access to the attached garage. The garage benefits from an electric door, water, power and lighting, and provides parking or additional storage space. Externally, the property offers a block paved driveway providing ample off-road parking. The front garden is mainly laid to lawn, while the split-level side garden features a range of established plants and shrubs and leads to a private rear garden. The rear garden includes a patio area, raised lawn and hose pipe connection, creating a practical and low-maintenance outdoor space. Overall, this is a well-located and versatile detached home with strong potential for further development, positioned in one of Lostock’s most desirable areas and offering flexible accommodation to suit a variety of needs.
A feel for the area
Connected for everyday life
85%of homes in the postcode can access 100+ Mbps broadband.
Available speed bands
- 30+ Mbps
- 100%
- 100+ Mbps
- 85%
- 300+ Mbps
- 85%
- 1,000+ Mbps
- 85%
Getting about
0.5 milesto Lostock Rail Station
Approximate straight-line distance · DfT NaPTAN · 13 Sept 2026Background air quality
- Fine particles · PM₂.₅
- 6.5 µg/m³ · Above the WHO guideline · well within the UK legal limit
- Nitrogen dioxide · NO₂
- 9.4 µg/m³ · Meets the WHO guideline
Annual background levels. For scale: the WHO 2021 guideline is 5 µg/m³ for PM₂.₅ and 10 for NO₂; the UK legal limit is 20 and 40. Lower is better; this is a 1 km model, not a reading at the door.
Defra · 2024 annual model · 1 km areaLocal information is approximate. Distances are straight-line estimates from the available location. Broadband describes postcode coverage, not the speed or service available at this home; check the address with a provider. Air quality is a modelled annual background estimate.
Checking nearby places…
Picture your everyday
Start with the agent's details and explore the area guide to get a feel for daily life here.
Other homes nearby
Homes in BL6 postcode area →About these property details
The information provided in this listing is for general information purposes only and does not constitute property particulars. We make no warranties or guarantees, express or implied, regarding the accuracy, completeness, or availability of the information.
Property details are provided by the listing agent, developer, or other third parties, and we have no control over the content provided. Prospective buyers or tenants should make their own enquiries and verify all information directly with the agent or relevant party.
Information relating to Energy Performance Certificates, Home Reports, or other statutory documents should be obtained directly from the selling agent or developer where applicable.